Perched atop Cooper Mountain and backing onto the Northridge Natural Area green space, this home offers sweeping valley views, soaring vaulted ceilings, and an effortless blend of warmth and sophistication. The kitchen impresses with natural light, granite countertops, and solid wood cabinetry, while a French-door office with custom built-in shelves and ideal office space. The crowning jewel is the main-level primary suite — vaulted, private, and serene — with a walk-in closet and a spa-like ensuite soaker tub framed by breathtaking views. Two additional bedrooms, a spacious lower-level family room, and a full bath complete this rare, move-in-ready retreat.
Active
$630,000
7550 SW Bayberry Dr, Beaverton, OR 97007
4beds
2,438sqft
Residential, Single Family Residence
Built in 1993
7,840 Square Feet Lot
$-- Zestimate®
$258/sqft
$-- HOA
What's special
Perched atop cooper mountainSweeping valley viewsWalk-in closetSpacious lower-level family roomMain-level primary suiteSoaring vaulted ceilingsSolid wood cabinetry
- 169 days
- 439
- 24
Zillow last checked:
Listing updated:
Listed by:
Estuardo Perez 541-515-3039,
JMG - Jason Mitchell Group,
Tony Apa 503-806-9773,
JMG - Jason Mitchell Group
Source: RMLS (OR),MLS#: 461972851
Facts & features
Interior
Bedrooms & bathrooms
- Bedrooms: 4
- Bathrooms: 3
- Full bathrooms: 2
- Partial bathrooms: 1
- Main level bathrooms: 2
Rooms
- Room types: Bedroom 4, Utility Room, Bedroom 2, Bedroom 3, Dining Room, Family Room, Kitchen, Living Room, Primary Bedroom
Primary bedroom
- Features: Soaking Tub, Suite, Vaulted Ceiling, Walkin Closet
- Level: Main
- Area: 192
- Dimensions: 16 x 12
Bedroom 2
- Features: Builtin Features
- Level: Main
- Area: 154
- Dimensions: 14 x 11
Bedroom 3
- Features: High Ceilings
- Level: Lower
- Area: 140
- Dimensions: 14 x 10
Bedroom 4
- Features: High Ceilings
- Level: Lower
- Area: 156
- Dimensions: 13 x 12
Dining room
- Features: Vaulted Ceiling
- Level: Main
- Area: 169
- Dimensions: 13 x 13
Family room
- Features: Patio, Sliding Doors, High Ceilings
- Level: Lower
- Area: 360
- Dimensions: 20 x 18
Kitchen
- Features: Granite, Vaulted Ceiling
- Level: Main
- Area: 132
- Width: 11
Living room
- Features: Fireplace, Vaulted Ceiling
- Level: Main
- Area: 169
- Dimensions: 13 x 13
Heating
- Forced Air 90, Fireplace(s)
Cooling
- Heat Pump
Appliances
- Included: Cooktop, Dishwasher, Washer/Dryer, Gas Water Heater
Features
- Granite, High Ceilings, Soaking Tub, Vaulted Ceiling(s), Built-in Features, Suite, Walk-In Closet(s), Pantry
- Flooring: Tile
- Doors: Sliding Doors
- Windows: Double Pane Windows, Vinyl Frames
- Basement: Daylight,Exterior Entry,Finished
- Number of fireplaces: 1
- Fireplace features: Wood Burning
Interior area
- Total structure area: 2,438
- Total interior livable area: 2,438 sqft
Video & virtual tour
Property
Parking
- Total spaces: 2
- Parking features: Driveway, Off Street, Attached
- Attached garage spaces: 2
- Has uncovered spaces: Yes
Accessibility
- Accessibility features: Garage On Main, Natural Lighting, Accessibility
Features
- Levels: Two
- Stories: 2
- Patio & porch: Deck, Patio
- Exterior features: Yard
- Has view: Yes
- View description: Creek/Stream, Trees/Woods, Valley
- Has water view: Yes
- Water view: Creek/Stream
- Waterfront features: Creek
Lot
- Size: 7,840 Square Feet
- Features: Greenbelt, Trees, SqFt 7000 to 9999
Details
- Parcel number: R988168
Construction
Type & style
- Home type: SingleFamily
- Architectural style: Traditional
- Property subtype: Residential, Single Family Residence
Materials
- Brick, Cedar
- Foundation: Slab
- Roof: Composition,Shingle
Condition
- Resale
- New construction: No
- Year built: 1993
Utilities & green energy
- Gas: Gas
- Sewer: Public Sewer
- Water: Public
- Utilities for property: Cable Connected
Community & HOA
Community
- Subdivision: Cooper Mountain-Aloha South
HOA
- Has HOA: No
Location
- Region: Beaverton
Financial & listing details
- Price per square foot: $258/sqft
- Tax assessed value: $633,420
- Annual tax amount: $7,382
- Date on market: 4/29/2026
- Listing terms: Cash,Conventional,FHA,VA Loan
- Road surface type: Paved
Estimated market value
Not available
Estimated sales range
Not available
Not available
Price history
| Date | Event | Price |
|---|---|---|
| 4/30/2026 | Listed for sale | $630,000$258/sqft |
Source:  RMLS (OR) #461972851 Report a problem RMLS (OR) #461972851 Report a problem | ||
| 4/27/2023 | Sold | $630,000-1.4%$258/sqft |
Source: RMLS (OR) #23669900 Report a problem | ||
| 3/19/2023 | Pending sale | $639,000$262/sqft |
Source: RMLS (OR) #23669900 Report a problem | ||
| 3/12/2023 | Price change | $639,000-1.5%$262/sqft |
Source: RMLS (OR) #23669900 Report a problem | ||
| 2/16/2023 | Listed for sale | $649,000+62.3%$266/sqft |
Source: RMLS (OR) #23669900 Report a problem | ||
| 6/24/2015 | Sold | $400,000+3.9%$164/sqft |
Source: RMLS (OR) #15668555 Report a problem | ||
| 5/28/2015 | Pending sale | $385,000$158/sqft |
Source: Premiere Property Group, LLC #15668555 Report a problem | ||
| 5/23/2015 | Listed for sale | $385,000+20.4%$158/sqft |
Source: Premiere Property Group, LLC #15668555 Report a problem | ||
| 5/24/2013 | Sold | $319,900+1.6%$131/sqft |
Source: RMLS (OR) #13133736 Report a problem | ||
| 5/6/2013 | Listed for sale | $314,900$129/sqft |
Source: Realty Advantage Report a problem | ||
| 4/17/2013 | Pending sale | $314,900$129/sqft |
Source: Realty Advantage Report a problem | ||
| 4/6/2013 | Listed for sale | $314,900+13.5%$129/sqft |
Source: Realty Advantage Report a problem | ||
| 6/16/2003 | Sold | $277,500$114/sqft |
Source: Public Record Report a problem | ||
Public tax history
| Year | Property taxes | Tax assessment |
|---|---|---|
| 2025 | $7,383 +4.4% | $390,670 +3% |
| 2024 | $7,075 +6.5% | $379,300 +3% |
| 2023 | $6,644 +3.3% | $368,260 +3% |
| 2022 | $6,428 +3.7% | $357,540 |
| 2021 | $6,197 +3.1% | -- |
| 2020 | $6,010 +3.4% | $337,020 +3% |
| 2019 | $5,814 +3.4% | $327,210 |
| 2018 | $5,624 | $327,210 +6.1% |
| 2017 | $5,624 +7.6% | $308,430 +3% |
| 2016 | $5,228 | $299,450 +3% |
| 2015 | $5,228 +7.7% | $290,730 +3% |
| 2014 | $4,853 +6.7% | $282,270 +3% |
| 2013 | $4,546 +6% | $274,050 +3% |
| 2012 | $4,288 +2.5% | $266,070 -4.9% |
| 2011 | $4,183 +2.6% | $279,800 -2.7% |
| 2010 | $4,078 +2.1% | $287,630 -7.7% |
| 2009 | $3,993 +8.4% | $311,710 -14.9% |
| 2008 | $3,684 +2.5% | $366,140 -6.6% |
| 2007 | $3,593 +11.6% | $392,050 +15.3% |
| 2006 | $3,220 -7.6% | $340,060 +28% |
| 2005 | $3,483 +8.2% | $265,760 -1.7% |
| 2004 | $3,219 +3.5% | $270,280 +32.5% |
| 2003 | $3,111 +0.4% | $203,960 -0.9% |
| 2002 | $3,100 +2.4% | $205,850 -8% |
| 2001 | $3,026 +10.4% | $223,840 +5% |
| 2000 | $2,740 | $213,240 |
Find assessor info on the county website
Monthly payment
Est. payment
Payment breakdown
Explore the cost of this home by adjusting the details. Changes won't be saved.Climate risks
Neighborhood: 97007
Nearby schools
Schools provided by the listing agent
- Elementary: Hazeldale
- Middle: Mountain View
- High: Aloha
Source: RMLS (OR). This data may not be complete. We recommend contacting the local school district to confirm school assignments for this home.
Similar homes
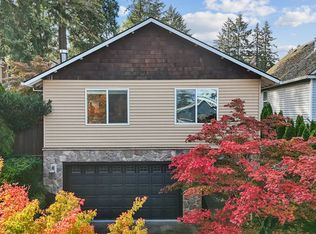
- $559,9004 bd3 ba2.2k sqft7372 SW 196th Pl, Beaverton, OR 97007Active
 MLS ID #172286093, Ashley Malpass, Real Broker. RMLS (OR)
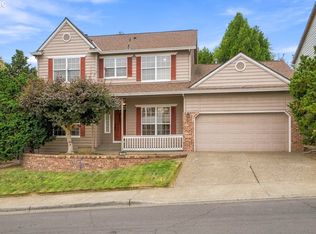
 - $616,9004 bd3 ba2.4k sqft7829 SW 174th Pl, Beaverton, OR 97007Active
 MLS ID #103800221, Gary Potts, John L. Scott. RMLS (OR)
 - $600,0004 bd3 ba2.1k sqft8250 SW 191st Ave, Beaverton, OR 97007Active
 MLS ID #724115474, Nick Shivers, eXp Realty, LLC. RMLS (OR)
 - $599,0004 bd4 ba3.2k sqft7406 SW Bayberry Dr, Beaverton, OR 97007Active
 MLS ID #254694800, Yasmine Foroud, Windermere Realty Trust. RMLS (OR)
 - $649,9004 bd3 ba2.4k sqft5385 SW 208th Ct, Beaverton, OR 97078ActiveMLS ID #190775415, Rachael Osmon, Omni Realty Group, LLC. RMLS (OR)
- $650,0004 bd3 ba2.7k sqft17893 SW Barcelona Ln, Beaverton, OR 97007ActiveMLS ID #561463826, Lilia Segel, Coldwell Banker Bain. RMLS (OR)
- $659,9004 bd3 ba2.6k sqft17466 SW Constance St, Beaverton, OR 97007ActiveMLS ID #125411194, Chuck Buck, Soldera Properties, Inc. RMLS (OR)
- $579,0004 bd3 ba2k sqft18283 SW Fallatin Ct, Beaverton, OR 97007ActiveMLS ID #496905454, Sean O'Feery, Living Room Realty. RMLS (OR)
- $660,0004 bd3 ba2.2k sqft16825 SW Timberland Dr, Beaverton, OR 97007ActiveMLS ID #798287366, Anthony Nelson, Equity Oregon Real Estate. RMLS (OR)
- $699,0004 bd2 ba2.9k sqft7375 SW 185th Ave, Beaverton, OR 97007ActiveMLS ID #266605886, Tim Kaelin, Coldwell Banker Professional. RMLS (OR)
- $585,0004 bd3 ba2.3k sqft7642 SW 205th Ter, Beaverton, OR 97007ActiveMLS ID #500071126, Conor Finlay, CORE, Realtors. RMLS (OR)
- $745,0004 bd3 ba2.5k sqft8354 SW 187th Ave, Beaverton, OR 97007ActiveMLS ID #275722798, Jason Gooing, ERA Freeman & Associates. RMLS (OR)
- $569,0003 bd3 ba1.9k sqft8166 SW 184th Ave, Beaverton, OR 97007ActiveMLS ID #761311878, Lori Ares, Berkshire Hathaway HomeServices NW Real Estate. RMLS (OR)
- $715,0004 bd3 ba2.8k sqft7799 SW 173rd Pl, Beaverton, OR 97007ActiveMLS ID #685359108, John Cantwell, Keller Williams Realty Professionals. RMLS (OR)
- $535,0004 bd3 ba1.7k sqft7502 SW Applegate Dr, Beaverton, OR 97007ActiveMLS ID #266719132, Caitlin Williams, Opt. RMLS (OR)
- $549,9003 bd2 ba1.4k sqft16430 SW Melinda St, Beaverton, OR 97007ActiveMLS ID #170464766, Kyung Kim, RE/MAX Equity Group. RMLS (OR)
- $599,0003 bd2 ba1.7k sqft17845 SW Zenith Pl, Aloha, OR 97007ActiveMLS ID #683903664, Nora Cochran, eXp Realty, LLC. RMLS (OR)
- $639,9005 bd3 ba2.4k sqft8156 SW 174th Ter, Beaverton, OR 97007ActiveMLS ID #326942888, Daniel Chin, HomeSmart Realty Group. RMLS (OR)
- $649,0005 bd3 ba2k sqft6364 SW 192nd Ave, Beaverton, OR 97007For Sale
 MLS ID #845616, ANGELA LOPEZ, Bst Realty, Llc. WVMLS
 - $540,0003 bd3 ba1.7k sqft7875 SW 184th Ave, Beaverton, OR 97007ActiveMLS ID #546535584, Jan Dempsey, Windermere Heritage. RMLS (OR)
