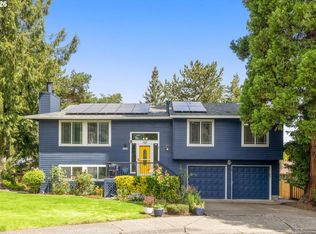
Welcome home to Cooper Mountain! Meticulously maintained and thoughtfully updated, this nearly 2,000-square-foot tri-level offers 3 bedrooms, 2.5 baths and an easy, entertainment-friendly floor plan. Vaulted ceilings and a classic wood-burning fireplace create an inviting living room, while the open kitchen and family room flow naturally to the cedar deck and fenced backyard. Hardwood floors, granite counters and triple-pane windows add to the home’s comfort and character. Upstairs, the spacious primary bedroom enjoys peaceful treetop views. Recent improvements include new interior and exterior paint, carpet, lighting, ceiling fans and Trex decking, including the front stairs and porch. The two-car garage offers generous attic storage. Tucked into a quiet neighborhood with HOA-maintained green spaces and trails, yet minutes from Cooper Mountain Nature Park, shopping, dining, wine country and major employers including Nike, Intel and Tektronix. A wonderful combination of space, setting and convenience on Cooper Mountain.
Active
Price cut: $20K (10/3)
$569,000
8166 SW 184th Ave, Beaverton, OR 97007
3beds
1,902sqft
Residential, Single Family Residence
Built in 1991
6,098 Square Feet Lot
$-- Zestimate®
$299/sqft
$11/mo HOA
What's special
Two-car garageClassic wood-burning fireplaceFenced backyardEasy entertainment-friendly floor planCedar deckPeaceful treetop viewsVaulted ceilings
- 14 days
- 466
- 73
Likely to sell faster than
Zillow last checked:
Listing updated:
Listed by:
Lori Ares 503-936-4192,
Berkshire Hathaway HomeServices NW Real Estate
Source: RMLS (OR),MLS#: 761311878
Facts & features
Interior
Bedrooms & bathrooms
- Bedrooms: 3
- Bathrooms: 3
- Full bathrooms: 2
- Partial bathrooms: 1
Rooms
- Room types: Laundry, Bedroom 2, Bedroom 3, Dining Room, Family Room, Kitchen, Living Room, Primary Bedroom
Primary bedroom
- Features: Ceiling Fan, Bathtub, Double Sinks, Ensuite, Tile Floor, Walkin Shower, Wallto Wall Carpet
- Level: Upper
- Area: 240
- Dimensions: 16 x 15
Bedroom 2
- Features: Wallto Wall Carpet
- Level: Upper
- Area: 121
- Dimensions: 11 x 11
Bedroom 3
- Features: Walkin Closet, Wallto Wall Carpet
- Level: Upper
- Area: 154
- Dimensions: 11 x 14
Dining room
- Features: Hardwood Floors
- Level: Main
- Area: 100
- Dimensions: 10 x 10
Family room
- Features: French Doors, Hardwood Floors
- Level: Lower
- Area: 285
- Dimensions: 19 x 15
Kitchen
- Features: Builtin Range, Dishwasher, Disposal, Eat Bar, Hardwood Floors, Microwave, Nook, Free Standing Refrigerator, Granite
- Level: Main
- Area: 384
- Width: 24
Living room
- Features: Builtin Features, Fireplace, Sunken, Vaulted Ceiling, Wallto Wall Carpet
- Level: Main
- Area: 306
- Dimensions: 18 x 17
Heating
- Forced Air, Fireplace(s)
Cooling
- Central Air
Appliances
- Included: Built-In Range, Dishwasher, Disposal, Free-Standing Refrigerator, Microwave, Stainless Steel Appliance(s), Washer/Dryer, Gas Water Heater
- Laundry: Laundry Room
Features
- Floor 3rd, Ceiling Fan(s), Granite, Vaulted Ceiling(s), Built-in Features, Walk-In Closet(s), Eat Bar, Nook, Sunken, Bathtub, Double Vanity, Walkin Shower
- Flooring: Hardwood, Tile, Vinyl, Wall to Wall Carpet
- Doors: French Doors
- Basement: Crawl Space,None
- Number of fireplaces: 1
- Fireplace features: Wood Burning
Interior area
- Total structure area: 1,902
- Total interior livable area: 1,902 sqft
Video & virtual tour
Property
Parking
- Total spaces: 2
- Parking features: Driveway, On Street, Garage Door Opener, Attached
- Attached garage spaces: 2
- Has uncovered spaces: Yes
Accessibility
- Accessibility features: Walkin Shower, Accessibility
Features
- Levels: Tri Level
- Stories: 3
- Patio & porch: Covered Patio, Deck
- Exterior features: Yard
- Fencing: Fenced
- Has view: Yes
- View description: Territorial
Lot
- Size: 6,098 Square Feet
- Features: Corner Lot, Gentle Sloping, SqFt 5000 to 6999
Details
- Parcel number: R1381604
- Zoning: R-5
Construction
Type & style
- Home type: SingleFamily
- Property subtype: Residential, Single Family Residence
Materials
- Cedar, Lap Siding
- Foundation: Concrete Perimeter
- Roof: Composition
Condition
- Resale
- New construction: No
- Year built: 1991
Utilities & green energy
- Gas: Gas
- Sewer: Public Sewer
- Water: Public
Community & HOA
Community
- Subdivision: Cooper Mountain
HOA
- Has HOA: Yes
- Amenities included: Commons
- HOA fee: $135 annually
Location
- Region: Beaverton
Financial & listing details
- Price per square foot: $299/sqft
- Tax assessed value: $617,680
- Annual tax amount: $5,926
- Date on market: 9/23/2026
- Listing terms: Cash,Conventional,FHA,VA Loan
- Road surface type: Paved
Estimated market value
Not available
Estimated sales range
Not available
Not available
Price history
| Date | Event | Price |
|---|---|---|
| 10/3/2026 | Price change | $569,000-3.4%$299/sqft |
Source:  RMLS (OR) #761311878 Report a problem RMLS (OR) #761311878 Report a problem | ||
| 9/23/2026 | Listed for sale | $589,000+202.1%$310/sqft |
Source: RMLS (OR) #761311878 Report a problem | ||
| 3/29/2000 | Sold | $195,000$103/sqft |
Source: Public Record Report a problem | ||
Public tax history
| Year | Property taxes | Tax assessment |
|---|---|---|
| 2025 | $5,927 +4.5% | $350,600 +3% |
| 2024 | $5,672 +3.7% | $340,390 +3% |
| 2023 | $5,468 +3.5% | $330,480 +3% |
| 2022 | $5,285 +3.9% | $320,860 |
| 2021 | $5,088 +3.1% | -- |
| 2020 | $4,934 +3.5% | $302,450 +3% |
| 2019 | $4,769 +3.5% | $293,650 |
| 2018 | $4,608 | $293,650 +6.1% |
| 2017 | $4,608 +8.2% | $276,800 +3% |
| 2016 | $4,260 | $268,740 +3% |
| 2015 | $4,260 +3.8% | $260,920 +3% |
| 2014 | $4,103 +7.5% | $253,330 +3% |
| 2013 | $3,816 +10% | $245,960 +3% |
| 2012 | $3,470 +2.7% | $238,800 -16.5% |
| 2011 | $3,377 +2.6% | $285,830 -5.3% |
| 2010 | $3,291 +1.9% | $301,870 -6.2% |
| 2009 | $3,229 +6.7% | $321,770 -9.5% |
| 2008 | $3,027 +2.5% | $355,680 -5.3% |
| 2007 | $2,954 +11.8% | $375,450 +7.6% |
| 2006 | $2,641 -12.3% | $348,780 +22.8% |
| 2005 | $3,013 +12% | $284,120 +8% |
| 2004 | $2,691 -7% | $263,180 +6.4% |
| 2003 | $2,895 +14.3% | $247,440 +3.6% |
| 2002 | $2,533 +3.6% | $238,820 +5% |
| 2001 | $2,444 +11.4% | $227,550 +3.9% |
| 2000 | $2,194 | $218,910 |
Find assessor info on the county website
Monthly payment
Est. payment
Payment breakdown
Explore the cost of this home by adjusting the details. Changes won't be saved.Climate risks
Neighborhood: 97007
Nearby schools
Schools provided by the listing agent
- Elementary: Errol Hassell
- Middle: Mountain View
- High: Mountainside
Source: RMLS (OR). This data may not be complete. We recommend contacting the local school district to confirm school assignments for this home.

Similar homes
- $540,0003 bd3 ba1.7k sqft7875 SW 184th Ave, Beaverton, OR 97007Active
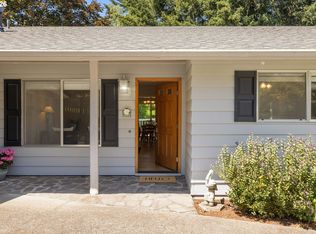
 MLS ID #546535584, Jan Dempsey, Windermere Heritage. RMLS (OR)
 - $579,0004 bd3 ba2k sqft18283 SW Fallatin Ct, Beaverton, OR 97007Active
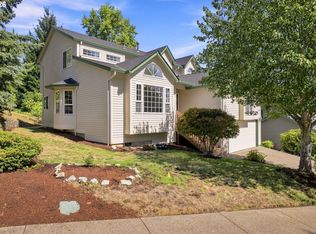 MLS ID #496905454, Sean O'Feery, Living Room Realty. RMLS (OR)
 - $546,9003 bd3 ba1.7k sqft17480 SW Cody St, Beaverton, OR 97007Active
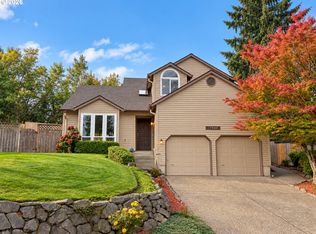 MLS ID #737357821, Gary Potts, John L. Scott. RMLS (OR)
 - $549,9003 bd2 ba1.9k sqft7265 SW 171st Dr, Beaverton, OR 97007Active
 MLS ID #674503207, Thomas Patterson, Belrose Realty, LLC. RMLS (OR)
 - $600,0004 bd3 ba2.1k sqft8250 SW 191st Ave, Beaverton, OR 97007ActiveMLS ID #724115474, Nick Shivers, eXp Realty, LLC. RMLS (OR)
- $616,9004 bd3 ba2.4k sqft7829 SW 174th Pl, Beaverton, OR 97007ActiveMLS ID #103800221, Gary Potts, John L. Scott. RMLS (OR)
- $550,0003 bd2 ba1.6k sqft17293 SW Barcelona Way, Beaverton, OR 97007ActiveMLS ID #576357957, Eman Sadek, ESG Group Realty, LLC. RMLS (OR)
- $535,0004 bd3 ba1.7k sqft7502 SW Applegate Dr, Beaverton, OR 97007ActiveMLS ID #266719132, Caitlin Williams, Opt. RMLS (OR)
- $549,9003 bd3 ba1.7k sqft17824 SW Granada Dr, Beaverton, OR 97007ActiveMLS ID #725824201, Dave McGarry, John L. Scott. RMLS (OR)
- $599,0003 bd2 ba1.7k sqft17845 SW Zenith Pl, Aloha, OR 97007ActiveMLS ID #683903664, Nora Cochran, eXp Realty, LLC. RMLS (OR)
- $614,9004 bd3 ba2.3k sqft16450 SW Marcile Ln, Beaverton, OR 97007ActiveMLS ID #214857577, Adam Shepard, John L. Scott Portland Central. RMLS (OR)
- $579,0003 bd3 ba2k sqft6692 SW 162nd Dr, Beaverton, OR 97007ActiveMLS ID #781964286, Robert Piatt, John L. Scott. RMLS (OR)
- $825,0003 bd2 ba2.6k sqft8226 SW Liz Pl, Beaverton, OR 97007ActiveMLS ID #683495649, Paula Wertanen, Berkshire Hathaway HomeServices NW Real Estate. RMLS (OR)
- $599,0004 bd3 ba1.9k sqft7580 SW 149th Ave, Beaverton, OR 97007ActiveMLS ID #187165417, Daniel Fry, MORE Realty. RMLS (OR)
- $489,9003 bd3 ba1.4k sqft6905 SW 188th Ave, Beaverton, OR 97007ActiveMLS ID #156826848, Rhonda Riley, Keller Williams Sunset Corridor. RMLS (OR)
- $630,0004 bd3 ba2.4k sqft7550 SW Bayberry Dr, Beaverton, OR 97007ActiveMLS ID #461972851, Estuardo Perez, JMG - Jason Mitchell Group. RMLS (OR)
- $524,9003 bd2 ba1.2k sqft16680 SW Rosa Rd, Beaverton, OR 97007ActiveMLS ID #526085827, Paul Clem, ELEETE Real Estate. RMLS (OR)
- $649,0004 bd3 ba2.5k sqft8287 SW 186th Ave, Beaverton, OR 97007ActiveMLS ID #449747758, Suzanne Page, John L. Scott. RMLS (OR)
- $599,0004 bd3 ba1.7k sqft16348 SW Cornelian Way, Beaverton, OR 97007ActiveMLS ID #248557279, Angi McFarland, MORE Realty. RMLS (OR)
