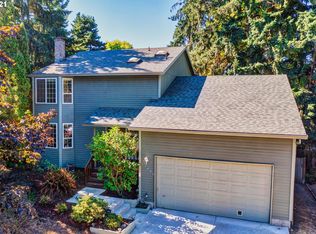
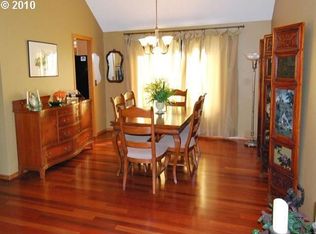
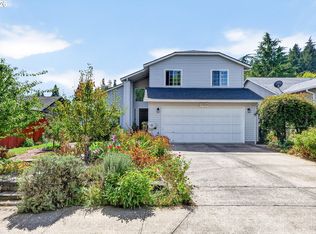
OPEN HOUSE SATURDAY 11:30 TO 12:30PM! Welcome to this well maintained 3-bedroom, 2.5-bath traditional home in Beaverton’s Evening Down neighborhood. This home combines valuable updates. The main level features a living room with vaulted ceilings, skylight, wood floors, and built-ins, along with a comfortable family room featuring a wood stove and backyard access. The kitchen offers granite countertops, stainless steel appliances, gas cooking, extra custom pantry storage, eating bar and an adjoining dining area with exterior access to the backyard patio, perfect for entertaining. Upstairs, the primary suite features vaulted ceilings, double closets, an ensuite bath, and walk-in shower, plus two additional bedrooms. Outside, enjoy a fenced yard with well-maintained landscaping, garden space, raised beds, and a welcoming patio, providing an attractive setting with room to personalize the outdoor spaces. Numerous improvements have already been completed, including new gutters (2025), new A/C and dual-fuel gas range (2023), dishwasher (2022), granite countertops and sinks in the kitchen and half bath (2021), exterior paint and windows (2018), and an updated exterior retaining wall. With many important updates already in place, this home offers a great foundation and room for the new owner to make additional cosmetic updates and truly make it their own. Welcome home!
Active
$546,900
17480 SW Cody St, Beaverton, OR 97007
3beds
1,742sqft
Residential, Single Family Residence
Built in 1987
7,405 Square Feet Lot
$-- Zestimate®
$314/sqft
$-- HOA
What's special
Garden spaceDouble closetsExtra custom pantry storageComfortable family roomWood stoveRaised bedsWelcoming patio
- 4 days
- 602
- 68
Likely to sell faster than
Zillow last checked:
Listing updated:
Listed by:
Gary Potts 503-753-6136,
John L. Scott
Source: RMLS (OR),MLS#: 737357821
Facts & features
Interior
Bedrooms & bathrooms
- Bedrooms: 3
- Bathrooms: 3
- Full bathrooms: 2
- Partial bathrooms: 1
- Main level bathrooms: 1
Rooms
- Room types: Bedroom 2, Bedroom 3, Dining Room, Family Room, Kitchen, Living Room, Primary Bedroom
Primary bedroom
- Features: Double Closet, Ensuite, Vaulted Ceiling, Walkin Shower, Wallto Wall Carpet
- Level: Main
Bedroom 2
- Features: Closet, Wallto Wall Carpet
- Level: Upper
Bedroom 3
- Features: Closet, Wallto Wall Carpet
- Level: Upper
Dining room
- Features: Exterior Entry, Wood Floors
- Level: Main
Family room
- Features: Exterior Entry, Tile Floor, Wood Stove
- Level: Main
Kitchen
- Features: Dishwasher, Down Draft, Eat Bar, Gas Appliances, Pantry, Convection Oven, Granite, Plumbed For Ice Maker
- Level: Main
Living room
- Features: Builtin Features, Vaulted Ceiling, Wood Floors
- Level: Main
Heating
- Forced Air 95 Plus
Cooling
- Central Air
Appliances
- Included: Built In Oven, Dishwasher, Disposal, Down Draft, Gas Appliances, Plumbed For Ice Maker, Stainless Steel Appliance(s), Convection Oven, Gas Water Heater
- Laundry: Laundry Room
Features
- Ceiling Fan(s), Granite, High Ceilings, Hookup Available, Soaking Tub, Closet, Eat Bar, Pantry, Built-in Features, Vaulted Ceiling(s), Double Closet, Walkin Shower, Tile
- Flooring: Hardwood, Tile, Wall to Wall Carpet, Wood
- Windows: Double Pane Windows, Vinyl Frames
- Number of fireplaces: 1
- Fireplace features: Insert, Wood Burning, Wood Burning Stove
Interior area
- Total structure area: 1,742
- Total interior livable area: 1,742 sqft
Property
Parking
- Total spaces: 2
- Parking features: Driveway, Attached
- Attached garage spaces: 2
- Has uncovered spaces: Yes
Features
- Stories: 2
- Patio & porch: Covered Patio
- Exterior features: Garden, Raised Beds, Yard, Exterior Entry
- Fencing: Fenced
Lot
- Size: 7,405 Square Feet
- Features: SqFt 7000 to 9999
Details
- Additional structures: HookupAvailable
- Parcel number: R1304724
Construction
Type & style
- Home type: SingleFamily
- Architectural style: Traditional
- Property subtype: Residential, Single Family Residence
Materials
- Cedar, T111 Siding
- Roof: Composition
Condition
- Resale
- New construction: No
- Year built: 1987
Utilities & green energy
- Gas: Gas
- Sewer: Public Sewer
- Water: Public
Community & HOA
HOA
- Has HOA: No
Location
- Region: Beaverton
Financial & listing details
- Price per square foot: $314/sqft
- Tax assessed value: $533,390
- Annual tax amount: $5,553
- Date on market: 9/30/2026
- Listing terms: Cash,Conventional,VA Loan
- Road surface type: Paved
Estimated market value
Not available
Estimated sales range
Not available
Not available
Price history
| Date | Event | Price |
|---|---|---|
| 9/30/2026 | Listed for sale | $546,900+237.6%$314/sqft |
Source:  RMLS (OR) #737357821 Report a problem RMLS (OR) #737357821 Report a problem | ||
| 8/29/1997 | Sold | $162,000$93/sqft |
Source: Public Record Report a problem | ||
Public tax history
| Year | Property taxes | Tax assessment |
|---|---|---|
| 2025 | $5,553 +4.4% | $290,600 +3% |
| 2024 | $5,321 +6.5% | $282,140 +3% |
| 2023 | $4,998 +3.5% | $273,930 +3% |
| 2022 | $4,830 +3.7% | $265,960 |
| 2021 | $4,656 +3.1% | -- |
| 2020 | $4,515 +2.7% | $250,700 +3% |
| 2019 | $4,398 +3.4% | $243,400 |
| 2018 | $4,254 | $243,400 +6.1% |
| 2017 | $4,254 +7.5% | $229,440 +3% |
| 2016 | $3,956 | $222,760 +3% |
| 2015 | $3,956 +3.4% | $216,280 +3% |
| 2014 | $3,825 +9.8% | $209,990 +3% |
| 2013 | $3,484 +6.7% | $203,880 +3% |
| 2012 | $3,265 +2.5% | $197,950 -14.1% |
| 2011 | $3,184 +2.7% | $230,320 -6.3% |
| 2010 | $3,099 +2.1% | $245,790 -4.5% |
| 2009 | $3,036 +8.2% | $257,270 -8.9% |
| 2008 | $2,806 +2.4% | $282,290 -2.8% |
| 2007 | $2,741 +11.2% | $290,280 +5.3% |
| 2006 | $2,465 -9.9% | $275,590 +27% |
| 2005 | $2,736 +11.1% | $216,940 +8.2% |
| 2004 | $2,463 -4.4% | $200,520 +4.9% |
| 2003 | $2,577 +11.5% | $191,130 +3.2% |
| 2002 | $2,311 +3.1% | $185,170 +3.1% |
| 2001 | $2,242 +10.4% | $179,620 +4.4% |
| 2000 | $2,031 | $172,020 |
Find assessor info on the county website
Monthly payment
Est. payment
Payment breakdown
Explore the cost of this home by adjusting the details. Changes won't be saved.Climate risks
Neighborhood: Aloha
Nearby schools
Schools provided by the listing agent
- Elementary: Errol Hassell
- Middle: Mountain View
- High: Aloha
Source: RMLS (OR). This data may not be complete. We recommend contacting the local school district to confirm school assignments for this home.
Similar homes
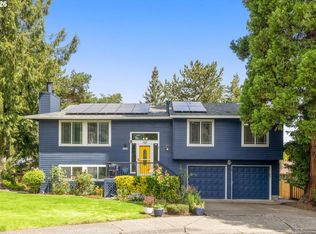
- $549,9003 bd2 ba1.9k sqft7265 SW 171st Dr, Beaverton, OR 97007Active
 MLS ID #674503207, Thomas Patterson, Belrose Realty, LLC. RMLS (OR)
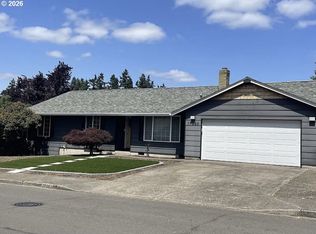
 - $550,0003 bd2 ba1.6k sqft17293 SW Barcelona Way, Beaverton, OR 97007Active
 MLS ID #576357957, Eman Sadek, ESG Group Realty, LLC. RMLS (OR)
 - $549,9003 bd3 ba1.7k sqft17824 SW Granada Dr, Beaverton, OR 97007Active
 MLS ID #725824201, Dave McGarry, John L. Scott. RMLS (OR)
 - $524,9003 bd2 ba1.2k sqft16680 SW Rosa Rd, Beaverton, OR 97007Active
 MLS ID #526085827, Paul Clem, ELEETE Real Estate. RMLS (OR)
 - $540,0003 bd3 ba1.7k sqft7875 SW 184th Ave, Beaverton, OR 97007ActiveMLS ID #546535584, Jan Dempsey, Windermere Heritage. RMLS (OR)
- $616,9004 bd3 ba2.4k sqft7829 SW 174th Pl, Beaverton, OR 97007ActiveMLS ID #103800221, Gary Potts, John L. Scott. RMLS (OR)
- $539,0003 bd2 ba1.2k sqft17618 SW Woodberry Ct, Aloha, OR 97007ActiveMLS ID #172170375, Patrick Connell, Alpine Real Estate. RMLS (OR)
- $569,0003 bd3 ba1.9k sqft8166 SW 184th Ave, Beaverton, OR 97007ActiveMLS ID #761311878, Lori Ares, Berkshire Hathaway HomeServices NW Real Estate. RMLS (OR)
- $449,9993 bd3 ba1.4k sqft5055 SW 153rd Ave, Beaverton, OR 97007ActiveMLS ID #690596200, Jennifer Venable, John L. Scott. RMLS (OR)
- $435,0003 bd2 ba1k sqft7255 SW Linette Way, Beaverton, OR 97007ActiveMLS ID #387283538, Scott Hall, Keller Williams Realty Professionals. RMLS (OR)
- $579,0003 bd3 ba2k sqft6692 SW 162nd Dr, Beaverton, OR 97007ActiveMLS ID #781964286, Robert Piatt, John L. Scott. RMLS (OR)
- $450,0003 bd2 ba1.5k sqft18047 SW Monte Verdi Blvd, Beaverton, OR 97007For Sale
 MLS ID #845831, TREVOR BARRE, John L. Scott-Salem. WVMLS
 - $599,0003 bd2 ba1.7k sqft17845 SW Zenith Pl, Aloha, OR 97007ActiveMLS ID #683903664, Nora Cochran, eXp Realty, LLC. RMLS (OR)
- $489,9003 bd3 ba1.4k sqft6905 SW 188th Ave, Beaverton, OR 97007ActiveMLS ID #156826848, Rhonda Riley, Keller Williams Sunset Corridor. RMLS (OR)
- $579,0004 bd3 ba2k sqft18283 SW Fallatin Ct, Beaverton, OR 97007ActiveMLS ID #496905454, Sean O'Feery, Living Room Realty. RMLS (OR)
- $679,0004 bd3 ba1.8k sqft7860 SW Gearhart Dr, Beaverton, OR 97007ActiveMLS ID #475139910, Shelly Brown, The Agency Portland. RMLS (OR)
- $530,0003 bd2 ba1.5k sqft16552 SW Henderson Ct, Beaverton, OR 97007ActiveMLS ID #430400101, Sally Roach, RE/MAX Equity Group. RMLS (OR)
- $725,0006 bd4 ba2.1k sqft14950 SW Daphne Ct, Beaverton, OR 97007ActiveMLS ID #407885126, Jennifer Fidler, Opt. RMLS (OR)
- $420,0003 bd3 ba1.4k sqft18162 SW Strathmoor St, Beaverton, OR 97007ActiveMLS ID #280411101, Rebecca Wilson, MORE Realty. RMLS (OR)
