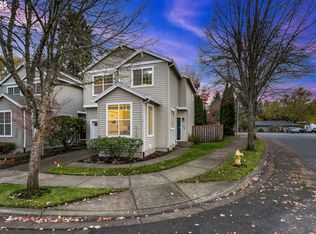
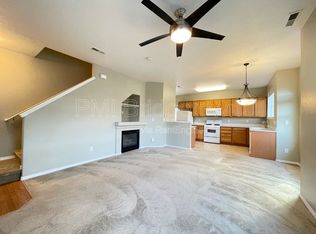
Cozy, quiet, and no shared walls in this move in ready Strathmoor Court home. Built in 2002 with many updates including a brand new roof and newer flooring on the main, you'll find your home sweet home in this private community. Inside you'll feel the comfort of a modern layout that best meets the needs of today's homeowner with three bedrooms upstairs, including a primary ensuite with walk-in closet, a second full bathroom, and newer washer and dryer set conveniently placed in the hallway just steps away from your laundry basket. You'll love evenings spent in your spacious living room filled with natural light, leading to a fully fenced in backyard with patio - perfect for entertaining. Cooking is a breeze with this thoughtfully designed kitchen giving tons of countertop space to work through your favorite recipes. Enjoy the benefits of a comprehensive HOA so you can spend weekends relaxing - your exterior maintenance will be done for you! Ideally located in the tech corridor for a short commute to Nike and Intel, and minutes from Pacific University and the Hillsboro airport. Situated in the Beaverton school district, and easy access to shopping, gyms, and dining - this is an amazing value you don't want to miss.
Active
$420,000
18162 SW Strathmoor St, Beaverton, OR 97007
3beds
1,401sqft
Residential, Single Family Residence
Built in 2002
2,613 Square Feet Lot
$-- Zestimate®
$300/sqft
$495/mo HOA
What's special
Modern layoutBrand new roofThree bedrooms upstairs
- 15 days
- 568
- 40
Likely to sell faster than
Zillow last checked:
Listing updated:
Listed by:
Rebecca Wilson 971-303-4757,
MORE Realty
Source: RMLS (OR),MLS#: 280411101
Facts & features
Interior
Bedrooms & bathrooms
- Bedrooms: 3
- Bathrooms: 3
- Full bathrooms: 2
- Partial bathrooms: 1
- Main level bathrooms: 1
Rooms
- Room types: Bedroom 2, Bedroom 3, Dining Room, Family Room, Kitchen, Living Room, Primary Bedroom
Primary bedroom
- Features: Bathroom, Ceiling Fan, Walkin Closet, Wallto Wall Carpet
- Level: Upper
- Area: 165
- Dimensions: 15 x 11
Bedroom 2
- Features: Closet, Wallto Wall Carpet
- Level: Upper
- Area: 143
- Dimensions: 11 x 13
Bedroom 3
- Features: Closet, Wallto Wall Carpet
- Level: Upper
- Area: 100
- Dimensions: 10 x 10
Kitchen
- Features: Dishwasher, Eating Area, Microwave, Free Standing Range, Laminate Flooring
- Level: Main
- Area: 210
- Width: 10
Living room
- Features: Sliding Doors, High Ceilings
- Level: Main
- Area: 380
- Dimensions: 19 x 20
Heating
- Forced Air
Cooling
- Central Air
Appliances
- Included: Dishwasher, Disposal, Free-Standing Range, Free-Standing Refrigerator, Microwave, Range Hood, Washer/Dryer, Gas Water Heater
- Laundry: Laundry Room
Features
- Ceiling Fan(s), High Ceilings, Closet, Eat-in Kitchen, Bathroom, Walk-In Closet(s)
- Flooring: Laminate, Wall to Wall Carpet
- Doors: Sliding Doors
- Windows: Double Pane Windows, Vinyl Frames
- Basement: Crawl Space
Interior area
- Total structure area: 1,401
- Total interior livable area: 1,401 sqft
Property
Parking
- Total spaces: 1
- Parking features: Driveway, Off Street, Garage Door Opener, Attached
- Attached garage spaces: 1
- Has uncovered spaces: Yes
Features
- Levels: Two
- Stories: 2
- Patio & porch: Patio
- Exterior features: Yard
- Fencing: Fenced
Lot
- Size: 2,613 Square Feet
- Features: Level, Private, Sprinkler, SqFt 0K to 2999
Details
- Parcel number: R2110587
Construction
Type & style
- Home type: SingleFamily
- Architectural style: Traditional
- Property subtype: Residential, Single Family Residence
Materials
- Vinyl Siding
- Foundation: Concrete Perimeter
- Roof: Composition
Condition
- Resale
- New construction: No
- Year built: 2002
Utilities & green energy
- Gas: Gas
- Sewer: Public Sewer
- Water: Public
- Utilities for property: Cable Connected
Community & HOA
HOA
- Has HOA: Yes
- Amenities included: Exterior Maintenance, Front Yard Landscaping, Maintenance Grounds, Management, Road Maintenance
- HOA fee: $495 monthly
Location
- Region: Beaverton
Financial & listing details
- Price per square foot: $300/sqft
- Tax assessed value: $485,350
- Annual tax amount: $3,933
- Date on market: 9/23/2026
- Listing terms: Cash,Conventional
- Road surface type: Paved
Estimated market value
Not available
Estimated sales range
Not available
Not available
Price history
| Date | Event | Price |
|---|---|---|
| 9/24/2026 | Listed for sale | $420,000-2.3%$300/sqft |
Source:  RMLS (OR) #280411101 Report a problem RMLS (OR) #280411101 Report a problem | ||
| 8/5/2021 | Sold | $430,000+182.2%$307/sqft |
Source: RMLS (OR) #21071040 Report a problem | ||
| 3/13/2012 | Sold | $152,400+0.7%$109/sqft |
Source: RMLS (OR) #12556982 Report a problem | ||
| 1/13/2012 | Listed for sale | $151,400+12.1%$108/sqft |
Source: Coldwell Banker Seal Properties #12556982 Report a problem | ||
| 11/7/2011 | Sold | $135,000-44.9%$96/sqft |
Source: Public Record Report a problem | ||
| 5/4/2007 | Sold | $245,000+37.3%$175/sqft |
Source: Public Record Report a problem | ||
| 2/8/2005 | Sold | $178,500+14.7%$127/sqft |
Source: Public Record Report a problem | ||
| 3/27/2003 | Sold | $155,680$111/sqft |
Source: Public Record Report a problem | ||
Public tax history
| Year | Property taxes | Tax assessment |
|---|---|---|
| 2025 | $3,934 +4.4% | $207,460 +3% |
| 2024 | $3,769 +6.5% | $201,420 +3% |
| 2023 | $3,540 +3.5% | $195,560 +3% |
| 2022 | $3,420 +3.7% | $189,870 |
| 2021 | $3,297 +3.1% | -- |
| 2020 | $3,197 +3.1% | $178,980 +3% |
| 2019 | $3,101 +3.4% | $173,770 |
| 2018 | $3,000 | $173,770 +6.1% |
| 2017 | $3,000 +7.6% | $163,800 +3% |
| 2016 | $2,789 | $159,030 +3% |
| 2015 | $2,789 +6.9% | $154,400 +3% |
| 2014 | $2,609 +5.8% | $149,910 +3% |
| 2013 | $2,465 +7.3% | $145,550 +3% |
| 2012 | $2,297 +2.7% | $141,320 -12.5% |
| 2011 | $2,236 +2.6% | $161,440 -12.5% |
| 2010 | $2,179 +2.1% | $184,400 -4.2% |
| 2009 | $2,134 +8.2% | $192,400 -4.8% |
| 2008 | $1,972 +2.5% | $202,150 -2.4% |
| 2007 | $1,924 +11.5% | $207,080 +9.4% |
| 2006 | $1,725 -10.1% | $189,310 +13.3% |
| 2005 | $1,919 +11.4% | $167,120 +8.8% |
| 2004 | $1,723 -6.5% | $153,670 +6.2% |
| 2003 | $1,842 +749.7% | $144,660 +474% |
| 2002 | $217 | $25,200 |
Find assessor info on the county website
Monthly payment
Est. payment
Payment breakdown
Explore the cost of this home by adjusting the details. Changes won't be saved.Climate risks
Neighborhood: Aloha
Nearby schools
Schools provided by the listing agent
- Elementary: Errol Hassell
- Middle: Mountain View
- High: Aloha
Source: RMLS (OR). This data may not be complete. We recommend contacting the local school district to confirm school assignments for this home.
Similar homes
- $--3 bd3 ba1.6k sqft18510 SW McClarey Dr, Beaverton, OR 97007AuctionServiceLink Auction
- $399,9003 bd3 ba1.4k sqft6253 SW 183rd Ter, Beaverton, OR 97007Active
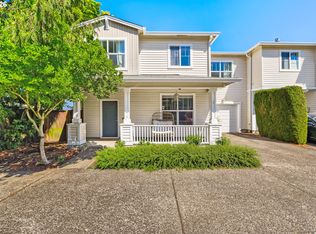
 MLS ID #100979114, Troy D Doty P.C., Northwest Realty Source. RMLS (OR)
 - $450,0003 bd2 ba1.5k sqft18047 SW Monte Verdi Blvd, Beaverton, OR 97007For Sale

 MLS ID #845831, TREVOR BARRE, John L. Scott-Salem. WVMLS
 - $399,9003 bd2 ba1.4k sqft4625 SW 189th Pl, Beaverton, OR 97078Active
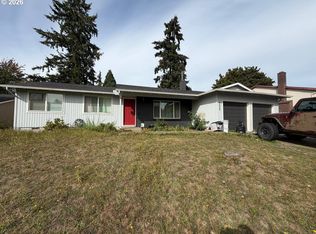 MLS ID #370319817, William Johnson, William E Johnson. RMLS (OR)
 - $435,0003 bd2 ba1k sqft7255 SW Linette Way, Beaverton, OR 97007ActiveMLS ID #387283538, Scott Hall, Keller Williams Realty Professionals. RMLS (OR)
- $463,0003 bd3 ba1.4k sqft6936 SW 188th Ave, Beaverton, OR 97007ActiveMLS ID #353421136, Cindy Angeles, Knipe Realty ERA Powered. RMLS (OR)
- $489,9003 bd3 ba1.4k sqft6905 SW 188th Ave, Beaverton, OR 97007ActiveMLS ID #156826848, Rhonda Riley, Keller Williams Sunset Corridor. RMLS (OR)
- $469,9003 bd2 ba1.4k sqft6935 SW Marlin Ct, Beaverton, OR 97007ActiveMLS ID #407366913, Bradley Mulliner, MORE Realty. RMLS (OR)
- $459,9003 bd3 ba1.3k sqft19790 SW Yocom Ln, Beaverton, OR 97007ActiveMLS ID #600078156, Cassandra Skelley, PDX Dwellings LLC. RMLS (OR)
- $429,9003 bd3 ba1.5k sqft20496 SW Marimar St, Beaverton, OR 97078ActiveMLS ID #202124598, Patti Jensen, Premiere Property Group, LLC. RMLS (OR)
- $489,0003 bd2 ba1.2k sqft17618 SW Woodberry Ct, Aloha, OR 97007ActiveMLS ID #172170375, Patrick Connell, Alpine Real Estate. RMLS (OR)
- $546,9003 bd3 ba1.7k sqft17480 SW Cody St, Beaverton, OR 97007ActiveMLS ID #737357821, Gary Potts, John L. Scott. RMLS (OR)
- $372,0003 bd3 ba1.5k sqft7106 SW Millennium Ter, Beaverton, OR 97007ActiveMLS ID #562582877, Christopher Lawrence, Trillionaire Realty. RMLS (OR)
- $419,9003 bd3 ba1.5k sqft16070 SW Audubon St Unit 101, Beaverton, OR 97003ActiveMLS ID #492522943, Wansi Huang, Redfin. RMLS (OR)
- $489,0003 bd3 ba1.6k sqft19230 SW Rosedale Ct, Beaverton, OR 97007ActiveMLS ID #339556734, Tru Dao, MORE Realty. RMLS (OR)
- $429,9003 bd3 ba1.2k sqft4465 SW Appletree Pl, Aloha, OR 97078ActiveMLS ID #710639249, Dominika Pukay, UNIQUE REALT. RMLS (OR)
- $524,9003 bd2 ba1.2k sqft16680 SW Rosa Rd, Beaverton, OR 97007ActiveMLS ID #526085827, Paul Clem, ELEETE Real Estate. RMLS (OR)
- $499,0003 bd3 ba1.4k sqft19790 SW Marlin Dr, Aloha, OR 97007ActiveMLS ID #702227035, Cristine Besmond, Windermere Northwest Living. RMLS (OR)
