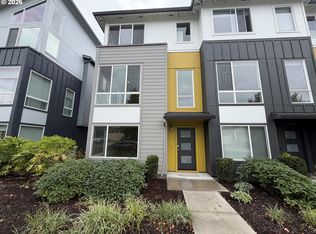
Plot twist: the space, style, and location you have been waiting for just landed in Beaverton. This detached two-story home delivers 3 bedrooms, 2.5 baths, and 1,521 square feet with an open main level made for real life, a cozy fireplace, all bedrooms upstairs, an attached one-car garage, and a backyard ready for weekend hangs. Step out for coffee and everyday essentials close by Farmington Village, then trade screen time for the trails at Jenkins Estate or Cooper Mountain Nature Park. Shopping, dining, and movie nights at Progress Ridge TownSquare are also within easy reach. Smart layout, connected location, zero wasted hype.
Active
Price cut: $19.5K (9/30)
$372,000
7106 SW Millennium Ter, Beaverton, OR 97007
3beds
1,521sqft
Residential, Single Family Residence
Built in 2007
2,613 Square Feet Lot
$-- Zestimate®
$245/sqft
$-- HOA
What's special
Cozy fireplaceDetached two-story homeAttached one-car garageAll bedrooms upstairs
- 40 days
- 1,510
- 85
Zillow last checked:
Listing updated:
Listed by:
Christopher Lawrence 877-410-2037,
Trillionaire Realty
Source: RMLS (OR),MLS#: 562582877
Facts & features
Interior
Bedrooms & bathrooms
- Bedrooms: 3
- Bathrooms: 3
- Full bathrooms: 2
- Partial bathrooms: 1
- Main level bathrooms: 1
Rooms
- Room types: Bedroom 2, Bedroom 3, Dining Room, Family Room, Kitchen, Living Room, Primary Bedroom
Primary bedroom
- Features: Walkin Closet
- Level: Upper
- Area: 154
- Dimensions: 11 x 14
Bedroom 2
- Level: Upper
- Area: 121
- Dimensions: 11 x 11
Bedroom 3
- Level: Upper
- Area: 99
- Dimensions: 11 x 9
Kitchen
- Features: Island, Kitchen Dining Room Combo
- Level: Main
- Area: 221
- Width: 13
Living room
- Features: Fireplace
- Level: Main
- Area: 182
- Dimensions: 13 x 14
Heating
- Forced Air, Fireplace(s)
Cooling
- Central Air
Appliances
- Included: Dishwasher, Free-Standing Range, Microwave, Other Water Heater
Features
- Kitchen Island, Kitchen Dining Room Combo, Walk-In Closet(s), Cook Island
- Flooring: Laminate, Wall to Wall Carpet
- Basement: None
- Number of fireplaces: 1
- Fireplace features: Wood Burning
Interior area
- Total structure area: 1,521
- Total interior livable area: 1,521 sqft
Property
Parking
- Total spaces: 1
- Parking features: Covered, Secured, Attached
- Attached garage spaces: 1
Features
- Levels: Two
- Stories: 2
- Patio & porch: Patio, Porch
- Exterior features: Yard
Lot
- Size: 2,613 Square Feet
- Features: Level, SqFt 0K to 2999
Details
- Parcel number: R2146298
Construction
Type & style
- Home type: SingleFamily
- Architectural style: Craftsman
- Property subtype: Residential, Single Family Residence
Materials
- Other
- Foundation: Other
- Roof: Composition
Condition
- Resale
- New construction: No
- Year built: 2007
Utilities & green energy
- Gas: Gas
- Sewer: Public Sewer
- Water: Public
Community & HOA
HOA
- Has HOA: No
Location
- Region: Beaverton
Financial & listing details
- Price per square foot: $245/sqft
- Tax assessed value: $430,230
- Annual tax amount: $4,138
- Date on market: 8/29/2026
- Listing terms: Cash,Conventional,FHA,VA Loan
- Road surface type: Paved
Estimated market value
Not available
Estimated sales range
Not available
$2,430/mo
Price history
| Date | Event | Price |
|---|---|---|
| 9/30/2026 | Price change | $372,000-5%$245/sqft |
Source:  RMLS (OR) #562582877 Report a problem RMLS (OR) #562582877 Report a problem | ||
| 8/30/2026 | Listed for sale | $391,500+12.2%$257/sqft |
Source: RMLS (OR) #562582877 Report a problem | ||
| 1/12/2026 | Sold | $348,807-14.9%$229/sqft |
Source: Public Record Report a problem | ||
| 9/24/2021 | Sold | $410,000+2.5%$270/sqft |
Source: RMLS (OR) #21362434 Report a problem | ||
| 8/20/2021 | Pending sale | $399,900$263/sqft |
Source: RMLS (OR) #21362434 Report a problem | ||
| 8/10/2021 | Listed for sale | $399,900$263/sqft |
Source: RMLS (OR) #21362434 Report a problem | ||
| 8/10/2021 | Pending sale | $399,900$263/sqft |
Source: RMLS (OR) #21362434 Report a problem | ||
| 8/8/2021 | Price change | $399,900-4.8%$263/sqft |
Source: RMLS (OR) #21362434 Report a problem | ||
| 8/2/2021 | Listed for sale | $420,000$276/sqft |
Source: RMLS (OR) #21362434 Report a problem | ||
| 4/24/2017 | Listing removed | $1,650$1/sqft |
Source: Access Property Management LLC Report a problem | ||
| 4/22/2017 | Price change | $1,650-2.9%$1/sqft |
Source: Access Property Management LLC Report a problem | ||
| 3/27/2017 | Price change | $1,700-2.9%$1/sqft |
Source: Access Property Management LLC Report a problem | ||
| 2/1/2017 | Listed for rent | $1,750$1/sqft |
Source: Access Property Management LLC Report a problem | ||
Public tax history
| Year | Property taxes | Tax assessment |
|---|---|---|
| 2025 | $4,138 +4.3% | $218,970 +3% |
| 2024 | $3,966 +6.5% | $212,600 +3% |
| 2023 | $3,724 +3.3% | $206,410 +3% |
| 2022 | $3,603 +3.7% | $200,400 |
| 2021 | $3,473 +3.1% | -- |
| 2020 | $3,369 +3.4% | $188,910 +3% |
| 2019 | $3,259 +3.4% | $183,410 |
| 2018 | $3,152 | $183,410 +6.1% |
| 2017 | $3,152 +7.6% | $172,890 +3% |
| 2016 | $2,931 | $167,860 +3% |
| 2015 | $2,931 +4% | $162,980 +3% |
| 2014 | $2,818 +7.6% | $158,240 +3% |
| 2013 | $2,619 +8.6% | $153,640 +3% |
| 2012 | $2,410 +2.8% | $149,170 -16% |
| 2011 | $2,345 +2.6% | $177,550 -9.5% |
| 2010 | $2,286 +2.1% | $196,190 -4.3% |
| 2009 | $2,239 +8.4% | $204,960 -11.8% |
| 2008 | $2,066 +92.4% | $232,330 +84% |
| 2007 | $1,074 +674.2% | $126,300 +304.4% |
| 2006 | $139 | $31,232 |
Find assessor info on the county website
Monthly payment
Est. payment
Payment breakdown
Explore the cost of this home by adjusting the details. Changes won't be saved.Climate risks
Neighborhood: 97007
Nearby schools
Schools provided by the listing agent
- Elementary: Hazeldale
- Middle: Mountain View
- High: Aloha
Source: RMLS (OR). This data may not be complete. We recommend contacting the local school district to confirm school assignments for this home.
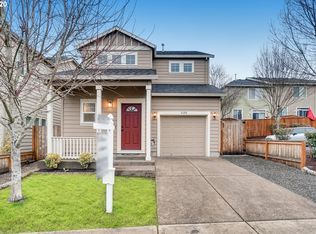
- $433,2003 bd3 ba1.5k sqft7090 SW Millennium Ter, Beaverton, OR 97007Off Market
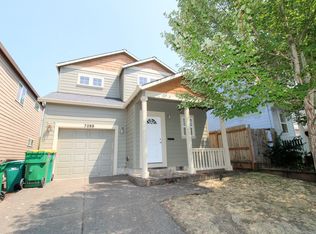
- $401,6003 bd3 ba1.4k sqft7120 SW Millennium Ter, Beaverton, OR 97007Off Market
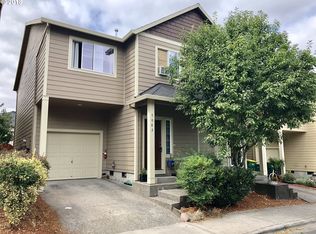
- $2,1953 bd3 ba1.5k sqft7088 SW Millennium Ter, Beaverton, OR 97007For Rent
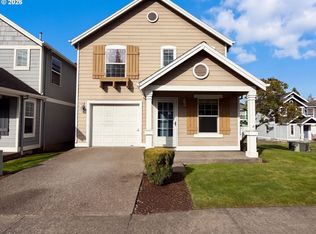
- $301,5003 bd3 ba1.2k sqft7083 SW Lorna Ter, Beaverton, OR 97007Off Market
Similar homes
- $400,0003 bd3 ba1.2k sqft571 SW 207th Ave, Beaverton, OR 97006Active
 MLS ID #220263407, Sharon Parmenter, Opendoor Brokerage LLC. RMLS (OR)
 - $499,0003 bd3 ba1.4k sqft19790 SW Marlin Dr, Aloha, OR 97007Active
 MLS ID #702227035, Cristine Besmond, Windermere Northwest Living. RMLS (OR)
 - $440,0003 bd3 ba2k sqft17302 SW Kite Ln, Beaverton, OR 97007Active
 MLS ID #602947245, Sharon Parmenter, Opendoor Brokerage LLC. RMLS (OR)
 - $550,0003 bd2 ba1.6k sqft17293 SW Barcelona Way, Beaverton, OR 97007Active
 MLS ID #576357957, Eman Sadek, ESG Group Realty, LLC. RMLS (OR)
 - $428,0003 bd3 ba1.5k sqft17615 SW Falling Leaf Ct, Beaverton, OR 97003ActiveMLS ID #612580635, Sharon Parmenter, Opendoor Brokerage LLC. RMLS (OR)
- $445,0003 bd3 ba1.5k sqft1150 SW 183rd Pl, Beaverton, OR 97003ActiveMLS ID #233268748, Sharon Parmenter, Opendoor Brokerage LLC. RMLS (OR)
- $349,0003 bd3 ba1.5k sqft15485 SW Sparrow Loop Unit 101, Beaverton, OR 97007ActiveMLS ID #296291195, Sharon Parmenter, Opendoor Brokerage LLC. RMLS (OR)
- $350,0002 bd3 ba1.5k sqft20942 NW Noelle Way, Beaverton, OR 97006ActiveMLS ID #473176987, Jie Zhang, Kozy Real Estate Group. RMLS (OR)
- $380,0002 bd3 ba1.5k sqft1118 SW 162nd Ave, Beaverton, OR 97006ActiveMLS ID #508192722, Vince Kinney, Matin Real Estate. RMLS (OR)
- $349,0004 bd3 ba1.5k sqft16735 SW Baseline Rd, Beaverton, OR 97006ActiveMLS ID #231973959, Lichun Lee, MORE Realty. RMLS (OR)
- $359,9002 bd3 ba1.2k sqft2753 SE 75th Ave, Hillsboro, OR 97123ActiveMLS ID #241515437, Jordan Lundstrom, Keller Williams Sunset Corridor. RMLS (OR)
- $414,9002 bd3 ba1.6k sqft12508 SW 171st Ter, Beaverton, OR 97007ActiveMLS ID #443036991, Mike McHugh, John L. Scott. RMLS (OR)
- $427,4004 bd3 ba1.6k sqft4220 SE Russell St, Hillsboro, OR 97123ActiveMLS ID #101279929, Gilson Lipp, Alliance Properties. RMLS (OR)
- $349,0002 bd2 ba1.5k sqft10820 SW Huntington Ave, Tigard, OR 97223ActiveMLS ID #520507558, Natsuda Weber, Wildwood Realty. RMLS (OR)
- $512,0003 bd2 ba1.6k sqft19015 SW Jessica Way, Aloha, OR 97006ActiveMLS ID #521092151, Sharon Parmenter, Opendoor Brokerage LLC. RMLS (OR)
- $455,0003 bd3 ba1.5k sqft10517 NE Summer Falls St, Beaverton, OR 97006ActiveMLS ID #401076026, Mika Kobayashi, EM Realty Group. RMLS (OR)
- $384,9002 bd3 ba1.3k sqft7465 SE Kinnaman St, Hillsboro, OR 97123ActiveMLS ID #248514685, Valerie Hunter, H & H Preferred Real Estate. RMLS (OR)
- $449,9992 bd1 ba774 sqft4950 SW 139th Ave, Beaverton, OR 97005ActiveMLS ID #699462307, Caroline Ewing, Keller Williams Realty Portland Premiere. RMLS (OR)
- $433,0003 bd3 ba1.4k sqft773 NW Forest Creek Dr, Hillsboro, OR 97124ActiveMLS ID #112082400, Sharon Parmenter, Opendoor Brokerage LLC. RMLS (OR)
