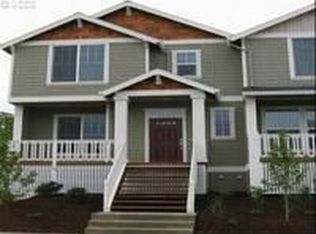
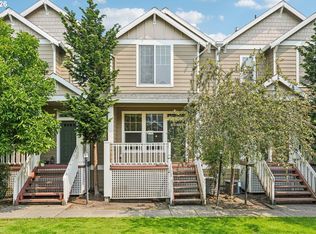
Well-maintained 3-level townhome with an attached 2 car garage in a prime Beaverton location. The main living level features an open-concept layout connecting the living room, dining area, and kitchen, creating a functional space for everyday living and entertaining. The living room includes a fireplace, while the dining area offers sliding glass doors for easy access to back porch. The spacious kitchen features a center island, ample cabinetry, and generous counter space. Upstairs, you'll find two bedrooms with wall-to-wall carpeting. The primary suite features high vaulted ceilings and a private ensuite bathroom, creating a comfortable retreat.Conveniently located near Nike World Headquarters, Intel campuses, Tualatin Hills Nature Park, and the Beaverton Creek and Merlo Road MAX stations, this home offers easy access to Highway 26 for commuting throughout the Portland metro area. Enjoy nearby shopping, dining, parks, and entertainment at Tanasbourne, Cedar Hills Crossing, and downtown Beaverton. With a functional floor plan, 2 porches, front door and back porch, attached garage, and an unbeatable location close to major employers and everyday amenities, this townhome offers comfortable, low-maintenance living.Tenant has already paid for the year in Full.
Active
$380,000
1118 SW 162nd Ave, Beaverton, OR 97006
2beds
1,500sqft
Residential, Townhouse
Built in 2004
871 Square Feet Lot
$-- Zestimate®
$253/sqft
$425/mo HOA
What's special
Generous counter spaceAmple cabinetry
- 70 days
- 131
- 8
Zillow last checked:
Listing updated:
Listed by:
Vince Kinney 503-840-2627,
Matin Real Estate
Source: RMLS (OR),MLS#: 508192722
Facts & features
Interior
Bedrooms & bathrooms
- Bedrooms: 2
- Bathrooms: 3
- Full bathrooms: 2
- Partial bathrooms: 1
- Main level bathrooms: 1
Rooms
- Room types: Bonus Room, Bedroom 2, Dining Room, Family Room, Kitchen, Living Room, Primary Bedroom
Primary bedroom
- Features: Ensuite, High Ceilings, Vaulted Ceiling, Walkin Closet, Wallto Wall Carpet
- Level: Upper
- Area: 154
- Dimensions: 14 x 11
Bedroom 2
- Features: Closet, Wallto Wall Carpet
- Level: Upper
- Area: 156
- Dimensions: 12 x 13
Dining room
- Features: Builtin Features, Sliding Doors, Laminate Flooring
- Level: Lower
- Area: 110
- Dimensions: 11 x 10
Kitchen
- Features: Dishwasher, Eat Bar, Gourmet Kitchen, Island, Microwave, Free Standing Range, Free Standing Refrigerator, Laminate Flooring
- Level: Lower
- Area: 130
- Width: 10
Living room
- Features: Fireplace, Great Room, Laminate Flooring
- Level: Lower
- Area: 182
- Dimensions: 14 x 13
Heating
- Forced Air, Fireplace(s)
Appliances
- Included: Dishwasher, Disposal, Free-Standing Range, Free-Standing Refrigerator, Microwave, Plumbed For Ice Maker, Washer/Dryer, Gas Water Heater
- Laundry: Laundry Room
Features
- High Ceilings, Vaulted Ceiling(s), Closet, Built-in Features, Eat Bar, Gourmet Kitchen, Kitchen Island, Great Room, Walk-In Closet(s)
- Flooring: Laminate, Wall to Wall Carpet
- Doors: Sliding Doors
- Number of fireplaces: 1
- Fireplace features: Gas, Wood Burning
Interior area
- Total structure area: 1,500
- Total interior livable area: 1,500 sqft
Property
Parking
- Total spaces: 2
- Parking features: Covered, Off Street, Garage Door Opener, Attached
- Attached garage spaces: 2
Features
- Levels: Two
- Stories: 3
- Patio & porch: Porch
- Has view: Yes
- View description: Territorial
Lot
- Size: 871 Square Feet
- Features: Level, SqFt 0K to 2999
Details
- Parcel number: R2127221
Construction
Type & style
- Home type: Townhouse
- Property subtype: Residential, Townhouse
- Attached to another structure: Yes
Materials
- Wood Siding
- Roof: Composition
Condition
- Approximately
- New construction: No
- Year built: 2004
Utilities & green energy
- Gas: Gas
- Sewer: Public Sewer
- Water: Public
Community & HOA
HOA
- Has HOA: Yes
- HOA fee: $425 monthly
Location
- Region: Beaverton
Financial & listing details
- Price per square foot: $253/sqft
- Tax assessed value: $402,980
- Annual tax amount: $4,890
- Date on market: 7/30/2026
- Listing terms: Cash,Conventional,FHA,VA Loan
- Road surface type: Paved
Estimated market value
Not available
Estimated sales range
Not available
Not available
Price history
| Date | Event | Price |
|---|---|---|
| 7/30/2026 | Listed for sale | $380,000$253/sqft |
Source:  RMLS (OR) #508192722 Report a problem RMLS (OR) #508192722 Report a problem | ||
| 7/29/2026 | Listing removed | -- |
Source: Owner Report a problem | ||
| 7/17/2026 | Listed for sale | $380,000+110.9%$253/sqft |
Source: Owner Report a problem | ||
| 5/27/2025 | Listing removed | $2,600$2/sqft |
Source: Zillow Rentals Report a problem | ||
| 5/13/2025 | Listed for rent | $2,600$2/sqft |
Source: Zillow Rentals Report a problem | ||
| 4/29/2005 | Sold | $180,145$120/sqft |
Source: Public Record Report a problem | ||
Public tax history
| Year | Property taxes | Tax assessment |
|---|---|---|
| 2025 | $4,890 +4.1% | $222,590 +3% |
| 2024 | $4,696 +5.9% | $216,110 +3% |
| 2023 | $4,434 +4.5% | $209,820 +3% |
| 2022 | $4,244 +3.6% | $203,710 |
| 2021 | $4,095 +3.1% | -- |
| 2020 | $3,971 +3.3% | $192,020 +3% |
| 2019 | $3,845 +3.3% | $186,430 |
| 2018 | $3,722 | $186,430 +6.1% |
| 2017 | $3,722 +7.6% | $175,730 +3% |
| 2016 | $3,459 | $170,620 +3% |
| 2015 | $3,459 +3.9% | $165,660 +3% |
| 2014 | $3,330 +12.6% | $160,840 +3% |
| 2013 | $2,956 +3.1% | $156,160 +3% |
| 2012 | $2,869 +3.2% | $151,620 -18.4% |
| 2011 | $2,779 +2.6% | $185,730 -6.6% |
| 2010 | $2,708 +2.3% | $198,880 -2.5% |
| 2009 | $2,646 +8.3% | $203,920 -8.6% |
| 2008 | $2,444 +1% | $223,150 -14% |
| 2007 | $2,420 +10.1% | $259,520 +16.4% |
| 2006 | $2,197 +138.1% | $222,920 +223.6% |
| 2005 | $923 +427.4% | $68,880 +344.7% |
| 2004 | $175 | $15,490 |
Find assessor info on the county website
Monthly payment
Est. payment
Payment breakdown
Explore the cost of this home by adjusting the details. Changes won't be saved.Climate risks
Neighborhood: Five Oaks - Triple Creek
Nearby schools
Schools provided by the listing agent
- Elementary: Beaver Acres
- Middle: Meadow Park
- High: Aloha
Source: RMLS (OR). This data may not be complete. We recommend contacting the local school district to confirm school assignments for this home.
Similar homes
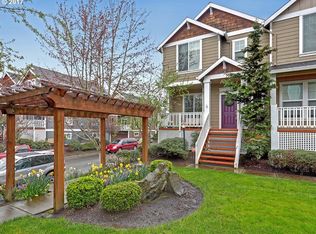
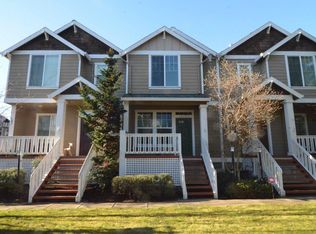
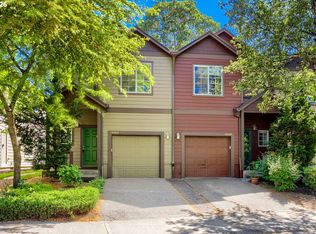
- $369,0002 bd3 ba1.3k sqft14980 SW Conor Cir, Beaverton, OR 97006Active
 MLS ID #648598407, Geri Penner, MORE Realty. RMLS (OR)
 - $309,9002 bd3 ba1.2k sqft16115 SW Gage Ln, Beaverton, OR 97006Active
 MLS ID #116563771, Tanya Smith, Redfin. RMLS (OR)
 - $349,0004 bd3 ba1.5k sqft16735 SW Baseline Rd, Beaverton, OR 97006Active
 MLS ID #231973959, Lichun Lee, MORE Realty. RMLS (OR)
 - $319,0003 bd3 ba1.2k sqft17271 SW Whitley Way, Beaverton, OR 97006Active
 MLS ID #429145729, Tanya Smith, Redfin. RMLS (OR)
 - $349,9002 bd3 ba1.7k sqft7915 NE Rockne Way, Hillsboro, OR 97006ActiveMLS ID #697010769, Stephanie Partain, Partain Properties, LLC. RMLS (OR)
- $359,0003 bd3 ba1.4k sqft17376 SW Biles Ln, Beaverton, OR 97003ActiveMLS ID #646499906, Helen Coppage, MORE Realty. RMLS (OR)
- $420,0003 bd4 ba1.6k sqft19632 SW Blackbear Ct, Beaverton, OR 97006ActiveMLS ID #363285934, Alexander Phan, Keller Williams Realty Professionals. RMLS (OR)
- $420,0003 bd3 ba1.3k sqft17934 SW Niks Dr, Beaverton, OR 97003ActiveMLS ID #378831725, Russell Xay, Matin Real Estate. RMLS (OR)
- $349,9504 bd3 ba1.8k sqft2997 SW Lars Ter, Beaverton, OR 97003ActiveMLS ID #321932256, Laurie Vizzini, Premiere Property Group, LLC. RMLS (OR)
- $295,0002 bd3 ba1.1k sqft1070 SW 170th Ave Unit 203, Beaverton, OR 97003ActiveMLS ID #140463795, Tammy Smith, Bethany Realty Group. RMLS (OR)
- $345,0003 bd3 ba1.5k sqft2852 SW Tranquility Ter, Beaverton, OR 97003ActiveMLS ID #491467584, Jack Waddle, Keller Williams Realty Portland Elite. RMLS (OR)
- $339,9003 bd3 ba1.5k sqft2981 SW 187th Ave, Beaverton, OR 97003ActiveMLS ID #588908710, Jared Whitney, Knipe Realty ERA Powered. RMLS (OR)
- $350,0002 bd3 ba1.5k sqft20942 NW Noelle Way, Beaverton, OR 97006ActiveMLS ID #473176987, Jie Zhang, Kozy Real Estate Group. RMLS (OR)
- $397,0003 bd3 ba1.5k sqft637 NW Garswood Ter, Beaverton, OR 97006ActiveMLS ID #289979484, Patrick Smith, Century 21 North Homes Realty. RMLS (OR)
- $408,8002 bd3 ba1.5k sqft16159 NW Centine Ln, Portland, OR 97229ActiveMLS ID #114041443, Yintian Zhou, Yintian Zhou Realty. RMLS (OR)
- $409,5003 bd3 ba1.5k sqft4884 NW 162nd Ter, Portland, OR 97229ActiveMLS ID #598808987, Haiting Qi, Oregon First. RMLS (OR)
- $372,0003 bd3 ba1.5k sqft7106 SW Millennium Ter, Beaverton, OR 97007ActiveMLS ID #562582877, Christopher Lawrence, Trillionaire Realty. RMLS (OR)
- $334,9002 bd3 ba1.4k sqft2781 SE Nicklaus Ct, Hillsboro, OR 97123ActiveMLS ID #211514036, Linda Viken, Coldwell Banker Bain. RMLS (OR)
- $365,0002 bd3 ba1.4k sqft1473 NE Alexandria Pl, Hillsboro, OR 97124ActiveMLS ID #374778775, Debi Sawyier, Premiere Property Group, LLC. RMLS (OR)
