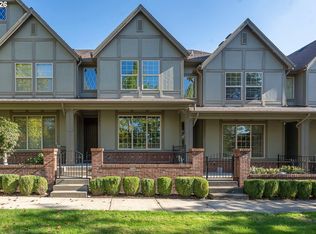
Beautifully remodeled and move-in ready, this Liberty Oaks townhome offers low-maintenance living in a peaceful, tree-lined community. Soaring ceilings and skylights create a bright, airy feel, while the inviting living room features a cozy gas fireplace. The thoughtfully designed floor plan includes two spacious primary suites, each with vaulted ceilings, ceiling fans and private baths. Enjoy year-round comfort with air conditioning, a convenient main-level laundry area with included washer and dryer, and an attached two-car garage. Surrounded by protected wetlands, this walkable and bikeable neighborhood offers easy access to scenic trails, parks and everyday amenities. Just half a mile from Tualatin Community Park and minutes from Tualatin Commons, shopping, dining and the WES commuter station. Convenient access to Hwy 99, I-5 and I-205. HOA covers exterior maintenance, front landscaping and common areas. A wonderful opportunity for easy, comfortable living!
Active
$380,000
18697 SW 91st Ter, Tualatin, OR 97062
2beds
1,216sqft
Residential, Townhouse
Built in 2000
1,306 Square Feet Lot
$-- Zestimate®
$313/sqft
$315/mo HOA
What's special
Cozy gas fireplacePeaceful tree-lined communityThoughtfully designed floor planPrivate bathsSurrounded by protected wetlandsAttached two-car garageVaulted ceilings
- 6 days
- 329
- 27
Likely to sell faster than
Zillow last checked:
Listing updated:
Listed by:
Ellory Doolin 503-847-7605,
Hustle & Heart Homes
Source: RMLS (OR),MLS#: 672031022
Facts & features
Interior
Bedrooms & bathrooms
- Bedrooms: 2
- Bathrooms: 3
- Full bathrooms: 2
- Partial bathrooms: 1
- Main level bathrooms: 1
Rooms
- Room types: Laundry, Bedroom 2, Dining Room, Family Room, Kitchen, Living Room, Primary Bedroom
Primary bedroom
- Features: Bathroom, Ceiling Fan, Closet, Suite, Vaulted Ceiling
- Level: Upper
- Area: 342
- Dimensions: 18 x 19
Bedroom 2
- Features: Bathroom, Ceiling Fan, Closet, Suite, Vaulted Ceiling
- Level: Upper
- Area: 210
- Dimensions: 15 x 14
Dining room
- Level: Main
- Area: 99
- Dimensions: 9 x 11
Kitchen
- Features: Dishwasher, Eat Bar, Island, Microwave, Pantry, Free Standing Range, Free Standing Refrigerator, Granite
- Level: Main
- Area: 99
- Width: 11
Living room
- Features: Fireplace
- Level: Main
- Area: 180
- Dimensions: 12 x 15
Heating
- Forced Air, Fireplace(s)
Cooling
- Central Air
Appliances
- Included: Dishwasher, Free-Standing Range, Free-Standing Refrigerator, Microwave, Washer/Dryer, Electric Water Heater
- Laundry: Laundry Room
Features
- Ceiling Fan(s), High Ceilings, Vaulted Ceiling(s), Bathroom, Closet, Suite, Eat Bar, Kitchen Island, Pantry, Granite
- Flooring: Laminate
- Windows: Double Pane Windows, Vinyl Frames
- Basement: Crawl Space
- Number of fireplaces: 1
- Fireplace features: Gas
Interior area
- Total structure area: 1,216
- Total interior livable area: 1,216 sqft
Video & virtual tour
Property
Parking
- Total spaces: 2
- Parking features: Driveway, Garage Door Opener, Attached
- Attached garage spaces: 2
- Has uncovered spaces: Yes
Features
- Levels: Two
- Stories: 2
- Exterior features: Yard
Lot
- Size: 1,306 Square Feet
- Features: Level, SqFt 0K to 2999
Details
- Parcel number: R2098018
Construction
Type & style
- Home type: Townhouse
- Property subtype: Residential, Townhouse
- Attached to another structure: Yes
Materials
- Cultured Stone, Lap Siding
- Foundation: Concrete Perimeter
- Roof: Composition
Condition
- Resale
- New construction: No
- Year built: 2000
Utilities & green energy
- Gas: Gas
- Sewer: Public Sewer
- Water: Public
Community & HOA
HOA
- Has HOA: Yes
- Amenities included: Commons, Exterior Maintenance, Front Yard Landscaping, Insurance
- HOA fee: $315 monthly
Location
- Region: Tualatin
Financial & listing details
- Price per square foot: $313/sqft
- Tax assessed value: $357,980
- Annual tax amount: $3,795
- Date on market: 10/27/2026
- Listing terms: Cash,Conventional,FHA,VA Loan
- Road surface type: Paved
Estimated market value
Not available
Estimated sales range
Not available
Not available
Price history
| Date | Event | Price |
|---|---|---|
| 10/27/2026 | Listed for sale | $380,000-9.2%$313/sqft |
Source:  RMLS (OR) #672031022 Report a problem | ||
| 11/6/2025 | Listing removed | $2,200$2/sqft |
Source: Zillow Rentals Report a problem | ||
| 10/27/2025 | Listed for rent | $2,200+10.3%$2/sqft |
Source: Zillow Rentals Report a problem | ||
| 7/23/2024 | Listing removed | -- |
Source: Zillow Rentals Report a problem | ||
| 7/13/2024 | Listed for rent | $1,995+56.5%$2/sqft |
Source: Zillow Rentals Report a problem | ||
| 6/30/2023 | Sold | $418,600-2.1%$344/sqft |
Source: RMLS (OR) #23122796 Report a problem | ||
| 5/31/2023 | Pending sale | $427,500$352/sqft |
Source: RMLS (OR) #23122796 Report a problem | ||
| 5/17/2023 | Listed for sale | $427,500+44.9%$352/sqft |
Source: RMLS (OR) #23122796 Report a problem | ||
| 9/16/2020 | Sold | $295,000-1.6%$243/sqft |
Source: RMLS (OR) #20401011 Report a problem | ||
| 8/24/2020 | Pending sale | $299,900$247/sqft |
Source: Hasson Company Realtors #20401011 Report a problem | ||
| 8/14/2020 | Listed for sale | $299,900+29.2%$247/sqft |
Source: Hasson Company #20401011 Report a problem | ||
| 5/25/2016 | Sold | $232,086-1.2%$191/sqft |
Source: RMLS (OR) #16530416 Report a problem | ||
| 4/22/2016 | Listed for sale | $234,900+25.3%$193/sqft |
Source: Equity Oregon Real Estate #16530416 Report a problem | ||
| 4/17/2014 | Sold | $187,500+63%$154/sqft |
Source: Public Record Report a problem | ||
| 6/22/2013 | Listing removed | $1,275$1/sqft |
Source: Regency Property Management Report a problem | ||
| 6/7/2013 | Listed for rent | $1,275$1/sqft |
Source: Regency Property Management Report a problem | ||
| 5/16/2013 | Sold | $115,000-4.2%$95/sqft |
Source: Public Record Report a problem | ||
| 4/10/2013 | Price change | $120,000+9.1%$99/sqft |
Source: Remax Equity Group #12638427 Report a problem | ||
| 2/28/2013 | Pending sale | $110,000$90/sqft |
Source: RE/MAX EQUITY GROUP- LAKE OSWEGO #12638427 Report a problem | ||
| 12/11/2012 | Price change | $110,000-8.3%$90/sqft |
Source: RE/MAX EQUITY GROUP- LAKE OSWEGO #12638427 Report a problem | ||
| 9/29/2012 | Price change | $120,000-36.8%$99/sqft |
Source: RE/MAX EQUITY GROUP LAKE OSWEGO #12638427 Report a problem | ||
| 5/18/2012 | Listed for sale | $190,000-19.8%$156/sqft |
Source: RE/MAX EQUITY GROUP LAKE OSWEGO #12638427 Report a problem | ||
| 6/29/2007 | Sold | $236,900+18.5%$195/sqft |
Source: Public Record Report a problem | ||
| 2/24/2006 | Sold | $199,900+47.1%$164/sqft |
Source: Public Record Report a problem | ||
| 6/1/2001 | Sold | $135,900$112/sqft |
Source: Public Record Report a problem | ||
Public tax history
| Year | Property taxes | Tax assessment |
|---|---|---|
| 2025 | $3,796 +10.1% | $202,770 +3% |
| 2024 | $3,449 +2.7% | $196,870 +3% |
| 2023 | $3,359 +4.5% | $191,140 +3% |
| 2022 | $3,214 +2.5% | $185,580 |
| 2021 | $3,135 +3.1% | -- |
| 2020 | $3,042 +2.8% | $174,940 +3% |
| 2019 | $2,961 +4.2% | $169,850 |
| 2018 | $2,841 | $169,850 +6.1% |
| 2017 | $2,841 +11.4% | $160,110 +3% |
| 2016 | $2,550 | $155,450 +3% |
| 2015 | $2,550 +4.2% | $150,930 +19.1% |
| 2014 | $2,447 +24.5% | $126,710 -3.8% |
| 2013 | $1,966 +9.1% | $131,780 +8.4% |
| 2012 | $1,801 -23% | $121,610 -33% |
| 2011 | $2,339 +1.4% | $181,540 -3% |
| 2010 | $2,307 +1.7% | $187,080 -6.3% |
| 2009 | $2,269 +4.4% | $199,560 -8.3% |
| 2008 | $2,172 +2.2% | $217,630 -3% |
| 2007 | $2,126 +8.5% | $224,440 +10.3% |
| 2006 | $1,959 -1% | $203,390 +24.8% |
| 2005 | $1,980 +3.9% | $162,990 +9.9% |
| 2004 | $1,906 +2.1% | $148,320 +6.6% |
| 2003 | $1,866 +2.9% | $139,080 -5% |
| 2002 | $1,814 +57.4% | $146,390 +54.1% |
| 2001 | $1,153 +877.9% | $95,020 +851.4% |
| 2000 | $118 | $9,987 |
Find assessor info on the county website
Monthly payment
Est. payment
Payment breakdown
Explore the cost of this home by adjusting the details. Changes won't be saved.Climate risks
Neighborhood: 97062
Nearby schools
Schools provided by the listing agent
- Elementary: Tualatin
- Middle: Hazelbrook
- High: Tualatin
Source: RMLS (OR). This data may not be complete. We recommend contacting the local school district to confirm school assignments for this home.


Similar homes
- $407,5003 bd3 ba1.2k sqft20705 SW Lavender Ave, Sherwood, OR 97140Active

 MLS ID #473360090, Joy Dickover, Premiere Property Group, LLC. RMLS (OR)
- $399,9002 bd3 ba1.5k sqft28831 SW Costa Cir W, Wilsonville, OR 97070Active
 MLS ID #159358892, Renee Atkinson, Willcuts Company Real Estate. RMLS (OR)
- $329,0002 bd3 ba1.3k sqft19089 SW Quinn Ct, Beaverton, OR 97003Active
 MLS ID #249503975, Emily Bartolme, Windermere Realty Trust. RMLS (OR)
- $380,0002 bd3 ba1.5k sqft15145 SW Canyon Wren Way, Beaverton, OR 97007Active
 MLS ID #297579605, Ryan DeJong, Genesis Realty. RMLS (OR)
- $399,9002 bd3 ba1.3k sqft28704 SW Villebois Dr N, Wilsonville, OR 97070ActiveMLS ID #596340704, Jennifer Myers, Premiere Property Group, LLC. RMLS (OR)
- $299,9002 bd2 ba1.1k sqft14905 SW Sandhill Loop Unit 101, Beaverton, OR 97007ActiveMLS ID #404193994, Bill Gaffney, Change Realty, LLC. RMLS (OR)
- $415,0003 bd3 ba1.5k sqft21662 SW Berkshire Ter, Sherwood, OR 97140ActiveMLS ID #494015322, Judy Adler, Windermere Heritage. RMLS (OR)
- $375,0003 bd2 ba1k sqft4274 SE Oak St, Hillsboro, OR 97123ActiveMLS ID #552551640, Krystal Ramirez-Pichette, Opt. RMLS (OR)
- $365,0002 bd2 ba1k sqft679 NW 118th Ave Unit 107, Portland, OR 97229ActiveMLS ID #482054625, Sarita Dua, Keller Williams Sunset Corridor. RMLS (OR)
- $320,0002 bd2 ba1.1k sqft645 NW Falling Waters Ln Unit 303, Portland, OR 97229ActiveMLS ID #351306666, Delia Slattery, John L. Scott. RMLS (OR)
- $330,0002 bd2 ba1k sqft9721 NW Miller Hill Dr, Portland, OR 97229ActiveMLS ID #139988802, Livia Goodlett, Keller Williams Sunset Corridor. RMLS (OR)
- $410,0002 bd3 ba1.5k sqft676 SW Dillan Dr, Beaverton, OR 97006ActiveMLS ID #293473225, Janet Chan, Premiere Property Group, LLC. RMLS (OR)
- $385,0003 bd3 ba1.4k sqft11279 SE Falco St, Happy Valley, OR 97086ActiveMLS ID #678870726, Nic Isfeld, Better Homes & Gardens Realty. RMLS (OR)
- $340,0002 bd2 ba1.5k sqft10217 NW Jack Ln #91, Portland, OR 97229ActiveMLS ID #768750442, Beth Earnest, Real Broker. RMLS (OR)
- $389,0002 bd3 ba1.3k sqft16084 NW Pristine Ln, Portland, OR 97229ActiveMLS ID #495524359, Alice Hsing, The Agency Portland. RMLS (OR)
- $399,0003 bd3 ba1.5k sqft7236 NE Stoneybrook St, Hillsboro, OR 97124ActiveMLS ID #502529514, Sarah Ruffner, Where, Inc. RMLS (OR)
- $400,0003 bd3 ba1.4k sqft11490 SE Aquila St, Happy Valley, OR 97086ActiveMLS ID #708406883, Tatyana Gavrilyuk, MORE Realty. RMLS (OR)
- $334,9002 bd3 ba1.4k sqft2781 SE Nicklaus Ct, Hillsboro, OR 97123ActiveMLS ID #211514036, Linda Viken, Coldwell Banker Bain. RMLS (OR)
- $444,9003 bd3 ba1.4k sqft11367 SW Capitol Hwy, Portland, OR 97219ActiveMLS ID #664457104, Joe Skipper, eXp Realty, LLC. RMLS (OR)
- $355,0003 bd3 ba1.3k sqft884 N 18th Ave, Cornelius, OR 97113ActiveMLS ID #369930381, Janet Allen, Windermere West LLC. RMLS (OR)
