Tucked away in a secluded setting, this unique home offers a wonderful blend of comfort, privacy, and flexible living space. The light-filled great room features a cozy gas fireplace and flows into the kitchen, complete with granite countertops and stainless steel appliances. The spacious primary suite offers a large private bathroom. While an additional bedroom and full bath with a jetted tub provide extra comfort and convenience on the main level. Two more bedrooms, a full bath, an office, laundry, and garage access offer plenty of room for guests, work, and everyday living. Step outside to your own private retreat, featuring a covered deck, mature landscaping, and a charming fountain. Built with insulated concrete forms (ICF), this home offers solid, substantial construction. So many of the large projects have been completed for you. A new roof was installed in 2026, new electrical panel in 2024, new heat pump and A/C in 2022. With its distinctive layout, versatile spaces, and peaceful setting, this home is full of possibilities and ready for its next owner to make it their own!
Active
$559,900
7372 SW 196th Pl, Beaverton, OR 97007
4beds
2,266sqft
Residential, Single Family Residence
Built in 2003
5,227 Square Feet Lot
$-- Zestimate®
$247/sqft
$-- HOA
What's special
Cozy gas fireplaceCovered deckLight-filled great roomSpacious primary suiteJetted tubStainless steel appliancesCharming fountain
- 9 days
- 575
- 74
Likely to sell faster than
Zillow last checked:
Listing updated:
Listed by:
Ashley Malpass 503-440-3600,
Real Broker
Source: RMLS (OR),MLS#: 172286093
Facts & features
Interior
Bedrooms & bathrooms
- Bedrooms: 4
- Bathrooms: 3
- Full bathrooms: 3
- Main level bathrooms: 2
Rooms
- Room types: Bedroom 4, Office, Laundry, Bedroom 2, Bedroom 3, Dining Room, Family Room, Kitchen, Living Room, Primary Bedroom
Primary bedroom
- Features: Bathroom, Deck, French Doors, Wallto Wall Carpet
- Level: Main
- Area: 180
- Dimensions: 15 x 12
Bedroom 2
- Features: Wallto Wall Carpet
- Level: Main
- Area: 120
- Dimensions: 12 x 10
Bedroom 3
- Features: Wallto Wall Carpet
- Level: Lower
- Area: 130
- Dimensions: 13 x 10
Bedroom 4
- Features: Wallto Wall Carpet
- Level: Lower
- Area: 100
- Dimensions: 10 x 10
Dining room
- Features: Laminate Flooring
- Level: Main
- Area: 88
- Dimensions: 11 x 8
Kitchen
- Features: Dishwasher, Microwave, Free Standing Range, Free Standing Refrigerator, Granite, Laminate Flooring
- Level: Main
- Area: 140
- Width: 10
Living room
- Features: Fireplace, Laminate Flooring
- Level: Main
- Area: 360
- Dimensions: 20 x 18
Office
- Features: Barn Door, Wallto Wall Carpet
- Level: Lower
- Area: 90
- Dimensions: 10 x 9
Heating
- Forced Air, Fireplace(s)
Cooling
- Central Air
Appliances
- Included: Dishwasher, Free-Standing Gas Range, Free-Standing Refrigerator, Microwave, Stainless Steel Appliance(s), Washer/Dryer, Free-Standing Range, Gas Water Heater
Features
- Granite, Soaking Tub, Bathroom
- Flooring: Laminate, Wall to Wall Carpet
- Doors: French Doors
- Windows: Double Pane Windows
- Number of fireplaces: 1
- Fireplace features: Gas
Interior area
- Total structure area: 2,266
- Total interior livable area: 2,266 sqft
Video & virtual tour
Property
Parking
- Total spaces: 2
- Parking features: Driveway, Garage Door Opener, Attached
- Attached garage spaces: 2
- Has uncovered spaces: Yes
Features
- Levels: Two
- Stories: 2
- Patio & porch: Covered Deck, Deck
- Has spa: Yes
- Spa features: Bath
- Fencing: Fenced
Lot
- Size: 5,227 Square Feet
- Features: Private, SqFt 5000 to 6999
Details
- Parcel number: R2089929
Construction
Type & style
- Home type: SingleFamily
- Architectural style: Traditional
- Property subtype: Residential, Single Family Residence
Materials
- Cedar, Vinyl Siding
- Foundation: Slab
- Roof: Composition
Condition
- Resale
- New construction: No
- Year built: 2003
Utilities & green energy
- Gas: Gas
- Sewer: Public Sewer
- Water: Public
Community & HOA
HOA
- Has HOA: No
Location
- Region: Beaverton
Financial & listing details
- Price per square foot: $247/sqft
- Tax assessed value: $485,580
- Annual tax amount: $5,066
- Date on market: 10/15/2026
- Listing terms: Cash,Conventional,FHA,VA Loan
- Road surface type: Paved
Estimated market value
Not available
Estimated sales range
Not available
Not available
Price history
| Date | Event | Price |
|---|---|---|
| 10/15/2026 | Listed for sale | $559,900+38.9%$247/sqft |
Source:  RMLS (OR) #172286093 Report a problem | ||
| 12/22/2016 | Sold | $403,000+21.4%$178/sqft |
Source: RMLS (OR) #16333278 Report a problem | ||
| 8/1/2006 | Sold | $332,000+454.3%$147/sqft |
Source: Public Record Report a problem | ||
| 11/20/2002 | Sold | $59,900$26/sqft |
Source: Public Record Report a problem | ||
Public tax history
| Year | Property taxes | Tax assessment |
|---|---|---|
| 2025 | $5,067 +4.4% | $266,140 +3% |
| 2024 | $4,854 +6.5% | $258,390 +3% |
| 2023 | $4,559 +3.7% | $250,870 +3% |
| 2022 | $4,397 +3.3% | $243,570 |
| 2021 | $4,255 +3.2% | -- |
| 2020 | $4,125 +3.3% | $229,600 +3% |
| 2019 | $3,994 +3.3% | $222,920 |
| 2018 | $3,865 | $222,920 +6.1% |
| 2017 | $3,865 +7.6% | $210,130 +3% |
| 2016 | $3,592 | $204,010 +3% |
| 2015 | $3,592 +3.8% | $198,070 +3% |
| 2014 | $3,460 +5.9% | $192,310 +3% |
| 2013 | $3,266 +10.3% | $186,710 +3% |
| 2012 | $2,962 +2.7% | $181,280 -19.5% |
| 2011 | $2,886 +2.7% | $225,120 -10% |
| 2010 | $2,811 +2.1% | $250,190 -4.2% |
| 2009 | $2,753 +8.3% | $261,030 -10% |
| 2008 | $2,542 +2.5% | $290,090 -3.2% |
| 2007 | $2,480 +11.5% | $299,630 +10.5% |
| 2006 | $2,224 +20.4% | $271,050 +71.7% |
| 2005 | $1,847 +27.5% | $157,900 +22.2% |
| 2004 | $1,448 +97.8% | $129,170 +134.4% |
| 2003 | $732 +12.6% | $55,100 +0.9% |
| 2002 | $650 +3% | $54,630 +4.6% |
| 2001 | $631 +10.3% | $52,250 +4.5% |
| 2000 | $572 | $50,000 |
Find assessor info on the county website
Monthly payment
Est. payment
Payment breakdown
Explore the cost of this home by adjusting the details. Changes won't be saved.Climate risks
Neighborhood: 97007
Nearby schools
Schools provided by the listing agent
- Elementary: Hazeldale
- Middle: Mountain View
- High: Aloha
Source: RMLS (OR). This data may not be complete. We recommend contacting the local school district to confirm school assignments for this home.


Similar homes
- $535,0004 bd3 ba1.7k sqft7502 SW Applegate Dr, Beaverton, OR 97007Active

 MLS ID #266719132, Caitlin Williams, Opt. RMLS (OR)
- $630,0004 bd3 ba2.4k sqft7550 SW Bayberry Dr, Beaverton, OR 97007Active
 MLS ID #461972851, Estuardo Perez, JMG - Jason Mitchell Group. RMLS (OR)
- $579,0004 bd3 ba2k sqft18283 SW Fallatin Ct, Beaverton, OR 97007Active
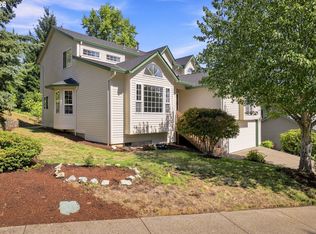 MLS ID #496905454, Sean O'Feery, Living Room Realty. RMLS (OR)
- $650,0004 bd3 ba3k sqft17295 SW Kemmer Rd, Beaverton, OR 97007Active
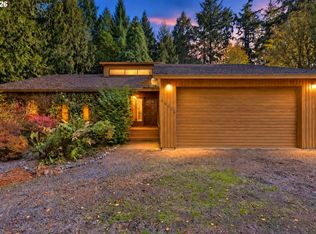 MLS ID #671392539, Jan Lett, NextHome Next Chapter. RMLS (OR)
- $599,0004 bd4 ba3.2k sqft7406 SW Bayberry Dr, Beaverton, OR 97007ActiveMLS ID #254694800, Yasmine Foroud, Windermere Realty Trust. RMLS (OR)
- $600,0004 bd3 ba2.1k sqft8250 SW 191st Ave, Beaverton, OR 97007ActiveMLS ID #724115474, Nick Shivers, eXp Realty, LLC. RMLS (OR)
- $549,9003 bd3 ba1.9k sqft8166 SW 184th Ave, Beaverton, OR 97007ActiveMLS ID #761311878, Lori Ares, Berkshire Hathaway HomeServices NW Real Estate. RMLS (OR)
- $585,0004 bd3 ba2.3k sqft7642 SW 205th Ter, Beaverton, OR 97007ActiveMLS ID #500071126, Conor Finlay, CORE, Realtors. RMLS (OR)
- $616,9004 bd3 ba2.4k sqft7829 SW 174th Pl, Beaverton, OR 97007ActiveMLS ID #103800221, Gary Potts, John L. Scott. RMLS (OR)
- $546,9003 bd3 ba1.7k sqft17480 SW Cody St, Beaverton, OR 97007ActiveMLS ID #737357821, Gary Potts, John L. Scott. RMLS (OR)
- $540,0003 bd3 ba1.7k sqft7875 SW 184th Ave, Beaverton, OR 97007ActiveMLS ID #546535584, Jan Dempsey, Windermere Heritage. RMLS (OR)
- $499,0003 bd3 ba1.4k sqft19790 SW Marlin Dr, Aloha, OR 97007ActiveMLS ID #702227035, Cristine Besmond, Windermere Northwest Living. RMLS (OR)
- $550,0003 bd2 ba1.6k sqft17293 SW Barcelona Way, Beaverton, OR 97007ActiveMLS ID #576357957, Eman Sadek, ESG Group Realty, LLC. RMLS (OR)
- $599,0003 bd2 ba1.7k sqft17845 SW Zenith Pl, Aloha, OR 97007ActiveMLS ID #683903664, Nora Cochran, eXp Realty, LLC. RMLS (OR)
- $538,5004 bd3 ba1.8k sqft19966 SW Bernhardt Dr #L-8, Beaverton, OR 97007ActiveRMLS (OR)
- $534,9003 bd3 ba1.7k sqft17824 SW Granada Dr, Beaverton, OR 97007ActiveMLS ID #725824201, Dave McGarry, John L. Scott. RMLS (OR)
- $489,0003 bd3 ba1.6k sqft19230 SW Rosedale Ct, Beaverton, OR 97007ActiveMLS ID #339556734, Tru Dao, MORE Realty. RMLS (OR)
