Meticulous and beautifully updated home in a quiet cul-de-sac neighborhood! This 3-bedroom, 2-bathroom home features a new 30-year roof, new AC, outdoor kitchen, green space in the back with a small pond maintained by the city, fresh interior and exterior paint, brand-new LVP flooring throughout, and all-new doors with colonial trim. The updated open concept kitchen features new cabinets, quartz countertops, and brand-new stainless steel appliances. The principal bathroom has been beautifully updated with a tiled shower and double sink vanity. The primary bedroom has large his-and-hers closets with double mirrored doors. A few minutes away from Powerlines Park and 6 minutes from the Tualatin Nature Center.
Active
$598,000
5855 SW 166th Ct, Beaverton, OR 97007
3beds
1,449sqft
Residential, Single Family Residence
Built in 1977
7,840 Square Feet Lot
$-- Zestimate®
$413/sqft
$-- HOA
What's special
New cabinetsDouble sink vanityOutdoor kitchenBrand-new lvp flooring throughoutBrand-new stainless steel appliancesUpdated open concept kitchenTiled shower
- 35 days
- 325
- 30
Zillow last checked:
Listing updated:
Listed by:
Kahyra Ramirez 503-332-5733,
Mac Kasa Realty,
Marcial Ramirez 503-998-1426,
Mac Kasa Realty
Source: RMLS (OR),MLS#: 361315285
Facts & features
Interior
Bedrooms & bathrooms
- Bedrooms: 3
- Bathrooms: 2
- Full bathrooms: 2
- Main level bathrooms: 2
Rooms
- Room types: Bedroom 2, Bedroom 3, Dining Room, Family Room, Kitchen, Living Room, Primary Bedroom
Primary bedroom
- Features: Bathroom
- Level: Main
- Area: 182
- Dimensions: 13 x 14
Bedroom 2
- Level: Main
- Area: 120
- Dimensions: 10 x 12
Bedroom 3
- Level: Main
- Area: 121
- Dimensions: 11 x 11
Dining room
- Features: Laminate Flooring
- Level: Main
- Area: 99
- Dimensions: 9 x 11
Kitchen
- Features: Laminate Flooring
- Level: Main
- Area: 99
- Width: 11
Living room
- Features: Laminate Flooring
- Level: Main
- Area: 336
- Dimensions: 14 x 24
Heating
- Forced Air
Cooling
- Central Air
Appliances
- Included: Free-Standing Gas Range, Free-Standing Range, Free-Standing Refrigerator, Range Hood, Stainless Steel Appliance(s), Washer/Dryer, Electric Water Heater
Features
- Vaulted Ceiling(s), Bathroom, Kitchen Island, Pantry, Quartz
- Flooring: Laminate
- Windows: Double Pane Windows, Vinyl Frames
- Basement: Crawl Space
Interior area
- Total structure area: 1,449
- Total interior livable area: 1,449 sqft
Property
Parking
- Total spaces: 2
- Parking features: Driveway, On Street, Garage Door Opener, Attached
- Attached garage spaces: 2
- Has uncovered spaces: Yes
Accessibility
- Accessibility features: Garage On Main, Main Floor Bedroom Bath, One Level, Parking, Accessibility
Features
- Levels: One
- Stories: 1
- Patio & porch: Covered Patio
- Exterior features: Built-in Barbecue, Garden, Yard
- Fencing: Fenced
Lot
- Size: 7,840 Square Feet
- Features: Level, SqFt 7000 to 9999
Details
- Additional structures: Outbuilding
- Parcel number: R159553
Construction
Type & style
- Home type: SingleFamily
- Architectural style: Ranch
- Property subtype: Residential, Single Family Residence
Materials
- Lap Siding, T111 Siding
- Roof: Composition
Condition
- Updated/Remodeled
- New construction: No
- Year built: 1977
Utilities & green energy
- Gas: Gas
- Sewer: Public Sewer
- Water: Public
Community & HOA
HOA
- Has HOA: No
Location
- Region: Beaverton
Financial & listing details
- Price per square foot: $413/sqft
- Tax assessed value: $508,730
- Annual tax amount: $4,763
- Date on market: 10/14/2026
- Listing terms: Cash,Conventional
- Road surface type: Paved
Estimated market value
Not available
Estimated sales range
Not available
Not available
Price history
| Date | Event | Price |
|---|---|---|
| 10/14/2026 | Listed for sale | $598,000+82.3%$413/sqft |
Source:  RMLS (OR) #361315285 Report a problem | ||
| 8/10/2017 | Sold | $328,000-0.6%$226/sqft |
Source: RMLS (OR) #17034965 Report a problem | ||
| 6/22/2017 | Price change | $330,000+1.5%$228/sqft |
Source: RE/MAX Equity Group #17034965 Report a problem | ||
| 6/22/2017 | Pending sale | $325,000$224/sqft |
Source: RE/MAX Equity Group #17034965 Report a problem | ||
| 6/14/2017 | Listed for sale | $325,000+16.3%$224/sqft |
Source: RE/MAX Equity Group #17034965 Report a problem | ||
| 4/8/2014 | Listing removed | $1,500$1/sqft |
Source: M Realty llc. Report a problem | ||
| 2/5/2014 | Listed for rent | $1,500$1/sqft |
Source: M Realty llc. Report a problem | ||
| 11/20/2013 | Listing removed | $1,500$1/sqft |
Source: M Realty llc. Report a problem | ||
| 10/21/2013 | Listed for rent | $1,500$1/sqft |
Source: M Realty llc. Report a problem | ||
| 3/5/2013 | Listing removed | $1,500$1/sqft |
Source: M Realty llc. Report a problem | ||
| 2/13/2013 | Listed for rent | $1,500$1/sqft |
Source: M Realty llc. Report a problem | ||
| 4/30/2007 | Sold | $279,450+62%$193/sqft |
Source: Public Record Report a problem | ||
| 4/21/2003 | Sold | $172,500$119/sqft |
Source: Public Record Report a problem | ||
Public tax history
| Year | Property taxes | Tax assessment |
|---|---|---|
| 2025 | $4,763 +4.2% | $248,000 +3% |
| 2024 | $4,569 +6.6% | $240,780 +3% |
| 2023 | $4,287 +3.4% | $233,770 +3% |
| 2022 | $4,145 +3.5% | $226,970 |
| 2021 | $4,004 +3.2% | -- |
| 2020 | $3,881 +3.2% | $213,950 +3% |
| 2019 | $3,761 +3.4% | $207,720 |
| 2018 | $3,638 | $207,720 +6.1% |
| 2017 | $3,638 +7.6% | $195,800 +3% |
| 2016 | $3,382 | $190,100 +3% |
| 2015 | $3,382 +3.2% | $184,570 +3% |
| 2014 | $3,278 +5.2% | $179,200 +3% |
| 2013 | $3,116 +11.4% | $173,990 +3% |
| 2012 | $2,798 +2.4% | $168,930 -23.7% |
| 2011 | $2,731 +2.8% | $221,540 -8.7% |
| 2010 | $2,657 +2.1% | $242,760 -0.3% |
| 2009 | $2,603 +7.8% | $243,610 -10.2% |
| 2008 | $2,415 +2.4% | $271,300 -0.9% |
| 2007 | $2,359 +10.8% | $273,790 +9.3% |
| 2006 | $2,128 -9.6% | $250,380 +28.8% |
| 2005 | $2,355 +11% | $194,320 +14.3% |
| 2004 | $2,121 -3.5% | $170,020 +6.9% |
| 2003 | $2,197 +9.9% | $158,980 +6.5% |
| 2002 | $1,999 +3.9% | $149,330 +2.8% |
| 2001 | $1,925 +10.4% | $145,250 +4.7% |
| 2000 | $1,744 | $138,700 |
Find assessor info on the county website
Monthly payment
Est. payment
Payment breakdown
Explore the cost of this home by adjusting the details. Changes won't be saved.Climate risks
Neighborhood: Aloha
Nearby schools
Schools provided by the listing agent
- Elementary: Chehalem
- Middle: Mountain View
- High: Mountainside
Source: RMLS (OR). This data may not be complete. We recommend contacting the local school district to confirm school assignments for this home.
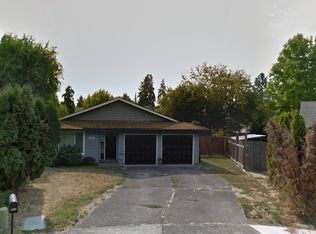


Similar homes
- $619,9004 bd2 ba2k sqft6080 SW Glenbrook Rd, Beaverton, OR 97007Active
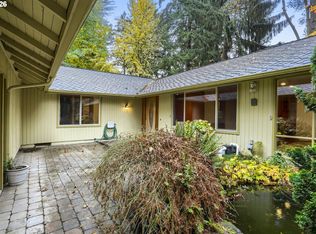
 MLS ID #127808851, Jay Westfall, MORE Realty. RMLS (OR)
- $594,9003 bd2 ba1.5k sqft7415 SW 162nd Pl, Beaverton, OR 97007Active
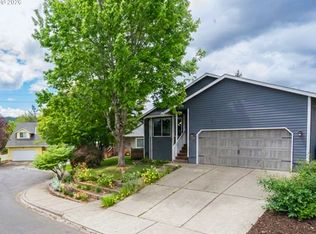 MLS ID #351622832, Matthew McCarthy, Oregon First. RMLS (OR)
- $599,0003 bd2 ba1.7k sqft17845 SW Zenith Pl, Aloha, OR 97007Active
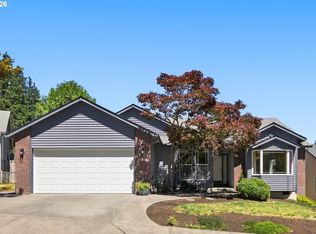 MLS ID #683903664, Nora Cochran, eXp Realty, LLC. RMLS (OR)
- $--3 bd3 ba1.6k sqft18510 SW McClarey Dr, Beaverton, OR 97007Auction
 ServiceLink Auction
- $499,0003 bd3 ba1.8k sqft7160 SW 156th Ave, Beaverton, OR 97007ActiveMLS ID #482769569, Amanda Bennett, NextHome Realty Connection. RMLS (OR)
- $525,0003 bd2 ba1.6k sqft17293 SW Barcelona Way, Beaverton, OR 97007ActiveMLS ID #576357957, Eman Sadek, ESG Group Realty, LLC. RMLS (OR)
- $529,5003 bd3 ba1.7k sqft17480 SW Cody St, Beaverton, OR 97007ActiveMLS ID #737357821, Gary Potts, John L. Scott. RMLS (OR)
- $419,9003 bd2 ba1k sqft7255 SW Linette Way, Beaverton, OR 97007ActiveMLS ID #387283538, Scott Hall, Keller Williams Realty Professionals. RMLS (OR)
- $534,9003 bd3 ba1.7k sqft17824 SW Granada Dr, Beaverton, OR 97007ActiveMLS ID #725824201, Dave McGarry, John L. Scott. RMLS (OR)
- $600,0004 bd3 ba2.1k sqft8250 SW 191st Ave, Beaverton, OR 97007ActiveMLS ID #724115474, Nick Shivers, eXp Realty, LLC. RMLS (OR)
- $529,0003 bd2 ba1.3k sqft14824 SW Woodard Ct, Beaverton, OR 97007ActiveMLS ID #733672253, Randolf Crescini, Opt. RMLS (OR)
- $540,0003 bd3 ba1.7k sqft7875 SW 184th Ave, Beaverton, OR 97007ActiveMLS ID #546535584, Jan Dempsey, Windermere Heritage. RMLS (OR)
- $580,0003 bd3 ba1.9k sqft8932 SW 149th Pl, Beaverton, OR 97007ActiveMLS ID #193013929, Sharon Parmenter, Opendoor Brokerage LLC. RMLS (OR)
- $620,0004 bd2 ba1.9k sqft14720 SW Topaz Ct, Beaverton, OR 97007ActiveMLS ID #397956692, Justin Bradley, Redfin. RMLS (OR)
- $549,9003 bd3 ba1.9k sqft8166 SW 184th Ave, Beaverton, OR 97007ActiveMLS ID #761311878, Lori Ares, Berkshire Hathaway HomeServices NW Real Estate. RMLS (OR)
- $610,0003 bd2 ba1.5k sqft19315 SW Oak St, Beaverton, OR 97078ActiveMLS ID #651253336, Ronald Milligan, Fiv Realty. RMLS (OR)
- $564,0004 bd3 ba2k sqft18283 SW Fallatin Ct, Beaverton, OR 97007ActiveMLS ID #496905454, Sean O'Feery, Living Room Realty. RMLS (OR)
- $530,0003 bd2 ba1.2k sqft17715 SW Blanton St, Aloha, OR 97078ActiveMLS ID #321518126, Tru Dao, MORE Realty. RMLS (OR)
- $625,0003 bd3 ba1.6k sqft12920 SW 19th St, Beaverton, OR 97008ActiveMLS ID #343507836, Tyler Coble, Keller Williams Realty Professionals. RMLS (OR)
