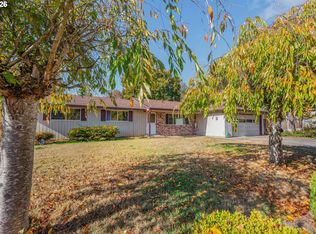
Looking for a home with two primary suites? Look no further! This home offers two primaries - one on each floor with the upper en-suite showcasing a large walk-in closet, dual vanities, garden tub and gorgeous walk-in shower. Upstairs is a loft and additional bonus room perfect as a work from home or hobby space. The main floor offers 3 additional bedrooms and 2 full bathrooms including a main floor primary with custom tile walk-in shower. Enjoy formal living and dining rooms PLUS a great room off the island kitchen, perfect for casual entertaining like hosting the big game or those large family gatherings. With a slider to the deck, your events can spill outside to the private manicured backyard. Additional features include gas cooking, gas fireplace, skylights, custom built-ins, under cabinet lighting, stairway accent lights and a central vacuum system. HOA offers a lovely park, walking paths, playground, sport court and, at additional cost, RV storage.Come see for yourself at the Open House on Sat 10/17 From 1-3pm.
Pending
$649,900
5385 SW 208th Ct, Beaverton, OR 97078
4beds
2,490sqft
Residential, Single Family Residence
Built in 1975
0.25 Acres Lot
$652,400 Zestimate®
$261/sqft
$11/mo HOA
What's special
Gas fireplacePrivate manicured backyardCentral vacuum systemCustom built-insSlider to the deckGarden tubTwo primary suites
- 23 days
- 485
- 29
Likely to sell faster than
Zillow last checked:
Listing updated:
Listed by:
Rachael Osmon 503-330-1437,
Omni Realty Group, LLC,
Abigail La Fleur 503-858-8449,
Omni Realty Group, LLC
Source: RMLS (OR),MLS#: 190775415
Facts & features
Interior
Bedrooms & bathrooms
- Bedrooms: 4
- Bathrooms: 3
- Full bathrooms: 3
- Main level bathrooms: 2
Rooms
- Room types: Bonus Room, Loft, Bedroom 2, Bedroom 3, Dining Room, Family Room, Kitchen, Living Room, Primary Bedroom
Primary bedroom
- Features: Ensuite, Shower, Walkin Shower, Wallto Wall Carpet
- Level: Main
- Area: 240
- Dimensions: 20 x 12
Bedroom 2
- Features: Wallto Wall Carpet
- Level: Main
- Area: 140
- Dimensions: 14 x 10
Bedroom 3
- Features: Wallto Wall Carpet
- Level: Main
- Area: 110
- Dimensions: 11 x 10
Dining room
- Features: Wallto Wall Carpet
- Level: Main
- Area: 99
- Dimensions: 11 x 9
Family room
- Features: Builtin Features, Fireplace, Sliding Doors, Wallto Wall Carpet
- Level: Main
- Area: 234
- Dimensions: 18 x 13
Kitchen
- Features: Builtin Features, Cook Island, Dishwasher, Down Draft, Eat Bar, Eating Area, Gas Appliances, Microwave, Pantry, Builtin Oven, Granite, Tile Floor
- Level: Main
- Area: 306
- Width: 17
Living room
- Features: Wallto Wall Carpet
- Level: Main
- Area: 266
- Dimensions: 19 x 14
Heating
- Forced Air, Fireplace(s)
Cooling
- Central Air
Appliances
- Included: Built In Oven, Cooktop, Dishwasher, Disposal, Down Draft, Free-Standing Refrigerator, Gas Appliances, Microwave, Plumbed For Ice Maker, Stainless Steel Appliance(s), Washer/Dryer, Gas Water Heater
- Laundry: Laundry Room
Features
- Central Vacuum, Granite, High Speed Internet, Plumbed For Central Vacuum, Soaking Tub, Vaulted Ceiling(s), Closet Organizer, Double Vanity, Walk-In Closet(s), Walkin Shower, Built-in Features, Cook Island, Eat Bar, Eat-in Kitchen, Pantry, Shower, Kitchen Island
- Flooring: Tile, Wall to Wall Carpet
- Doors: Sliding Doors
- Windows: Double Pane Windows, Vinyl Frames
- Basement: Crawl Space
- Number of fireplaces: 1
- Fireplace features: Gas
Interior area
- Total structure area: 2,490
- Total interior livable area: 2,490 sqft
Video & virtual tour
Property
Parking
- Total spaces: 2
- Parking features: Driveway, On Street, Garage Door Opener, Attached
- Attached garage spaces: 2
- Has uncovered spaces: Yes
Accessibility
- Accessibility features: Builtin Lighting, Garage On Main, Main Floor Bedroom Bath, Utility Room On Main, Walkin Shower, Accessibility
Features
- Levels: Two
- Stories: 2
- Patio & porch: Deck, Porch
- Exterior features: Yard
- Fencing: Fenced
Lot
- Size: 0.25 Acres
- Features: Corner Lot, Cul-De-Sac, Sprinkler, SqFt 10000 to 14999
Details
- Parcel number: R379147
Construction
Type & style
- Home type: SingleFamily
- Architectural style: Traditional
- Property subtype: Residential, Single Family Residence
Materials
- Cedar
- Foundation: Concrete Perimeter
- Roof: Composition
Condition
- Approximately
- New construction: No
- Year built: 1975
Utilities & green energy
- Gas: Gas
- Sewer: Public Sewer
- Water: Public
Green energy
- Water conservation: Dual Flush Toilet
Community & HOA
Community
- Features: 0.1
- Subdivision: Deline Hoa
HOA
- Has HOA: Yes
- Amenities included: Athletic Court, Commons, Tennis Court
- HOA fee: $11 monthly
Location
- Region: Beaverton
Financial & listing details
- Price per square foot: $261/sqft
- Tax assessed value: $566,630
- Annual tax amount: $4,618
- Date on market: 10/15/2026
- Cumulative days on market: 23 days
- Listing terms: Cash,Conventional,FHA,VA Loan
- Road surface type: Paved
Estimated market value
$652,400
$620,000 - $685,000
$3,211/mo
Price history
| Date | Event | Price |
|---|---|---|
| 10/20/2026 | Pending sale | $649,900$261/sqft |
Source:  RMLS (OR) #190775415 Report a problem | ||
| 10/15/2026 | Listed for sale | $649,900$261/sqft |
Source: RMLS (OR) #190775415 Report a problem | ||
Public tax history
| Year | Property taxes | Tax assessment |
|---|---|---|
| 2025 | $4,618 +1.6% | $302,590 +3% |
| 2024 | $4,545 +2.9% | $293,780 +3% |
| 2023 | $4,416 +4.1% | $285,230 +3% |
| 2022 | $4,244 +1.9% | $276,930 |
| 2021 | $4,163 +2.1% | -- |
| 2020 | $4,076 +3.1% | $261,040 +3% |
| 2019 | $3,952 +4.5% | $253,440 |
| 2018 | $3,781 | $253,440 +6.1% |
| 2017 | $3,781 +6.6% | $238,900 +3% |
| 2016 | $3,546 | $231,950 +3% |
| 2015 | $3,546 +3.7% | $225,200 +3% |
| 2014 | $3,420 +4% | $218,650 +3% |
| 2013 | $3,290 +3.6% | $212,290 +3% |
| 2012 | $3,175 +3.4% | $206,110 -14.3% |
| 2011 | $3,070 +1.4% | $240,530 -4.5% |
| 2010 | $3,027 +0.8% | $251,740 -5.3% |
| 2009 | $3,004 +7.4% | $265,930 -8.9% |
| 2008 | $2,796 -2.5% | $292,070 -4.2% |
| 2007 | $2,868 +20% | $305,030 +6.8% |
| 2006 | $2,390 -0.7% | $285,710 +25.1% |
| 2005 | $2,407 +0.7% | $228,300 +7.3% |
| 2004 | $2,390 +2.6% | $212,690 +2.8% |
| 2003 | $2,330 +3% | $206,850 +5.7% |
| 2002 | $2,262 -0.6% | $195,700 +0.3% |
| 2001 | $2,275 +19.2% | $195,110 +3.3% |
| 2000 | $1,909 | $188,820 |
Find assessor info on the county website
Monthly payment
Est. payment
Payment breakdown
Explore the cost of this home by adjusting the details. Changes won't be saved.Climate risks
Neighborhood: Aloha
Nearby schools
Schools provided by the listing agent
- Elementary: Butternut Creek
- Middle: Brown
- High: Century
Source: RMLS (OR). This data may not be complete. We recommend contacting the local school district to confirm school assignments for this home.
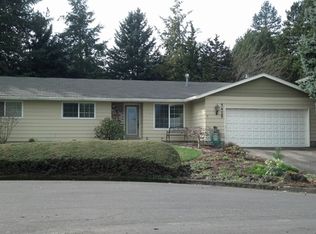
Similar homes
- $565,0005 bd3 ba2k sqft4741 SW 207th Ct, Beaverton, OR 97078Active
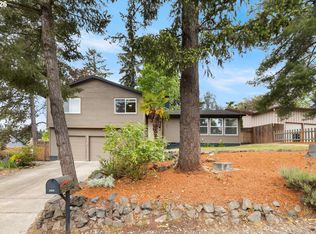
 MLS ID #777227801, Kevin Mapes, Keller Williams Sunset Corridor. RMLS (OR)
- $550,0004 bd3 ba2.2k sqft19779 SW Sweet Gum Ct, Beaverton, OR 97078Active
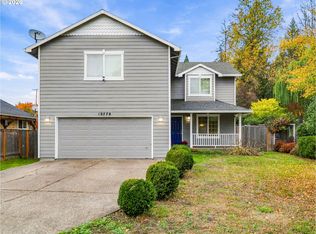 MLS ID #479583479, Courtney O'Byrne, Keller Williams Realty Portland Elite. RMLS (OR)
- $595,0004 bd2 ba1.6k sqft4895 SW 202nd Ave, Aloha, OR 97078Active
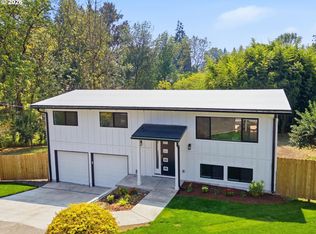 MLS ID #720744592, Dima Dmitriyev, Pellego, LLC. RMLS (OR)
- $479,0003 bd2 ba1.6k sqft20340 SW Newcastle Pl, Beaverton, OR 97078Active
 MLS ID #736737349, Dorianth Franco, Coldwell Banker Bain. RMLS (OR)
- $515,0003 bd2 ba1.4k sqft20545 SW Westside St, Beaverton, OR 97078ActiveMLS ID #424025242, Vladimir Romano, Premiere Property Group, LLC. RMLS (OR)
- $485,0003 bd2 ba1.4k sqft3740 SW 196th Ave, Beaverton, OR 97078ActiveMLS ID #173331961, Karisa Ing, John L. Scott Market Center. RMLS (OR)
- $585,0004 bd3 ba2k sqft20040 SW Zackwood Ct, Beaverton, OR 97078ActiveMLS ID #617485631, Johnny Choi Sang Wong, MORE Realty. RMLS (OR)
- $610,0003 bd2 ba1.5k sqft19315 SW Oak St, Beaverton, OR 97078ActiveMLS ID #651253336, Ronald Milligan, Fiv Realty. RMLS (OR)
- $610,0003 bd2 ba1.5k sqft5470 SW 195th Ave, Beaverton, OR 97078ActiveMLS ID #508038216, Amit Amshalom, The A Realty LLC. RMLS (OR)
- $475,0003 bd2 ba1.4k sqft19900 SW Newcastle Dr, Beaverton, OR 97078ActiveMLS ID #362492974, Angela Toyer, Engel & Volkers West Portland. RMLS (OR)
- $499,9004 bd3 ba2k sqft20661 SW Parker Ct, Beaverton, OR 97078ActiveMLS ID #170580872, Shannon Rose, Emerge Realty Partners LLC. RMLS (OR)
- $539,9003 bd2 ba1.7k sqft6135 SW Cross Creek Dr, Beaverton, OR 97078ActiveMLS ID #788127478, Helen Hoyt, Portland Creative Realtors. RMLS (OR)
- $649,0005 bd3 ba2k sqft6364 SW 192nd Ave, Beaverton, OR 97007For Sale
 MLS ID #845616, ANGELA LOPEZ, Bst Realty, Llc. WVMLS
- $515,0003 bd2 ba1.3k sqft20867 SW Zurich Ct, Beaverton, OR 97078ActiveMLS ID #122906056, Rome Mortera, Kelly Right Real Estate of Portland, LLC. RMLS (OR)
- $770,0004 bd3 ba2.7k sqft8068 SE Deline St, Hillsboro, OR 97123ActiveMLS ID #106207382, Shane Vertner, Opt. RMLS (OR)
- $485,0003 bd3 ba1.7k sqft20813 SW Murphy Ln, Beaverton, OR 97078ActiveMLS ID #689807410, Lance Weinard, LUXE Forbes Global Properties. RMLS (OR)
- $625,0004 bd3 ba2.3k sqft4227 SE Reed Dr, Hillsboro, OR 97123ActiveMLS ID #308127154, Krishnakumar Regupathy, Krishna Realty. RMLS (OR)
- $655,0004 bd3 ba2.2k sqft3841 SE 83rd Ave, Hillsboro, OR 97123ActiveMLS ID #562265230, Patricia Kirk, Keller Williams Realty Portland Premiere. RMLS (OR)
- $499,9003 bd2 ba1.5k sqft6393 SW Skiver Dr, Beaverton, OR 97078ActiveMLS ID #374313763, Jim Burgum, MORE Realty. RMLS (OR)
