OPEN HOUSES FRI 1-4 PM, SAT & SUN 10AM - 1PM. Enjoy the convenience of Cross Creek Playground just moments from your front door, with a neighborhood walkway directly across the street providing easy access to the park and nearby recreation. This inviting home offers a great combination of location, generous outdoor space, practical amenities, and numerous recent improvements. Step outside to an expansive backyard with a covered deck and overhead string lighting, creating a great setting for entertaining, outdoor dining, or relaxing. The yard also includes two storage sheds, a dedicated garden area, plenty of open space, and additional RV parking for added flexibility.Major improvements include a new roof in 2026, newer central A/C installed in 2023, professional duct cleaning completed in 2025, and furnace and A/C servicing completed in 2026. Inside, the home features new carpeting and fresh interior paint completed in 2026, including the ceilings, kitchen, and cabinetry. The main hallway bathroom also includes a shower/tub combination. Additional updates include a newer dishwasher from 2024, newer washing machine from 2025, freshly painted exterior trim in 2026, and exterior window recaulking and sealing completed in 2026. The backyard fence was installed in 2024, and both the fence and deck were freshly stained in 2026.A pre-listing home inspection has also been completed, with the report available for interested buyers to review, providing added insight into the home and the work that has gone into preparing it for the market. With a convenient neighborhood setting, expansive outdoor space, RV parking, and a long list of recent updates already completed, this home offers a wonderful opportunity to settle in comfortably while still leaving room to add your own personal style and finishing touches over time. It’s a versatile property with space to enjoy, features that are hard to find, and plenty of potential to make it truly your own.
Active
Price cut: $10.1K (11/16)
$504,900
20545 SW Westside St, Beaverton, OR 97078
3beds
1,498sqft
Residential, Single Family Residence
Built in 1975
8,712 Square Feet Lot
$503,300 Zestimate®
$337/sqft
$10/mo HOA
What's special
Inviting homeExpansive backyardDedicated garden areaNew carpetingPlenty of open spaceTwo storage sheds
- 28 days
- 944
- 109
Likely to sell faster than
Zillow last checked:
Listing updated:
Listed by:
Vladimir Romano 503-270-0076,
Premiere Property Group, LLC,
Emilio Fontana 503-793-2612,
Premiere Property Group, LLC
Source: RMLS (OR),MLS#: 424025242
Facts & features
Interior
Bedrooms & bathrooms
- Bedrooms: 3
- Bathrooms: 2
- Full bathrooms: 2
- Main level bathrooms: 2
Rooms
- Room types: Bedroom 2, Bedroom 3, Dining Room, Family Room, Kitchen, Living Room, Primary Bedroom
Primary bedroom
- Features: Bathroom, Ceiling Fan, Closet, Walkin Shower, Wallto Wall Carpet
- Level: Main
- Area: 150
- Dimensions: 10 x 15
Bedroom 2
- Features: Ceiling Fan, Closet, Wallto Wall Carpet
- Level: Main
- Area: 132
- Dimensions: 11 x 12
Bedroom 3
- Features: Ceiling Fan, Closet, Wallto Wall Carpet
- Level: Main
- Area: 121
- Dimensions: 11 x 11
Dining room
- Features: Ceiling Fan, Daylight, Laminate Flooring
- Level: Main
- Area: 110
- Dimensions: 10 x 11
Family room
- Features: Ceiling Fan, Exterior Entry, Laminate Flooring
- Level: Main
Kitchen
- Features: Dishwasher, Microwave, Free Standing Range, Free Standing Refrigerator, Laminate Flooring
- Level: Main
Living room
- Features: Daylight, Fireplace, Wallto Wall Carpet
- Level: Main
- Area: 240
- Dimensions: 15 x 16
Heating
- Forced Air, Fireplace(s)
Cooling
- Central Air
Appliances
- Included: Dishwasher, Free-Standing Range, Free-Standing Refrigerator, Microwave, Stainless Steel Appliance(s), Washer/Dryer, Electric Water Heater
Features
- Ceiling Fan(s), Closet, Bathroom, Walkin Shower
- Flooring: Laminate, Wall to Wall Carpet
- Windows: Double Pane Windows, Daylight
- Basement: Crawl Space
- Number of fireplaces: 1
- Fireplace features: Wood Burning
Interior area
- Total structure area: 1,498
- Total interior livable area: 1,498 sqft
Video & virtual tour
Property
Parking
- Total spaces: 2
- Parking features: Driveway, On Street, RV Access/Parking, Attached
- Attached garage spaces: 2
- Has uncovered spaces: Yes
Accessibility
- Accessibility features: Garage On Main, Main Floor Bedroom Bath, One Level, Walkin Shower, Accessibility
Features
- Levels: One
- Stories: 1
- Patio & porch: Covered Deck
- Exterior features: Yard, Exterior Entry
Lot
- Size: 8,712 Square Feet
- Features: SqFt 7000 to 9999
Details
- Additional structures: RVParking, ToolShed
- Parcel number: R377808
Construction
Type & style
- Home type: SingleFamily
- Architectural style: Ranch
- Property subtype: Residential, Single Family Residence
Materials
- Lap Siding, Wood Siding
- Foundation: Concrete Perimeter
- Roof: Composition
Condition
- Resale
- New construction: No
- Year built: 1975
Utilities & green energy
- Gas: Gas
- Sewer: Public Sewer
- Water: Public
- Utilities for property: Cable Connected
Community & HOA
HOA
- Has HOA: Yes
- Amenities included: Basketball Court, Commons, Tennis Court
- HOA fee: $125 annually
Location
- Region: Beaverton
Financial & listing details
- Price per square foot: $337/sqft
- Tax assessed value: $517,800
- Annual tax amount: $3,605
- Date on market: 10/23/2026
- Listing terms: Cash,Conventional
- Road surface type: Concrete, Paved
Estimated market value
$503,300
$478,000 - $528,000
$2,496/mo
Price history
| Date | Event | Price |
|---|---|---|
| 11/16/2026 | Price change | $504,900-2%$337/sqft |
Source:  RMLS (OR) #424025242 Report a problem | ||
| 10/23/2026 | Listed for sale | $515,000+42.1%$344/sqft |
Source: RMLS (OR) #424025242 Report a problem | ||
| 7/6/2018 | Sold | $362,500-0.7%$242/sqft |
Source: RMLS (OR) #18511200 Report a problem | ||
| 6/15/2018 | Pending sale | $365,000$244/sqft |
Source: Keller Williams Realty Professionals #18511200 Report a problem | ||
| 6/11/2018 | Listed for sale | $365,000+40.8%$244/sqft |
Source: Keller Williams Realty Profes. #18511200 Report a problem | ||
| 3/2/2015 | Sold | $259,200+3.7%$173/sqft |
Source: RMLS (OR) #15408234 Report a problem | ||
| 1/30/2015 | Listed for sale | $249,900+10.9%$167/sqft |
Source: Keller Williams Realty Professionals Report a problem | ||
| 1/13/2011 | Sold | $225,400$150/sqft |
Source: Public Record Report a problem | ||
| 6/25/2010 | Sold | $225,400-6%$150/sqft |
Source: Public Record Report a problem | ||
| 3/5/2010 | Listing removed | $239,900$160/sqft |
Source: Windermere Cronin & Caplan Realty Group, Inc. #10017323 Report a problem | ||
| 3/3/2010 | Listed for sale | $239,900+23.9%$160/sqft |
Source: Windermere Cronin & Caplan Realty Group, Inc. #10017323 Report a problem | ||
| 10/28/2004 | Sold | $193,640$129/sqft |
Source: Public Record Report a problem | ||
Public tax history
| Year | Property taxes | Tax assessment |
|---|---|---|
| 2025 | $3,606 +1.6% | $235,320 +3% |
| 2024 | $3,548 +2.9% | $228,470 +3% |
| 2023 | $3,447 +4.1% | $221,820 +3% |
| 2022 | $3,310 +2% | $215,360 |
| 2021 | $3,247 +2.2% | -- |
| 2020 | $3,178 +3.1% | $203,000 +3% |
| 2019 | $3,083 +4.5% | $197,090 |
| 2018 | $2,949 | $197,090 +6.1% |
| 2017 | $2,949 +6.6% | $185,780 +3% |
| 2016 | $2,766 | $180,370 +3% |
| 2015 | $2,766 +3.5% | $175,120 +3% |
| 2014 | $2,672 +4% | $170,020 +3% |
| 2013 | $2,569 +3.6% | $165,070 +3% |
| 2012 | $2,481 +3.4% | $160,270 -19.4% |
| 2011 | $2,400 +1.5% | $198,740 -4.8% |
| 2010 | $2,365 +0.8% | $208,720 -5.3% |
| 2009 | $2,347 +7.3% | $220,430 -10.4% |
| 2008 | $2,187 -2.5% | $246,040 -3.1% |
| 2007 | $2,244 +19.8% | $254,010 +7.1% |
| 2006 | $1,873 -0.6% | $237,240 +29.5% |
| 2005 | $1,885 +0.7% | $183,130 +6.3% |
| 2004 | $1,872 +2.6% | $172,340 +4.2% |
| 2003 | $1,825 +3% | $165,340 +7.2% |
| 2002 | $1,772 -0.4% | $154,190 +0.9% |
| 2001 | $1,779 +19.1% | $152,820 +4.3% |
| 2000 | $1,493 | $146,560 |
Find assessor info on the county website
Monthly payment
Est. payment
Payment breakdown
Explore the cost of this home by adjusting the details. Changes won't be saved.Climate risks
Neighborhood: Aloha
Nearby schools
Schools provided by the listing agent
- Elementary: Butternut Creek
- Middle: Brown
- High: Century
Source: RMLS (OR). This data may not be complete. We recommend contacting the local school district to confirm school assignments for this home.


Similar homes
- $--4 bd2 ba1.5k sqft4050 SW 191st Ave, Aloha, OR 97078Auction
 ServiceLink Auction
- $480,0004 bd2 ba1.8k sqft5850 SW 206th Ave, Beaverton, OR 97078Active
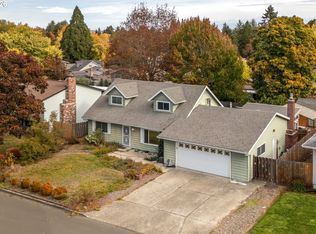
 MLS ID #504016965, Andrew Paulson, Keller Williams Sunset Corridor. RMLS (OR)
- $479,0003 bd2 ba1.6k sqft20340 SW Newcastle Pl, Beaverton, OR 97078Active
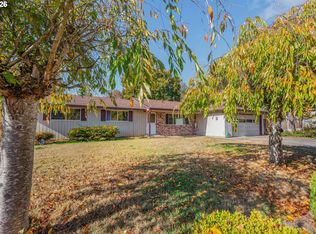 MLS ID #736737349, Dorianth Franco, Coldwell Banker Bain. RMLS (OR)
- $475,0003 bd2 ba1.4k sqft19900 SW Newcastle Dr, Beaverton, OR 97078Active
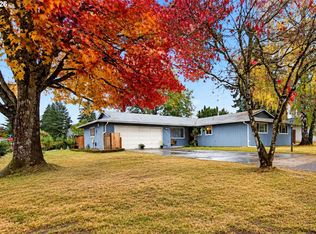 MLS ID #362492974, Angela Toyer, Engel & Volkers West Portland. RMLS (OR)
- $515,0003 bd2 ba1.3k sqft20867 SW Zurich Ct, Beaverton, OR 97078ActiveMLS ID #122906056, Rome Mortera, Kelly Right Real Estate of Portland, LLC. RMLS (OR)
- $550,0004 bd3 ba1.9k sqft6066 SW Cross Creek Ave, Beaverton, OR 97078ActiveMLS ID #333712041, Christina Griffith, Windermere West LLC. RMLS (OR)
- $539,9003 bd2 ba1.7k sqft6135 SW Cross Creek Dr, Beaverton, OR 97078ActiveMLS ID #788127478, Helen Hoyt, Portland Creative Realtors. RMLS (OR)
- $499,9003 bd2 ba1.5k sqft6393 SW Skiver Dr, Beaverton, OR 97078ActiveMLS ID #374313763, Jim Burgum, MORE Realty. RMLS (OR)
- $460,0003 bd2 ba1.2k sqft5985 SW 198th Ave, Beaverton, OR 97078ActiveMLS ID #381006620, Kelsie Hopkins Pfeif, Premiere Property Group, LLC. RMLS (OR)
- $578,0004 bd2 ba1.6k sqft4895 SW 202nd Ave, Aloha, OR 97078ActiveMLS ID #720744592, Dima Dmitriyev, Pellego, LLC. RMLS (OR)
- $451,0003 bd3 ba1.7k sqft18232 SW Orlov Ct, Beaverton, OR 97078ActiveMLS ID #186350975, Corey Rudolph, The Agency Lake Oswego. RMLS (OR)
- $485,0003 bd3 ba1.7k sqft20813 SW Murphy Ln, Beaverton, OR 97078ActiveMLS ID #689807410, Lance Weinard, LUXE Forbes Global Properties. RMLS (OR)
- $484,9003 bd2 ba1.3k sqft5590 SW 182nd Ave, Aloha, OR 97078ActiveMLS ID #760447534, Luke Vaughn, Move Real Estate Inc. RMLS (OR)
- $565,0005 bd3 ba2k sqft4741 SW 207th Ct, Beaverton, OR 97078ActiveMLS ID #777227801, Kevin Mapes, Keller Williams Sunset Corridor. RMLS (OR)
- $419,5003 bd3 ba1.5k sqft20490 SW Marimar St, Beaverton, OR 97078ActiveMLS ID #370806818, Diana Cooper, John L. Scott Market Center. RMLS (OR)
- $550,0004 bd3 ba2.2k sqft19779 SW Sweet Gum Ct, Beaverton, OR 97078ActiveMLS ID #479583479, Courtney O'Byrne, Keller Williams Realty Portland Elite. RMLS (OR)
- $459,0003 bd1 ba1.5k sqft3820 SW 196th Ave, Beaverton, OR 97078ActiveMLS ID #172973846, Jessica Kailiuli, Jim McNeeley Real Estate. RMLS (OR)
- $440,0003 bd2 ba1.4k sqft19095 SW Kinnaman Rd, Beaverton, OR 97078ActiveMLS ID #732087639, Julie Yarnall, Keller Williams Realty Portland Premiere. RMLS (OR)
- $610,0003 bd2 ba1.5k sqft19315 SW Oak St, Beaverton, OR 97078ActiveMLS ID #651253336, Ronald Milligan, Fiv Realty. RMLS (OR)
