Great value with tons of possibilities! This 1,508 sq. ft. single-level home offers 3 bedrooms and 1 bath on a hard to find 7,405 sq. ft. lot. The spacious living room features oversized windows and abundant natural light, plus a dining nook and dedicated laundry room. Fresh updates include brand new SS appliances, new laminate flooring, interior paint and trim, updated light fixtures, and a refreshed bathroom with a new vanity, mirror, lighting and shower trim kit. Exterior painted just one year ago.A large converted garage with its own separate front entrance adds flexible bonus space perfect for a private home office, studio, additional living space, or potential future income producing space with the appropriate modifications and approvals. The generous lot provides even more room to garden, entertain or create your ideal outdoor space.Conveniently located near the growing Reed’s Crossing community with newer shopping, dining and amenities, plus The Reserve Vineyards & Golf Club. Whether you're a first time buyer, investor, or looking for a home you can customize over time, the possibilities here are endless!
Active
$459,000
3820 SW 196th Ave, Beaverton, OR 97078
3beds
1,508sqft
Residential, Single Family Residence
Built in 1972
7,405 Square Feet Lot
$-- Zestimate®
$304/sqft
$-- HOA
What's special
Updated light fixturesInterior paint and trimDedicated laundry roomNew laminate flooringOversized windowsAbundant natural lightDining nook
- 31 days
- 543
- 25
Likely to sell faster than
Zillow last checked:
Listing updated:
Listed by:
Jessica Kailiuli 503-740-8868,
Jim McNeeley Real Estate
Source: RMLS (OR),MLS#: 172973846
Facts & features
Interior
Bedrooms & bathrooms
- Bedrooms: 3
- Bathrooms: 1
- Full bathrooms: 1
- Main level bathrooms: 1
Rooms
- Room types: Laundry, Utility Room, Bedroom 2, Bedroom 3, Dining Room, Family Room, Kitchen, Living Room, Primary Bedroom
Primary bedroom
- Level: Main
Bedroom 2
- Level: Main
Bedroom 3
- Level: Main
Kitchen
- Level: Main
Living room
- Level: Main
Heating
- Forced Air
Cooling
- Central Air
Appliances
- Included: Free-Standing Range, Gas Water Heater
- Laundry: Laundry Room
Features
- Flooring: Laminate
- Windows: Aluminum Frames, Vinyl Frames
- Basement: Crawl Space
Interior area
- Total structure area: 1,508
- Total interior livable area: 1,508 sqft
Video & virtual tour
Property
Parking
- Parking features: Driveway, Converted Garage
- Has uncovered spaces: Yes
Accessibility
- Accessibility features: Accessible Entrance, One Level, Accessibility
Features
- Levels: One
- Stories: 1
- Fencing: Fenced
Lot
- Size: 7,405 Square Feet
- Features: Level, SqFt 7000 to 9999
Details
- Parcel number: R358945
Construction
Type & style
- Home type: SingleFamily
- Property subtype: Residential, Single Family Residence
Materials
- Wood Composite
- Foundation: Block
- Roof: Composition
Condition
- Resale
- New construction: No
- Year built: 1972
Utilities & green energy
- Gas: Gas
- Sewer: Public Sewer
- Water: Public
- Utilities for property: Cable Connected
Community & HOA
HOA
- Has HOA: No
Location
- Region: Beaverton
Financial & listing details
- Price per square foot: $304/sqft
- Tax assessed value: $453,680
- Annual tax amount: $3,062
- Date on market: 9/3/2026
- Listing terms: Cash,Conventional,FHA
- Road surface type: Paved
Estimated market value
Not available
Estimated sales range
Not available
Not available
Price history
| Date | Event | Price |
|---|---|---|
| 9/4/2026 | Listed for sale | $459,000+214.4%$304/sqft |
Source:  RMLS (OR) #172973846 Report a problem RMLS (OR) #172973846 Report a problem | ||
| 3/29/2023 | Listing removed | -- |
Source: Zillow Rentals Report a problem | ||
| 3/8/2023 | Listed for rent | $1,950+18.5%$1/sqft |
Source: Zillow Rentals Report a problem | ||
| 7/22/2017 | Listing removed | $1,645$1/sqft |
Source: Holland Properties, Inc. Report a problem | ||
| 7/14/2017 | Listed for rent | $1,645+3.1%$1/sqft |
Source: Holland Properties, Inc. Report a problem | ||
| 2/28/2016 | Listing removed | $1,595$1/sqft |
Source: Holland Properties, Inc. Report a problem | ||
| 1/22/2016 | Price change | $1,595-8.9%$1/sqft |
Source: Holland Properties, Inc. Report a problem | ||
| 12/5/2015 | Listed for rent | $1,750$1/sqft |
Source: Holland Properties Report a problem | ||
| 4/26/2002 | Sold | $146,000$97/sqft |
Source: Public Record Report a problem | ||
Public tax history
| Year | Property taxes | Tax assessment |
|---|---|---|
| 2025 | $3,062 +1.6% | $200,080 +3% |
| 2024 | $3,013 +2.9% | $194,260 +3% |
| 2023 | $2,928 +4% | $188,610 +3% |
| 2022 | $2,814 +2% | $183,120 |
| 2021 | $2,760 +2.2% | -- |
| 2020 | $2,702 +3.1% | $172,620 +3% |
| 2019 | $2,621 +4.5% | $167,600 |
| 2018 | $2,508 | $167,600 +6.1% |
| 2017 | $2,508 +6.6% | $157,990 +3% |
| 2016 | $2,352 | $153,390 +3% |
| 2015 | $2,352 +3.6% | $148,930 +3% |
| 2014 | $2,271 +3.8% | $144,600 +3% |
| 2013 | $2,189 +3.5% | $140,390 +3% |
| 2012 | $2,114 +3.3% | $136,310 -26.7% |
| 2011 | $2,046 +1.5% | $185,880 -9.9% |
| 2010 | $2,016 +0.8% | $206,360 -6.3% |
| 2009 | $2,000 +7.2% | $220,260 -6.1% |
| 2008 | $1,865 -2.5% | $234,610 -5.5% |
| 2007 | $1,912 +19.7% | $248,230 +12% |
| 2006 | $1,598 -0.6% | $221,560 +23.5% |
| 2005 | $1,607 +0.7% | $179,330 +8.4% |
| 2004 | $1,596 +2.6% | $165,420 +4.1% |
| 2003 | $1,556 +3% | $158,920 +13.6% |
| 2002 | $1,511 -0.6% | $139,950 +3.3% |
| 2001 | $1,520 +19% | $135,450 +3% |
| 2000 | $1,277 | $131,470 |
Find assessor info on the county website
Monthly payment
Est. payment
Payment breakdown
Explore the cost of this home by adjusting the details. Changes won't be saved.Climate risks
Neighborhood: Aloha
Nearby schools
Schools provided by the listing agent
- Elementary: Butternut Creek
- Middle: Brown
- High: Century
Source: RMLS (OR). This data may not be complete. We recommend contacting the local school district to confirm school assignments for this home.
Similar homes
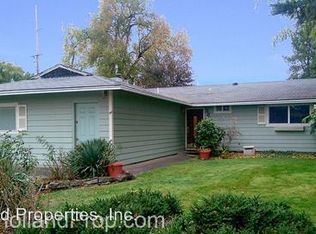
- $469,9003 bd2 ba1k sqft19845 SW Deline St, Beaverton, OR 97078Active
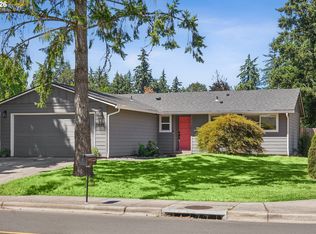
 MLS ID #435038243, April Ervin, Works Real Estate. RMLS (OR)
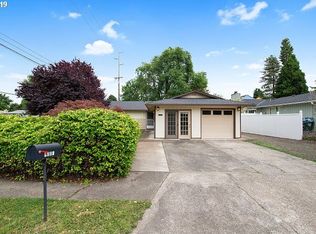
 - $429,9003 bd3 ba1.2k sqft4465 SW Appletree Pl, Aloha, OR 97078Active
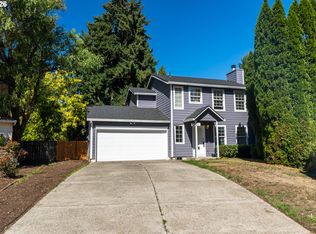 MLS ID #710639249, Dominika Pukay, UNIQUE REALT. RMLS (OR)
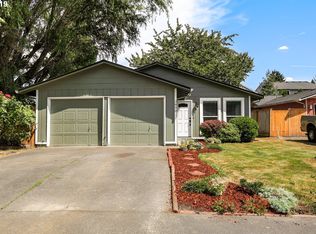
 - $499,9003 bd2 ba1.5k sqft6393 SW Skiver Dr, Beaverton, OR 97078Active
 MLS ID #374313763, Jim Burgum, MORE Realty. RMLS (OR)
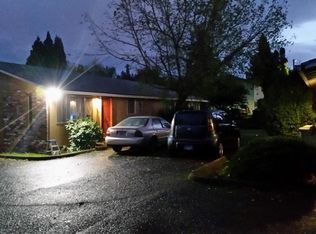
 - $549,9003 bd3 ba1.8k sqft5685 SW 207th Ave, Beaverton, OR 97078Active
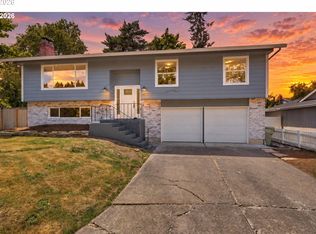 MLS ID #413594412, Adriane Bovero, All County Real Estate. RMLS (OR)
 - $515,0003 bd2 ba1.3k sqft1424 SW 209th Ave, Beaverton, OR 97003ActiveMLS ID #117801861, Linda Poggi, Cascade Hasson Sotheby's International Realty. RMLS (OR)
- $485,0004 bd2 ba1.7k sqft875 SE 66th Way, Hillsboro, OR 97123ActiveMLS ID #713345344, Sara Webb, Home & Hearth Realty Group. RMLS (OR)
- $475,0003 bd2 ba1k sqft13110 SW Brightwood St, Beaverton, OR 97005ActiveMLS ID #458265633, Chris Suarez, Keller Williams Sunset Corridor. RMLS (OR)
- $500,0003 bd2 ba1.7k sqft8030 SW 160th Ave, Beaverton, OR 97007ActiveMLS ID #324972049, Olivia Logue, Urban Pacific Real Estate. RMLS (OR)
- $525,0003 bd3 ba2k sqft7115 SW 125th Pl, Beaverton, OR 97008ActiveMLS ID #753026278, Adine Peterson, Premiere Property Group, LLC. RMLS (OR)
- $420,0003 bd3 ba1.4k sqft18564 SW Muirfield St, Beaverton, OR 97003ActiveMLS ID #630994332, Joe Liu, Keller Williams PDX Central. RMLS (OR)
- $530,0003 bd2 ba1.5k sqft16552 SW Henderson Ct, Beaverton, OR 97007ActiveMLS ID #430400101, Sally Roach, RE/MAX Equity Group. RMLS (OR)
- $639,0003 bd2 ba1.3k sqft220 SW 144th Ave, Beaverton, OR 97006ActiveMLS ID #132156805, Ryan Wu, Call it Closed International, Inc. RMLS (OR)
- $449,0003 bd2 ba1k sqft4721 SW Brugger St, Portland, OR 97219ActiveMLS ID #338665105, Michelle Hayes, Oregon Real Estate Group LLC. RMLS (OR)
- $509,0003 bd3 ba1.5k sqft7309 SE Holgate Blvd, Portland, OR 97206ActiveMLS ID #213042128, Li Lanz, Li Lanz Properties, LLC. RMLS (OR)
- $375,0003 bd2 ba1k sqft4274 SE Oak St, Hillsboro, OR 97123ActiveMLS ID #552551640, Krystal Ramirez-Pichette, Opt. RMLS (OR)
- $499,0003 bd3 ba2.2k sqft13075 SW Timara Ln, Tigard, OR 97224ActiveMLS ID #793883718, Tabitha Lovett, RE/MAX Advantage Group. RMLS (OR)
- $524,9004 bd2 ba1.3k sqft1759 NE 24th Ave, Hillsboro, OR 97124ActiveMLS ID #795452404, Linette Chance, Redfin. RMLS (OR)
- $369,0003 bd3 ba1.4k sqft17369 SW Sarah Ellen Ct, Beaverton, OR 97006ActiveMLS ID #479376540, Jan Stranski, P.C., Windermere Realty Trust. RMLS (OR)
- $364,9003 bd3 ba1.4k sqft16055 SW Audubon St Unit 104, Beaverton, OR 97003ActiveMLS ID #563480617, Christine Monty, RE/MAX Equity Group. RMLS (OR)
- $430,0002 bd2 ba1k sqft12525 SW Prince Edward Ct, King City, OR 97224ActiveMLS ID #198962294, Krystal Ramirez-Pichette, Opt. RMLS (OR)
