Unlock the potential of this spacious 4 bedroom, 2.5 bathroom home, ideally tucked away at the end of a quiet cul-de-sac and backing directly to peaceful green space and Rock Creek Trail. With a great layout, and a prime location, this property is ready for your personal touch to make it shine. The functional floor plan is designed for both comfortable daily living and effortless entertaining. Benefiting from 2021 updates to the downstairs flooring and staircase, the main level features formal living and dining spaces, a cozy breakfast nook, and a kitchen outfitted with stainless steel appliances. The adjacent family room centers around a warm gas fireplace, while the fully fenced backyard offers a private retreat complete with a convenient garden shed for extra storage. Beyond the opportunity to customize the space to fit your personal style, this location delivers unmatched convenience. Commuter access is a breeze with the Quatama MAX station just a half-mile away, while dining, entertainment, and retail options are right around the corner at The Streets of Tanasbourne, located approximately one mile from your front door. [Home Energy Score = 5. HES Report at https://rpt.greenbuildingregistry.com/hes/OR10252693]
Active
Price cut: $26K (11/13)
$539,000
1427 NE 84th Way, Hillsboro, OR 97006
4beds
1,923sqft
Residential, Single Family Residence
Built in 1997
7,840 Square Feet Lot
$-- Zestimate®
$280/sqft
$42/mo HOA
What's special
Warm gas fireplaceFully fenced backyardNew downstairs flooringCozy breakfast nookAdjacent family roomRefreshed staircaseStainless steel appliances
- 27 days
- 1,227
- 141
Likely to sell faster than
Zillow last checked:
Listing updated:
Listed by:
Noah Kragerud 503-888-9218,
Keller Williams Sunset Corridor,
Jennifer Gonnuscio 971-545-4470,
Keller Williams Sunset Corridor
Source: RMLS (OR),MLS#: 337976332
Facts & features
Interior
Bedrooms & bathrooms
- Bedrooms: 4
- Bathrooms: 3
- Full bathrooms: 2
- Partial bathrooms: 1
- Main level bathrooms: 1
Rooms
- Room types: Bedroom 4, Bedroom 2, Bedroom 3, Dining Room, Family Room, Kitchen, Living Room, Primary Bedroom
Primary bedroom
- Features: Ceiling Fan, Closet Organizer, Double Sinks, Ensuite, Shower, Walkin Closet, Wallto Wall Carpet
- Level: Upper
- Area: 195
- Dimensions: 15 x 13
Bedroom 2
- Features: Ceiling Fan, Closet, Wallto Wall Carpet
- Level: Upper
- Area: 100
- Dimensions: 10 x 10
Bedroom 3
- Features: Ceiling Fan, Wallto Wall Carpet
- Level: Upper
- Area: 99
- Dimensions: 11 x 9
Bedroom 4
- Features: Ceiling Fan, Wallto Wall Carpet
- Level: Upper
- Area: 110
- Dimensions: 10 x 11
Dining room
- Features: Formal, Vaulted Ceiling, Vinyl Floor
- Level: Main
- Area: 156
- Dimensions: 13 x 12
Family room
- Features: Fireplace, Vinyl Floor
- Level: Main
- Area: 208
- Dimensions: 16 x 13
Kitchen
- Features: Dishwasher, Disposal, Eating Area, Free Standing Range, Free Standing Refrigerator
- Level: Main
- Area: 190
- Width: 19
Living room
- Features: Formal, Vaulted Ceiling, Vinyl Floor
- Level: Main
- Area: 192
- Dimensions: 12 x 16
Heating
- Forced Air, Fireplace(s)
Cooling
- Central Air
Appliances
- Included: Dishwasher, Disposal, ENERGY STAR Qualified Appliances, Free-Standing Range, Free-Standing Refrigerator, Gas Water Heater
- Laundry: Laundry Room
Features
- Ceiling Fan(s), High Ceilings, Closet, Formal, Vaulted Ceiling(s), Eat-in Kitchen, Closet Organizer, Double Vanity, Shower, Walk-In Closet(s)
- Flooring: Luxury Vinyl Plank, Wall to Wall Carpet, Vinyl
- Number of fireplaces: 1
- Fireplace features: Gas
Interior area
- Total structure area: 1,923
- Total interior livable area: 1,923 sqft
Property
Parking
- Total spaces: 2
- Parking features: Attached
- Attached garage spaces: 2
Features
- Levels: Two
- Stories: 2
- Patio & porch: Covered Patio, Patio
- Exterior features: Raised Beds, Yard
- Fencing: Fenced
Lot
- Size: 7,840 Square Feet
- Features: Cul-De-Sac, SqFt 7000 to 9999
Details
- Additional structures: ToolShed
- Parcel number: R2068466
Construction
Type & style
- Home type: SingleFamily
- Property subtype: Residential, Single Family Residence
Materials
- Wood Siding
- Roof: Composition
Condition
- Resale
- New construction: No
- Year built: 1997
Utilities & green energy
- Gas: Gas
- Sewer: Public Sewer
- Water: Public
Community & HOA
Community
- Security: Entry
HOA
- Has HOA: Yes
- Amenities included: Maintenance Grounds, Management
- HOA fee: $500 annually
Location
- Region: Hillsboro
Financial & listing details
- Price per square foot: $280/sqft
- Tax assessed value: $592,290
- Annual tax amount: $4,887
- Date on market: 10/21/2026
- Listing terms: Cash,Conventional,FHA,VA Loan
Estimated market value
Not available
Estimated sales range
Not available
Not available
Price history
| Date | Event | Price |
|---|---|---|
| 11/13/2026 | Price change | $539,000-4.6%$280/sqft |
Source:  RMLS (OR) #337976332 Report a problem | ||
| 10/21/2026 | Listed for sale | $565,000+151.1%$294/sqft |
Source: RMLS (OR) #337976332 Report a problem | ||
| 7/28/2004 | Sold | $225,000$117/sqft |
Source: Public Record Report a problem | ||
Public tax history
| Year | Property taxes | Tax assessment |
|---|---|---|
| 2025 | $4,888 +0.4% | $297,920 +3% |
| 2024 | $4,870 +2.9% | $289,250 +3% |
| 2023 | $4,731 +2.8% | $280,830 +3% |
| 2022 | $4,603 +2.1% | $272,660 |
| 2021 | $4,511 +2.2% | -- |
| 2020 | $4,413 +3% | $257,010 +3% |
| 2019 | $4,286 +4.5% | $249,530 |
| 2018 | $4,103 | $249,530 +6.1% |
| 2017 | $4,103 +6.7% | $235,220 +3% |
| 2016 | $3,846 | $228,370 +3% |
| 2015 | $3,846 +4.2% | $221,720 +3% |
| 2014 | $3,691 +2.8% | $215,270 +3% |
| 2013 | $3,591 +3.2% | $209,000 +3% |
| 2012 | $3,480 +3.8% | $202,920 -16.4% |
| 2011 | $3,354 +1.3% | $242,820 -5.8% |
| 2010 | $3,311 +3.6% | $257,650 -3.3% |
| 2009 | $3,196 +6.3% | $266,440 -10.6% |
| 2008 | $3,007 +0.4% | $298,180 -2.7% |
| 2007 | $2,994 +18.8% | $306,380 +9.5% |
| 2006 | $2,520 -0.3% | $279,840 +26.6% |
| 2005 | $2,527 +1.5% | $221,120 +6.4% |
| 2004 | $2,488 +2.5% | $207,810 +3% |
| 2003 | $2,427 +2% | $201,660 +5.5% |
| 2002 | $2,379 -0.5% | $191,090 +0.1% |
| 2001 | $2,391 +16% | $190,920 +1.4% |
| 2000 | $2,061 | $188,360 |
Find assessor info on the county website
Monthly payment
Est. payment
Payment breakdown
Explore the cost of this home by adjusting the details. Changes won't be saved.Climate risks
Neighborhood: 97006
Nearby schools
Schools provided by the listing agent
- Elementary: Lenox
- Middle: Poynter
- High: Liberty
Source: RMLS (OR). This data may not be complete. We recommend contacting the local school district to confirm school assignments for this home.

Similar homes
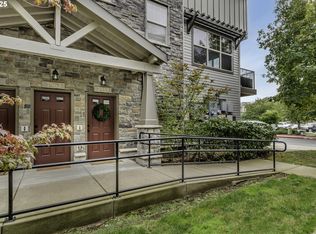
- $560,0004 bd3 ba1.9k sqft18281 NW Cambray St, Beaverton, OR 97006Active

 MLS ID #757775903, Sherry Langkait, Opt. RMLS (OR)
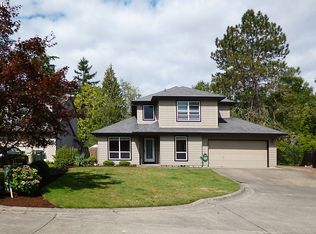
- $575,0003 bd2 ba1.7k sqft5841 SE Snowberry Ct, Hillsboro, OR 97123Active
 MLS ID #761395457, Zhi Zhan Yang, MORE Realty. RMLS (OR)
- $550,0004 bd3 ba2.7k sqft19062 SW York St, Beaverton, OR 97003Active
 MLS ID #642933265, Meme Loggins, Redfin. RMLS (OR)
- $450,0003 bd3 ba1.6k sqft10573 NE Summer Falls St, Hillsboro, OR 97006Active
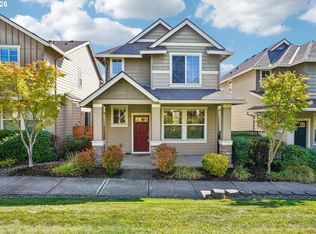 MLS ID #705631488, Tanya Smith, Redfin. RMLS (OR)
- $599,9004 bd3 ba2.2k sqft129 NE Danbury Ave, Hillsboro, OR 97124ActiveMLS ID #555764732, Liza Davis, Keller Williams Sunset Corridor. RMLS (OR)
- $539,0005 bd2 ba2.2k sqft2160 SE Cedar Park Ct, Hillsboro, OR 97123ActiveMLS ID #317770308, Casey Jones, John L. Scott. RMLS (OR)
- $580,0005 bd3 ba1.9k sqft3118 SE Willow Dr, Hillsboro, OR 97123ActiveMLS ID #171699940, Charlotte Mires, Happy Homes Properties, Inc.. RMLS (OR)
- $575,0004 bd3 ba1.8k sqft1275 NE Morning Sun Dr, Hillsboro, OR 97124ActiveMLS ID #645599677, Luz Mendoza, Premiere Property Group, LLC. RMLS (OR)
- $549,9004 bd3 ba1.7k sqft925 SW Mozart Ter, Portland, OR 97225ActiveMLS ID #764431999, Jeff Foote, Kelly Right Real Estate of Portland, LLC. RMLS (OR)
- $485,0003 bd3 ba1.5k sqft1277 NE Kinney St, Hillsboro, OR 97124ActiveMLS ID #484185335, Giovanni Cafiso, Cascade Hasson Sotheby's International Realty. RMLS (OR)
- $550,0003 bd2 ba1.2k sqft1490 NW 137th Ave, Portland, OR 97229ActiveMLS ID #565750412, Josh Halemeier, Keller Williams Sunset Corridor. RMLS (OR)
- $725,0004 bd3 ba2.2k sqft16617 NW Avondale Dr, Beaverton, OR 97006ActiveMLS ID #127263628, Sunita Thaker, Premiere Property Group, LLC. RMLS (OR)
- $624,9003 bd2 ba1.3k sqft220 SW 144th Ave, Beaverton, OR 97006ActiveMLS ID #132156805, Ryan Wu, Call it Closed International, Inc. RMLS (OR)
- $475,0003 bd2 ba1.3k sqft21645 SW Lois St, Beaverton, OR 97003ActiveMLS ID #352388633, Noah Kragerud, Keller Williams Sunset Corridor. RMLS (OR)
- $675,0003 bd3 ba2k sqft6293 NE Copper Beech Dr, Hillsboro, OR 97124ActiveMLS ID #327440871, Tran Rogers, RE/MAX Equity Group. RMLS (OR)
- $649,0004 bd3 ba2.8k sqft2619 NE Charlois Dr, Hillsboro, OR 97124ActiveMLS ID #516921460, Timothy Gardner, RE/MAX Equity Group. RMLS (OR)
- $499,9003 bd2 ba1.5k sqft6393 SW Skiver Dr, Beaverton, OR 97078ActiveMLS ID #374313763, Jim Burgum, MORE Realty. RMLS (OR)
- $690,0004 bd3 ba2.3k sqft5050 NW 180th Ter, Portland, OR 97229ActiveMLS ID #283784100, Tom Ogden, TBH Real Estate. RMLS (OR)
- $425,0003 bd3 ba1.4k sqft7421 NE Shaleen St, Hillsboro, OR 97124ActiveMLS ID #610390246, Beth Benner, Real Broker. RMLS (OR)
- $497,0004 bd3 ba1.9k sqft6778 NW 164th Ave, Portland, OR 97229ActiveMLS ID #208926529, Jessica Hur, RE/MAX Equity Group. RMLS (OR)
