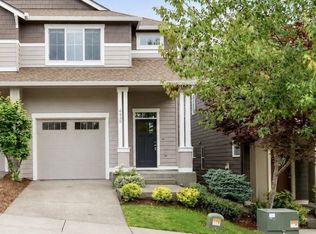
This meticulously maintained 4-bedroom and 2.5-bath home is move-in ready! ~ For your next home or as a rental investment. The home shows newer than its actual age. Kitchen features granite counters, gas range, free-standing refrigerator, and plentiful cabinet & counter space. Primary bedroom suite includes bath with soaking tub & walk-in shower and double sinks, and walk-in closet. Spacious living room with gas fireplace. Covered patio with lattice sides that can be removed. Pavers & turf in the rear yard, and a raised bed above the retaining wall is currently used for a vegetable garden. Furnace was serviced in Oct 2026; water heater is new, installed in Feb 2026. Quiet garage door opens with special quiet rollers; garage has two large SafeRacks and three smaller SafeRacks for extra storage, and three extra 110V/20A circuits for appliances, tools, charging, etc. Side yard has pavers. Front door was painted with marine paint to prevent fading and has a lockable screen/storm door. West-facing windows are tinted, which can help with afternoon heat & glare. All the smoke detectors are new, replaced in Oct 2026. HOA covers Internet service, and maintaining the front yard and the exterior of the building. Common areas include a basketball court & pool. Highly rated schools and close to Portland Community College.
Active
$497,000
6778 NW 164th Ave, Portland, OR 97229
4beds
1,968sqft
Residential, Townhouse
Built in 2014
2,613 Square Feet Lot
$-- Zestimate®
$253/sqft
$446/mo HOA
What's special
Walk-in closetGas rangeSide yard has paversFree-standing refrigeratorPrimary bedroom suiteKitchen features granite counters
- 14 days
- 232
- 14
Likely to sell faster than
Zillow last checked:
Listing updated:
Listed by:
Jessica Hur 503-502-2525,
RE/MAX Equity Group
Source: RMLS (OR),MLS#: 208926529
Facts & features
Interior
Bedrooms & bathrooms
- Bedrooms: 4
- Bathrooms: 3
- Full bathrooms: 2
- Partial bathrooms: 1
- Main level bathrooms: 1
Rooms
- Room types: Bedroom 4, Laundry, Bedroom 2, Bedroom 3, Dining Room, Family Room, Kitchen, Living Room, Primary Bedroom
Primary bedroom
- Features: Double Sinks, Ensuite, Soaking Tub, Tile Floor, Walkin Closet, Walkin Shower, Wallto Wall Carpet
- Level: Upper
- Area: 195
- Dimensions: 15 x 13
Bedroom 2
- Features: Wallto Wall Carpet
- Level: Upper
- Area: 110
- Dimensions: 11 x 10
Bedroom 3
- Features: Wallto Wall Carpet
- Level: Upper
- Area: 110
- Dimensions: 11 x 10
Bedroom 4
- Features: Wallto Wall Carpet
- Level: Upper
- Area: 100
- Dimensions: 10 x 10
Dining room
- Features: Engineered Hardwood
- Level: Main
- Area: 110
- Dimensions: 11 x 10
Kitchen
- Features: Builtin Features, Island, Engineered Hardwood, Granite
- Level: Main
- Area: 140
- Width: 10
Living room
- Features: Family Room Kitchen Combo, Fireplace, Kitchen Dining Room Combo, Wallto Wall Carpet
- Level: Main
- Area: 340
- Dimensions: 20 x 17
Heating
- Forced Air, Fireplace(s)
Cooling
- Central Air
Appliances
- Included: Dishwasher, Disposal, Free-Standing Gas Range, Free-Standing Range, Free-Standing Refrigerator, Microwave, Plumbed For Ice Maker, Stainless Steel Appliance(s), Washer/Dryer, Gas Water Heater
Features
- Built-in Features, Kitchen Island, Granite, Family Room Kitchen Combo, Kitchen Dining Room Combo, Double Vanity, Soaking Tub, Walk-In Closet(s), Walkin Shower
- Flooring: Engineered Hardwood, Vinyl, Wall to Wall Carpet, Tile
- Windows: Double Pane Windows
- Basement: Crawl Space
- Number of fireplaces: 1
- Fireplace features: Gas
Interior area
- Total structure area: 1,968
- Total interior livable area: 1,968 sqft
Property
Parking
- Total spaces: 1
- Parking features: Garage Door Opener, Attached
- Attached garage spaces: 1
Features
- Levels: Two
- Stories: 2
- Patio & porch: Covered Patio, Patio
- Fencing: Fenced
Lot
- Size: 2,613 Square Feet
- Features: Level, SqFt 0K to 2999
Details
- Parcel number: R2185063
Construction
Type & style
- Home type: Townhouse
- Property subtype: Residential, Townhouse
- Attached to another structure: Yes
Materials
- Cement Siding
- Foundation: Concrete Perimeter
- Roof: Composition
Condition
- Approximately
- New construction: No
- Year built: 2014
Utilities & green energy
- Gas: Gas
- Sewer: Public Sewer
- Water: Public
Community & HOA
HOA
- Has HOA: Yes
- Amenities included: Basketball Court, Commons, Exterior Maintenance, Front Yard Landscaping, Internet, Pool
- HOA fee: $283 monthly
- Second HOA fee: $163 monthly
Location
- Region: Portland
Financial & listing details
- Price per square foot: $253/sqft
- Tax assessed value: $582,550
- Annual tax amount: $6,676
- Date on market: 10/30/2026
- Listing terms: Cash,Conventional,FHA,VA Loan
- Road surface type: Paved
Estimated market value
Not available
Estimated sales range
Not available
Not available
Price history
| Date | Event | Price |
|---|---|---|
| 10/30/2026 | Listed for sale | $497,000+44.1%$253/sqft |
Source:  RMLS (OR) #208926529 Report a problem | ||
| 9/5/2014 | Sold | $344,995$175/sqft |
Source: RMLS (OR) #14640458 Report a problem | ||
Public tax history
| Year | Property taxes | Tax assessment |
|---|---|---|
| 2025 | $6,676 +4.7% | $348,710 +3% |
| 2024 | $6,376 +6.7% | $338,560 +3% |
| 2023 | $5,977 +5.8% | $328,700 +5.5% |
| 2022 | $5,647 +3.7% | $311,640 |
| 2021 | $5,443 +3.2% | -- |
| 2020 | $5,277 +3.3% | $293,760 +3% |
| 2019 | $5,109 +3.3% | $285,210 |
| 2018 | $4,943 | $285,210 +6.1% |
| 2017 | $4,943 +7.6% | $268,850 +3% |
| 2016 | $4,594 | $261,020 +3% |
| 2015 | $4,594 +3.8% | $253,420 +307.3% |
| 2014 | $4,426 | $62,220 |
Find assessor info on the county website
Monthly payment
Est. payment
Payment breakdown
Explore the cost of this home by adjusting the details. Changes won't be saved.Climate risks
Neighborhood: 97229
Nearby schools
Schools provided by the listing agent
- Elementary: Springville
- Middle: Stoller
- High: Westview
Source: RMLS (OR). This data may not be complete. We recommend contacting the local school district to confirm school assignments for this home.


Similar homes
- $485,0004 bd3 ba2k sqft2520 NW Jean Ln, Portland, OR 97229Active
 MLS ID #579108596, Rocky Loring, Redfin. RMLS (OR)
- $609,9003 bd3 ba2.1k sqft16890 NW Viola St, Portland, OR 97229Active
 MLS ID #732687242, Traci Brown, Keller Williams Sunset Corridor. RMLS (OR)
- $644,9004 bd3 ba2.1k sqft14650 NW Cosmos St, Portland, OR 97229Active
 MLS ID #586293623, Vijay Gopalswamy, Oregon First. RMLS (OR)
- $479,9903 bd3 ba1.7k sqft20878 NW Longbow Ln, Beaverton, OR 97006Active
 MLS ID #723728024, Guo Chen, MORE Realty. RMLS (OR)
- $529,9004 bd3 ba1.8k sqft19979 SW Jette Ln, Beaverton, OR 97003ActiveMLS ID #386898475, Tenley Sullivan, Keller Williams PDX Central. RMLS (OR)
- $470,0004 bd4 ba1.9k sqft14890 SW Osprey Ct, Beaverton, OR 97007ActiveMLS ID #131362794, Zane Schoning, Flex Realty LLC. RMLS (OR)
- $624,9003 bd3 ba2k sqft11550 NW Pagosa Ln, Portland, OR 97229ActiveMLS ID #387168024, Chris Blyth, Opt. RMLS (OR)
- $549,9004 bd3 ba1.7k sqft925 SW Mozart Ter, Portland, OR 97225ActiveMLS ID #764431999, Jeff Foote, Kelly Right Real Estate of Portland, LLC. RMLS (OR)
- $669,0003 bd3 ba2.5k sqft5148 NW 133rd Ave, Portland, OR 97229ActiveMLS ID #403805074, Ashley Danielson, Kelly Right Real Estate of Portland, LLC. RMLS (OR)
- $450,0003 bd3 ba1.6k sqft10573 NE Summer Falls St, Hillsboro, OR 97006ActiveMLS ID #705631488, Tanya Smith, Redfin. RMLS (OR)
- $550,0004 bd3 ba2.7k sqft19062 SW York St, Beaverton, OR 97003ActiveMLS ID #642933265, Meme Loggins, Redfin. RMLS (OR)
- $425,0003 bd3 ba1.4k sqft7421 NE Shaleen St, Hillsboro, OR 97124ActiveMLS ID #610390246, Beth Benner, Real Broker. RMLS (OR)
- $525,0005 bd4 ba2.4k sqft14342 SW 165th Ave, Portland, OR 97224ActiveMLS ID #480719656, Benjamin Fabian, Matin Real Estate. RMLS (OR)
- $489,9003 bd3 ba1.5k sqft2150 NE Multnomah St, Portland, OR 97232ActiveMLS ID #533849596, Desiree Moore, Windermere Realty Trust. RMLS (OR)
- $474,9003 bd3 ba1.9k sqft3667 SE Alexander St, Hillsboro, OR 97123ActiveMLS ID #243837590, Marie Conser, John L. Scott. RMLS (OR)
- $550,0003 bd3 ba1.7k sqft14115 SW Burlwood Ln, Beaverton, OR 97005ActiveMLS ID #524961072, Anne Marie Faulkner PC, eXp Realty, LLC. RMLS (OR)
- $525,0003 bd4 ba2.2k sqft15866 SW Cherrywood Ln, Tigard, OR 97224ActiveMLS ID #126111471, Nick Shivers, eXp Realty, LLC. RMLS (OR)
- $699,0004 bd3 ba2.7k sqft9830 NW Wayne Ln, Portland, OR 97229ActiveMLS ID #619812503, Amy McMahon, Windermere Realty Trust. RMLS (OR)
- $499,9004 bd3 ba2.1k sqft7406 NE 33rd Ave, Vancouver, WA 98665ActiveMLS ID #714246667, Kayla Hidalgo, Windermere Northwest Living. RMLS (OR)
- $485,0004 bd3 ba1.6k sqft2837 25th Pl, Forest Grove, OR 97116ActiveMLS ID #427795763, Amber Morgan, Premiere Property Group, LLC. RMLS (OR)
