Immaculate and filled with natural light, this beautifully maintained River Terrace home offers an open, welcoming feel from the moment you step inside. A spacious entry leads into the expansive living area, where 10-foot main-level ceilings and engineered hardwood floors create a bright, airy atmosphere. The open-concept kitchen features granite countertops, a tile backsplash, stainless steel appliances, generous storage and an easy connection to the living and dining spaces—ideal for everyday living and entertaining.Upstairs, 9-foot ceilings continue the sense of openness. A versatile loft provides the perfect setting for a home office, reading area or additional gathering space. The spacious primary suite is a relaxing retreat with a statement soaking tub and generously sized bathroom, while the oversized secondary bedrooms and abundant storage offer exceptional flexibility.Situated on a corner lot, the home enjoys wonderful natural light, attractive landscaping and a back deck for relaxing or entertaining outdoors. Enjoy access to River Terrace community amenities, including a pool, clubhouse, fitness center, parks, trails, sport courts and gathering spaces. Conveniently located near Progress Ridge shopping and dining, with easy access to Scholls Ferry and Roy Rogers roads. Bright, open and truly move-in ready, this home has an energy that feels just as wonderful as it looks.
Active
$609,900
17175 SW Holly Ridge Ln, Beaverton, OR 97140
3beds
2,190sqft
Residential, Single Family Residence
Built in 2018
3,920 Square Feet Lot
$-- Zestimate®
$278/sqft
$164/mo HOA
What's special
Versatile loftGenerously sized bathroomRelaxing retreatGenerous storageAbundant storageStatement soaking tubSpacious primary suite
- 4 hours
- 167
- 7
Zillow last checked:
Listing updated:
Listed by:
Jennifer Myers 541-977-3655,
Premiere Property Group, LLC
Source: RMLS (OR),MLS#: 195810411
Facts & features
Interior
Bedrooms & bathrooms
- Bedrooms: 3
- Bathrooms: 3
- Full bathrooms: 2
- Partial bathrooms: 1
- Main level bathrooms: 1
Rooms
- Room types: Loft, Bedroom 2, Bedroom 3, Dining Room, Family Room, Kitchen, Living Room, Primary Bedroom
Primary bedroom
- Features: Ceiling Fan, High Ceilings, Soaking Tub, Suite, Tile Floor, Walkin Closet, Wallto Wall Carpet
- Level: Upper
- Area: 195
- Dimensions: 13 x 15
Bedroom 2
- Features: Closet, High Ceilings, Wallto Wall Carpet
- Level: Upper
- Area: 132
- Dimensions: 11 x 12
Bedroom 3
- Features: High Ceilings, Walkin Closet, Wallto Wall Carpet
- Level: Upper
- Area: 154
- Dimensions: 11 x 14
Dining room
- Features: Hardwood Floors, High Ceilings
- Level: Main
- Area: 168
- Dimensions: 14 x 12
Family room
- Features: Fireplace, Hardwood Floors, Sliding Doors, High Ceilings
- Level: Main
- Area: 342
- Dimensions: 18 x 19
Kitchen
- Features: Dishwasher, Hardwood Floors, Island, Microwave, Free Standing Range, Free Standing Refrigerator, Granite, High Ceilings
- Level: Main
- Area: 140
- Width: 14
Heating
- Forced Air, Fireplace(s)
Cooling
- Central Air
Appliances
- Included: Dishwasher, Disposal, Free-Standing Gas Range, Free-Standing Refrigerator, Gas Appliances, Microwave, Stainless Steel Appliance(s), Washer/Dryer, Free-Standing Range, Electric Water Heater
- Laundry: Laundry Room
Features
- Ceiling Fan(s), Granite, High Ceilings, Soaking Tub, Closet, Walk-In Closet(s), Kitchen Island, Suite, Tile
- Flooring: Engineered Hardwood, Tile, Wall to Wall Carpet, Hardwood
- Doors: Sliding Doors
- Windows: Double Pane Windows
- Basement: Crawl Space
- Number of fireplaces: 1
- Fireplace features: Gas
Interior area
- Total structure area: 2,190
- Total interior livable area: 2,190 sqft
Property
Parking
- Total spaces: 2
- Parking features: Driveway, On Street, Garage Door Opener, Attached
- Attached garage spaces: 2
- Has uncovered spaces: Yes
Accessibility
- Accessibility features: Garage On Main, Accessibility
Features
- Levels: Two
- Stories: 2
- Patio & porch: Deck
- Exterior features: Yard
- Fencing: Fenced
Lot
- Size: 3,920 Square Feet
- Features: Corner Lot, Level, Sprinkler, SqFt 3000 to 4999
Details
- Parcel number: R2196326
- Zoning: R-1
Construction
Type & style
- Home type: SingleFamily
- Architectural style: Tudor
- Property subtype: Residential, Single Family Residence
Materials
- Brick, Cement Siding, Stucco
- Foundation: Stem Wall
- Roof: Composition
Condition
- Approximately
- New construction: No
- Year built: 2018
Utilities & green energy
- Gas: Gas
- Sewer: Public Sewer
- Water: Public
- Utilities for property: Cable Connected
Community & HOA
Community
- Security: Unknown
- Subdivision: River Terrace Northwest
HOA
- Has HOA: Yes
- Amenities included: Commons, Front Yard Landscaping, Gym, Management, Pool, Recreation Facilities
- HOA fee: $164 monthly
Location
- Region: Beaverton
Financial & listing details
- Price per square foot: $278/sqft
- Tax assessed value: $684,730
- Annual tax amount: $6,681
- Date on market: 10/15/2026
- Listing terms: Cash,Conventional,FHA,VA Loan
- Road surface type: Concrete
Estimated market value
Not available
Estimated sales range
Not available
Not available
Price history
| Date | Event | Price |
|---|---|---|
| 10/15/2026 | Listed for sale | $609,900+17.3%$278/sqft |
Source:  RMLS (OR) #195810411 Report a problem RMLS (OR) #195810411 Report a problem | ||
| 5/30/2018 | Sold | $520,000$237/sqft |
Source: Public Record Report a problem | ||
Public tax history
| Year | Property taxes | Tax assessment |
|---|---|---|
| 2025 | $6,682 +4.1% | $367,150 +3% |
| 2024 | $6,418 +3.6% | $356,460 +3% |
| 2023 | $6,192 +2.5% | $346,080 +3% |
| 2022 | $6,039 +3.8% | $336,000 |
| 2021 | $5,819 +3.2% | -- |
| 2020 | $5,641 +5.2% | $316,720 +3% |
| 2019 | $5,364 +172.2% | $307,500 -29.7% |
| 2018 | $1,970 | $437,540 +297.5% |
| 2017 | $1,970 +119.3% | $110,080 +110.5% |
| 2016 | $898 | $52,300 |
Find assessor info on the county website
Monthly payment
Est. payment
Payment breakdown
Explore the cost of this home by adjusting the details. Changes won't be saved.Climate risks
Neighborhood: 97140
Nearby schools
Schools provided by the listing agent
- Elementary: Scholls Hts
- Middle: Conestoga
- High: Mountainside
Source: RMLS (OR). This data may not be complete. We recommend contacting the local school district to confirm school assignments for this home.
Similar homes
- $579,0004 bd3 ba2k sqft17387 SW Jean Louise Rd, Sherwood, OR 97140Active

 MLS ID #309976090, Tanya Smith, Redfin. RMLS (OR)
 - $650,0003 bd3 ba2.3k sqft13840 SW 175th Ave, Sherwood, OR 97140Active
 MLS ID #276670860, Brent Richards, Cascade Hasson Sotheby's International Realty. RMLS (OR)
 - $685,0005 bd3 ba2.4k sqft13852 SW 172nd Ave, Sherwood, OR 97140Active
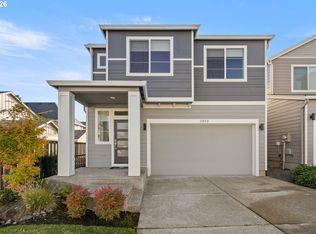 MLS ID #726880017, Rujin Cheng, MORE Realty. RMLS (OR)
 - $450,0004 bd4 ba2.1k sqft13050 SW Aubergine Ter, Sherwood, OR 97140Active
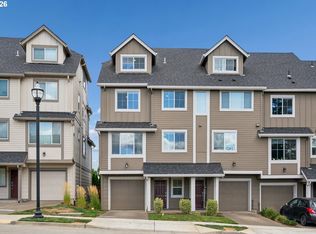 MLS ID #459845546, Steve Seislove, John L. Scott. RMLS (OR)
 - $650,0003 bd3 ba2.3k sqft12550 SW Moorhen Way, Beaverton, OR 97007ActiveMLS ID #526669086, Whitney Parker, Redfin. RMLS (OR)
- $569,9503 bd3 ba1.6k sqft13856 SW 175th Ave, Tigard, OR 97140ActiveRMLS (OR)
- $538,8003 bd3 ba1.6k sqft16058 SW Dewberry Ln, Tigard, OR 97223ActiveMLS ID #705975575, Tamara Koedoot, Premiere Property Group, LLC. RMLS (OR)
- $699,9004 bd3 ba2.5k sqft17437 SW Dotterel Ln, Beaverton, OR 97007ActiveMLS ID #660196416, Megan Kavanaugh, Opt. RMLS (OR)
- $635,0004 bd3 ba2.3k sqft16130 SW Loon Dr, Beaverton, OR 97007ActiveMLS ID #697361982, Craig Reger, Reger Homes, LLC. RMLS (OR)
- $669,9505 bd3 ba2.4k sqft13872 SW 175th Ave, Tigard, OR 97140ActiveRMLS (OR)
- $565,0003 bd3 ba1.7k sqft13219 SW 154th Ave, Tigard, OR 97223ActiveMLS ID #240065165, Kadin Kingsbury, MORE Realty. RMLS (OR)
- $750,0004 bd3 ba2.8k sqft16283 SW Stahl Dr, Tigard, OR 97223ActiveMLS ID #492770616, Mike Mercado-Smith, Willcuts Company Real Estate. RMLS (OR)
- $689,9505 bd3 ba2.4k sqft17499 SW Grand Ave, Tigard, OR 97140ActiveRMLS (OR)
- $545,9003 bd3 ba1.4k sqft15778 SW Rockrose Ln, Tigard, OR 97223ActiveMLS ID #575663802, Gary Potts, John L. Scott. RMLS (OR)
- $549,9904 bd3 ba1.7k sqft16812 SW Polmelo Dr, King City, OR 97140ActiveRMLS (OR)
- $659,9003 bd3 ba2k sqft16170 SW Loon Dr, Beaverton, OR 97007ActiveMLS ID #714456108, Elisabeth Lynn, Think Real Estate. RMLS (OR)
- $694,9505 bd3 ba2.4k sqft13857 SW 175th Ave, Tigard, OR 97140ActiveMLS ID #112974308, Steve Nassar, Premiere Property Group, LLC. RMLS (OR)
