Open House Sunday 12-2pm Located near Scholls Ferry Rd in River Terrace- Mountainside HS! Walking into this house just feels like home...high ceilings and spacious entry leads to the open-Great Rm floor plan! Enjoy the Family Room with Gas Fireplace, huge Windows, Forced Air + AC and located in the highly coveted River Terrace Neighborhood. Don't miss the 3D tour! The Gourmet Kitchen has distinctive, solid wood cabinets, a large Center Island with beautiful, slab Granite Counters, Engineered Hardwood floors and SS appliances including a Gas stove and New Refrigerator (never been used!) Better than new with Smart Home Features and Window Blinds throughout, this 4BD, 2.5BA has flex space in the loft area at the top of the stairs...perfect for an office or play area. Enter the spacious Primary Suite through double French doors, voluminous ceilings with classic NW views and evergreen trees in the distance! Complementing the space are 2 Walk-in closets, generously sized Bathroom with Soaker Tub, Glass Shower & Dual Vanities. The other 3 Bedrooms are spacious with large closets, a shelf above the closet and large windows. The Guest Bathroom has Tile floors/backsplash and a Tub/Shower combination. Spend lazy summer evenings entertaining family and friends on the huge Deck w/stairs down to the back yard. The outdoor covered patio is ready for your creativity. There's plenty of room for lights, sitting area and fire pit. A Gardener's delight, the back yard has 2 planters just waiting for you to plant fruits and veggies for a summer harvest! Enjoy NW bounty for years to come with an Apple and 2 types of Cherry Trees! The grassy back yard is the perfect spot for your furry friends or to work on your putting game! This home comes with some amazing Amenities including the gorgeous Community Pool, Clubhouse, Weight Rm, Basketball Court, Kids Play area, Park & Walking Paths. Minutes to Progress Ridge with Shopping, Theater and Restaurants.
Sold
$675,000
13427 SW Beach Plum Ter, Sherwood, OR 97140
4beds
2,373sqft
Residential, Single Family Residence
Built in 2018
3,920 Square Feet Lot
$674,900 Zestimate®
$284/sqft
$3,506 Estimated rent
Home value
$674,900
$641,000 - $709,000
$3,506/mo
Zestimate® history
Owner options
List your home for rent
$3,506/mo
Rent Zestimate®
Find your next renter with Zillow Rental Manager. Plus, with online applications, you can quickly screen prospective tenants – for free.
$3,506/mo
Rent Zestimate®
Refinance and save
$4,292/mo
Est. payment
Refinancing to a lower rate could help reduce your monthly payments and save thousands over the life of the loan.
$4,292/mo
Est. payment
Explore your selling options
Work with a Zillow partner agent
Leverage their expertise and Zillow's premium Showcase listings to get your home seen by more buyers.
Get startedList with your own agent
Get your home in front of millions of buyers by listing it on Zillow.
Learn how to do itSell it yourself
Take full control of how buyers see your home on Zillow by listing For Sale by Owner (FSBO).
List your homeWhat's special
Outdoor covered patioDouble french doorsWindow blinds throughoutHuge windowsHigh ceilingsSpacious primary suiteVoluminous ceilings
Zillow last checked:
Listing updated:
Listed by:
Debbie Stoppa 503-998-7963,
MORE Realty
Bought with:
C. Morgan Davis, 960500095
Keller Williams PDX Central
Source: RMLS (OR),MLS#: 478731863
Facts & features
Interior
Bedrooms & bathrooms
- Bedrooms: 4
- Bathrooms: 3
- Full bathrooms: 2
- Partial bathrooms: 1
- Main level bathrooms: 1
Rooms
- Room types: Loft, Bedroom 2, Bedroom 3, Dining Room, Family Room, Kitchen, Living Room, Primary Bedroom
Primary bedroom
- Features: Closet, Double Sinks, Soaking Tub, Suite, Walkin Closet, Walkin Shower
- Level: Upper
Bedroom 2
- Level: Upper
Bedroom 3
- Level: Upper
Dining room
- Level: Main
Kitchen
- Features: Dishwasher, Hardwood Floors, Island, Microwave, Granite
- Level: Main
Living room
- Level: Main
Heating
- Forced Air 90
Cooling
- Central Air
Appliances
- Included: Dishwasher, Free-Standing Gas Range, Free-Standing Refrigerator, Microwave, Stainless Steel Appliance(s), Electric Water Heater
Features
- Granite, Kitchen Island, Closet, Double Vanity, Soaking Tub, Suite, Walk-In Closet(s), Walkin Shower
- Flooring: Tile, Wall to Wall Carpet, Wood, Hardwood
- Windows: Double Pane Windows, Vinyl Frames
- Basement: Crawl Space
- Number of fireplaces: 1
- Fireplace features: Gas
Interior area
- Total structure area: 2,373
- Total interior livable area: 2,373 sqft
Property
Parking
- Total spaces: 2
- Parking features: Driveway, On Street, Garage Door Opener, Attached
- Attached garage spaces: 2
- Has uncovered spaces: Yes
Accessibility
- Accessibility features: Walkin Shower, Accessibility
Features
- Levels: Two
- Stories: 2
- Patio & porch: Covered Patio, Deck, Patio
- Exterior features: Yard
- Fencing: Fenced
- Has view: Yes
- View description: Trees/Woods
Lot
- Size: 3,920 Square Feet
- Features: Level, Sloped, Trees, Sprinkler, SqFt 3000 to 4999
Details
- Parcel number: R2196333
Construction
Type & style
- Home type: SingleFamily
- Architectural style: Craftsman
- Property subtype: Residential, Single Family Residence
Materials
- Stone, Wood Siding
- Roof: Composition
Condition
- Approximately
- New construction: No
- Year built: 2018
Utilities & green energy
- Gas: Gas
- Sewer: Public Sewer
- Water: Public
Community & HOA
HOA
- Has HOA: Yes
- Amenities included: Athletic Court, Front Yard Landscaping, Management, Party Room, Pool, Weight Room
- HOA fee: $164 monthly
Location
- Region: Sherwood
Financial & listing details
- Price per square foot: $284/sqft
- Tax assessed value: $729,930
- Annual tax amount: $7,178
- Date on market: 4/23/2026
- Cumulative days on market: 52 days
- Listing terms: Cash,Conventional,FHA,VA Loan
- Road surface type: Paved
Price history
| Date | Event | Price |
|---|---|---|
| 7/15/2026 | Sold | $675,000+0.8%$284/sqft |
Source:  RMLS (OR) #478731863 Report a problem RMLS (OR) #478731863 Report a problem | ||
| 6/14/2026 | Pending sale | $669,900$282/sqft |
Source: RMLS (OR) #478731863 Report a problem | ||
| 4/23/2026 | Listed for sale | $669,900-2.2%$282/sqft |
Source: RMLS (OR) #478731863 Report a problem | ||
| 8/25/2023 | Sold | $685,000-2.1%$289/sqft |
Source: RMLS (OR) #23671832 Report a problem | ||
| 7/28/2023 | Pending sale | $699,900$295/sqft |
Source: RMLS (OR) #23671832 Report a problem | ||
| 7/20/2023 | Listed for sale | $699,900+30.6%$295/sqft |
Source: RMLS (OR) #23671832 Report a problem | ||
| 6/29/2018 | Sold | $535,846$226/sqft |
Source: Public Record Report a problem | ||
Public tax history
| Year | Property taxes | Tax assessment |
|---|---|---|
| 2025 | $7,178 +4.1% | $394,430 +3% |
| 2024 | $6,894 +3.6% | $382,950 +3% |
| 2023 | $6,652 +2.5% | $371,800 +3% |
| 2022 | $6,488 +3.8% | $360,980 |
| 2021 | $6,252 +3.2% | -- |
| 2020 | $6,061 +5.2% | $340,270 +3% |
| 2019 | $5,763 +192.5% | $330,360 -26.8% |
| 2018 | $1,970 | $451,060 +309.8% |
| 2017 | $1,970 +119.3% | $110,080 +110.5% |
| 2016 | $898 | $52,300 |
Find assessor info on the county website
Neighborhood: 97140
Nearby homes
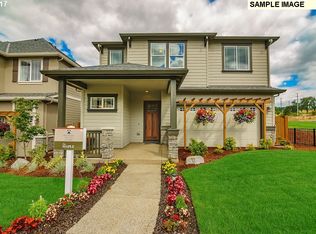
- $659,3004 bd3 ba2.2k sqft13385 SW Beach Plum Ter, Sherwood, OR 97140Off Market
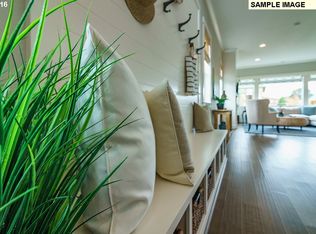
- $624,8003 bd3 ba2.1k sqft17175 SW Holly Ridge Ln, Beaverton, OR 97140Off Market
- $622,2003 bd3 ba2k sqft13409 SW Beach Plum Ter, Sherwood, OR 97140Off Market
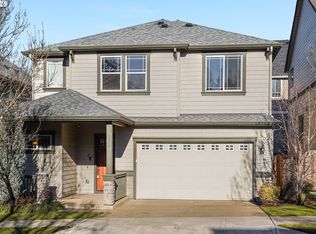
- $710,0004 bd3 ba2.3k sqft17191 SW Holly Ridge Ln, Beaverton, OR 97140Sold
- $631,7003 bd3 ba2k sqft17225 SW Holly Ridge Ln, Sherwood, OR 97140Off Market
- $732,5004 bd3 ba2.6k sqft13428 SW Sabrina Ave, Sherwood, OR 97140Off Market
- $785,2004 bd3 ba3.1k sqft13416 SW Sabrina Ave, Sherwood, OR 97140Off Market
- $319,3002 bd2 ba1.1k sqft13436 SW Beach Plum Ter, Sherwood, OR 97140Off Market
Nearby schools
GreatSchools rating
- 10/10Scholls Heights Elementary SchoolGrades: K-5Distance: 0.7 mi
- 5/10Conestoga Middle SchoolGrades: 6-8Distance: 3 mi
- 8/10Mountainside High SchoolGrades: 9-12Distance: 0.4 mi
Schools provided by the listing agent
- Elementary: Scholls Hts
- Middle: Conestoga
- High: Mountainside
Source: RMLS (OR). This data may not be complete. We recommend contacting the local school district to confirm school assignments for this home.
Get a cash offer in 3 minutes
Find out how much your home could sell for in as little as 3 minutes with a no-obligation cash offer.
Estimated market value
$674,900
Get a cash offer in 3 minutes
Find out how much your home could sell for in as little as 3 minutes with a no-obligation cash offer.
Estimated market value
$674,900
- Oregon
- Washington County
- Sherwood
- 97140
- 13427 SW Beach Plum Ter
Nearby cities
Nearby zip codes
Other Sherwood Topics
