What's Special: Close to Park | Tub in Primary Bath | Large Kitchen Island | New Floor Plan. New Construction - January Completion! Built by America's Most Trusted Home Builder. Welcome to the Magnolia at 18970 SE Sugarloaf Lane in Lolich Farms! Step into this beautifully designed two-story home, where open-concept living and everyday comfort come together with ease. The spacious kitchen features a large island, walk-in pantry, and seamless connection to the dining area and great room, creating the perfect setting for gathering and entertaining. A covered patio extends your living space outdoors, while a welcoming front porch adds charm and curb appeal. Upstairs, the private primary suite offers a relaxing retreat with a generous walk-in closet and spa-inspired bath, complemented by three secondary bedrooms, a shared bath, and a convenient laundry room. A versatile tech space provides the flexibility for a home office, study area, or creative workspace, making this home as functional as it is inviting. Outdoor adventure surrounds you with Cooper Mountain Nature Park just moments away, offering scenic trails and protected wildlife habitats. Closer by, enjoy peaceful walking paths, a charming butterfly garden, and thoughtfully designed outdoor spaces. There’s always something to explore and enjoy in every direction. RMLS#364537435
Pending
$659,999
18670 SW Sugarloaf Ln, Beaverton, OR 97007
4beds
2,238sqft
Residential, Single Family Residence
Built in 2027
5,227 Square Feet Lot
$-- Zestimate®
$295/sqft
$87/mo HOA
What's special
Spa-inspired bathConvenient laundry roomSpacious kitchenGenerous walk-in closetThree secondary bedroomsWalk-in pantryLarge kitchen island
- 66 days
- 47
- 3
Zillow last checked:
Listing updated:
Listed by:
Liz Holland 503-447-3104,
Cascadian South Corp.,
Elizabeth Davis 503-880-6188,
Cascadian South Corp.
Source: RMLS (OR),MLS#: 364537435
Facts & features
Interior
Bedrooms & bathrooms
- Bedrooms: 4
- Bathrooms: 3
- Full bathrooms: 2
- Partial bathrooms: 1
- Main level bathrooms: 1
Rooms
- Room types: Bedroom 4, Bedroom 2, Bedroom 3, Dining Room, Family Room, Kitchen, Living Room, Primary Bedroom
Primary bedroom
- Features: Walkin Closet
- Level: Upper
Bedroom 2
- Level: Upper
Bedroom 3
- Level: Upper
Bedroom 4
- Level: Upper
Dining room
- Level: Main
Kitchen
- Level: Main
Heating
- Forced Air
Cooling
- Air Conditioning Ready
Appliances
- Included: Gas Appliances, Stainless Steel Appliance(s)
Features
- High Ceilings, Quartz, Walk-In Closet(s), Kitchen Island, Pantry
- Flooring: Laminate, Wall to Wall Carpet
- Basement: Crawl Space
- Number of fireplaces: 1
Interior area
- Total structure area: 2,238
- Total interior livable area: 2,238 sqft
Property
Parking
- Total spaces: 2
- Parking features: Attached
- Attached garage spaces: 2
Features
- Levels: Two
- Stories: 2
- Patio & porch: Deck
- Has view: Yes
- View description: Park/Greenbelt
Lot
- Size: 5,227 Square Feet
- Features: Gentle Sloping, SqFt 5000 to 6999
Details
- Parcel number: R2225283
Construction
Type & style
- Home type: SingleFamily
- Architectural style: Farmhouse
- Property subtype: Residential, Single Family Residence
Materials
- Cement Siding
- Roof: Composition
Condition
- Under Construction
- New construction: Yes
- Year built: 2027
Utilities & green energy
- Gas: Gas
- Sewer: Public Sewer
- Water: Public
Green energy
- Indoor air quality: Lo VOC Material
Community & HOA
Community
- Subdivision: Lolich Farms
HOA
- Has HOA: Yes
- Amenities included: Commons
- HOA fee: $87 monthly
Location
- Region: Beaverton
Financial & listing details
- Price per square foot: $295/sqft
- Tax assessed value: $270,700
- Annual tax amount: $2,795
- Date on market: 9/10/2026
- Cumulative days on market: 66 days
- Listing terms: Cash,Conventional,FHA,VA Loan
Estimated market value
Not available
Estimated sales range
Not available
Not available
Price history
| Date | Event | Price |
|---|---|---|
| 10/20/2026 | Pending sale | $659,999$295/sqft |
Source:  RMLS (OR) #364537435 Report a problem | ||
| 9/9/2026 | Listed for sale | $659,999$295/sqft |
Source:  Taylor Morrison Report a problem | ||
Public tax history
| Year | Property taxes | Tax assessment |
|---|---|---|
| 2025 | $2,796 +4.1% | $127,260 +3% |
| 2024 | $2,685 +5.9% | $123,560 +3% |
| 2023 | $2,535 | $119,970 |
Find assessor info on the county website
Monthly payment
Est. payment
Payment breakdown
Explore the cost of this home by adjusting the details. Changes won't be saved.Climate risks
Neighborhood: 97007
Nearby schools
Schools provided by the listing agent
- Elementary: Hazeldale
- Middle: Highland Park
- High: Mountainside
Source: RMLS (OR). This data may not be complete. We recommend contacting the local school district to confirm school assignments for this home.
- $649,9993 bd3 ba2k sqft18680 SW Sugarloaf Ln, Beaverton, OR 97007New Construction
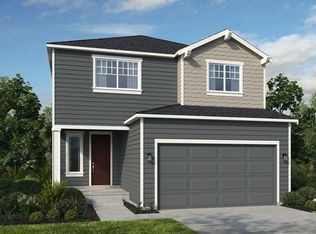
- $639,9993 bd3 ba2k sqft18660 SW Sugarloaf Ln, Beaverton, OR 97007Pending

- $629,9994 bd3 ba2.2k sqft18690 SW Sugarloaf Ln, Beaverton, OR 97007New Construction
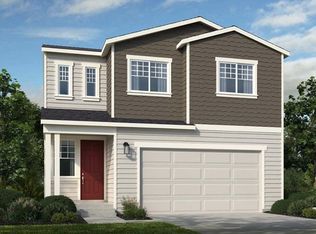
- $532,0004 bd3 ba2k sqft12815 SW Tabor Ter, Beaverton, OR 97007Sold
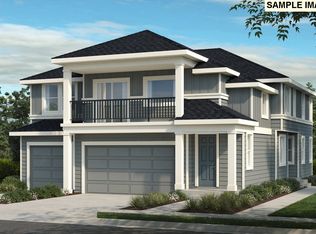
Similar homes
- from $659,9994 bd3 ba2.2k sqftMagnolia Plan, Lolich Farms, Beaverton, OR 97007New Construction
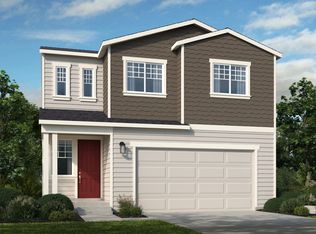 Taylor Morrison
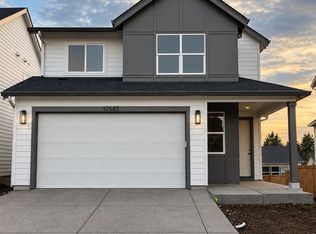
- $659,9604 bd3 ba1.9k sqft12685 SW Trask St, Beaverton, OR 97007Active
 RMLS (OR)
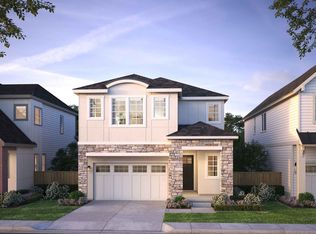
- from $669,9904 bd3 ba2.3k sqftNapa Plan, The Residences at The Vineyard, Beaverton, OR 97007New Construction
 Risewell Homes
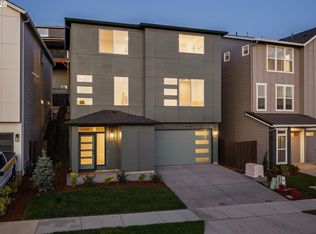
- $755,0004 bd4 ba2.8k sqft12400 SW Silvertip St, Beaverton, OR 97007Active
 RMLS (OR)
- $624,9003 bd3 ba2.1k sqft18090 SW Barrows Rd, Beaverton, OR 97007ActiveMLS ID #202686863, James Begg, John L. Scott Portland Central. RMLS (OR)
- $639,9603 bd3 ba1.8k sqft12695 SW Trask St, Beaverton, OR 97007ActiveRMLS (OR)
- $579,9604 bd4 ba2.2k sqft18325 SW Aspen Butte Ln, Beaverton, OR 97007ActiveRMLS (OR)
- $679,9005 bd3 ba2.3k sqft8537 SE Stonecrop Ln, Hillsboro, OR 97123ActiveMLS ID #552333446, Travis Wolpin, Stone Bridge Realty, Inc. RMLS (OR)
- $699,9604 bd3 ba2.4k sqft8546 SE Bobcat Ln, Hillsboro, OR 97123ActiveMLS ID #268614657, J'mir Delaughn, SEKISUI HOUSE PNW, INC. RMLS (OR)
