Skip main navigation
Pending
  • Price cut: $10K (6/10)
    $649,999

    18665 SW Sugarloaf Ln, Beaverton, OR 97007

    4beds
    2,317sqft
    : 
    Loading
    Get pre-qualified
    Residential, Single Family Residence
    Built in 2026
    4,791 Square Feet Lot
    $-- Zestimate®
    $281/sqft
    $87/mo HOA

    What's special

    Two-car garageAdded storageDining areaCheerful loftThoughtfully designed outdoor spacesCovered patioTech space
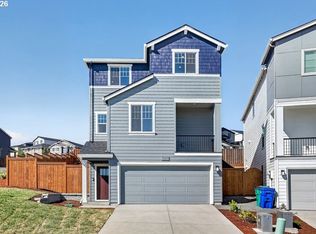
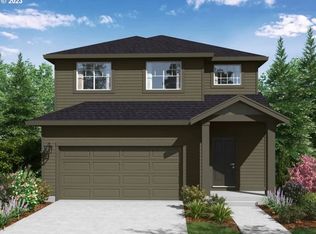
    What's Special: New Floor Plan | Close to Park | Extra Garage Storage | 3 Full Baths. New Construction - August Completion! Built by America's Most Trusted Home Builder. Welcome to Snowberry at 18665 SW Sugarloaf Lane in Lolich Farms! This three-story home offers four bedrooms, three bathrooms, a two-car garage, and 2,317 square feet of open, thoughtfully designed living space. The welcoming porch and foyer lead to added storage and stairs up to the main level, where a spacious great room flows into the kitchen, dining area, and covered patio, creating an easy space for everyday living and gathering. This level also includes a private bedroom with a walk-in closet and balcony, along with a flexible room ready to match your lifestyle. Upstairs, two additional bedrooms, a full bathroom, a tech space, a cheerful loft, and a convenient laundry room surround the tucked away primary suite with a spa inspired bathroom and generous walk-in closet. Lolich Farms is a warm and neighborly community that offers a comfortable pace of life with convenient access to nearby shopping, dining, and outdoor enjoyment. Outdoor adventure surrounds you with Cooper Mountain Nature Park just moments away, offering scenic trails and protected wildlife habitats. Closer by, enjoy peaceful walking paths, a charming butterfly garden, and thoughtfully designed outdoor spaces. There’s always something to explore and enjoy in every direction. MLS#387813645
    64 days
    |
    63
    |
    2
    |

    Zillow last checked:

    Listing updated:

    Listed by:

    Liz Holland 503-447-3104,

    Cascadian South Corp.,

    Elizabeth Davis 503-880-6188,

    Cascadian South Corp.

    Source: RMLS (OR),MLS#: 387813645MLS Logo

      Facts & features

      Interior

      Bedrooms & bathrooms
      • Bedrooms: 4
      • Bathrooms: 3
      • Full bathrooms: 3
      • Main level bathrooms: 1
      Rooms
      • Room types: Bedroom 4, Loft, Bonus Room, Bedroom 2, Bedroom 3, Dining Room, Family Room, Kitchen, Living Room, Primary Bedroom
      Primary bedroom
      • Features: Walkin Closet
      • Level: Upper
      Bedroom 2
      • Level: Upper
      Bedroom 3
      • Level: Upper
      Bedroom 4
      • Level: Main
      Dining room
      • Level: Main
      Kitchen
      • Level: Main
      Heating
      • Forced Air
      Cooling
      • Air Conditioning Ready
      Appliances
      • Included: Gas Appliances
      Features
      • High Ceilings, Walk-In Closet(s), Kitchen Island, Pantry, Quartz
      • Flooring: Laminate, Wall to Wall Carpet
      • Number of fireplaces: 1
      Interior area
      • Total structure area: 2,317
      • Total interior livable area: 2,317 sqft

      Property

      Parking
      • Total spaces: 2
      • Parking features: Tuck Under
      • Garage spaces: 2
      Features
      • Stories: 3
      • Patio & porch: Covered Patio
      • Has view: Yes
      • View description: Park/Greenbelt
      Lot
      • Size: 4,791 Square Feet
      • Features: Gentle Sloping, SqFt 5000 to 6999
      Details
      • Parcel number: R2225263

      Construction

      Type & style
      • Home type: SingleFamily
      • Architectural style: Contemporary
      • Property subtype: Residential, Single Family Residence
      Materials
      • Cement Siding, Stone
      • Foundation: Slab
      • Roof: Composition
      Condition
      • Under Construction
      • New construction: Yes
      • Year built: 2026
      Details
      • Warranty included: Yes

      Utilities & green energy

      • Gas: Gas
      • Sewer: Public Sewer
      • Water: Public
      Green energy
      • Indoor air quality: Lo VOC Material

      Community & HOA

      HOA
      • Has HOA: Yes
      • Amenities included: Commons
      • HOA fee: $87 monthly
      Location
      • Region: Beaverton

      Financial & listing details

      • Price per square foot: $281/sqft
      • Tax assessed value: $293,020
      • Annual tax amount: $2,795
      • Date on market: 5/5/2026
      • Cumulative days on market: 65 days
      • Listing terms: Cash,Conventional,FHA,VA Loan

        Estimated market value

        Not available

        Estimated sales range

        Not available

        Not available

        Price history

        DateEventPrice
        6/20/2026Pending sale$649,999$281/sqft
        Source: RMLS (OR) #387813645 Report a problem
        6/10/2026Price change$649,999-1.5%$281/sqft
        Source: RMLS (OR) #387813645 Report a problem
        5/5/2026Listed for sale$659,999$285/sqft
        Source: RMLS (OR) #387813645 Report a problem

        Public tax history

        YearProperty taxesTax assessment
        2025$2,796 +4.1%$127,260 +3%
        2024$2,685 +5.9%$123,560 +3%
        2023$2,535 $119,970
        Find assessor info on the county website

        Monthly payment

        Est. payment

        Payment breakdown

        Explore the cost of this home by adjusting the details. Changes won't be saved.
        All calculations are estimates and provided by Zillow, Inc. for informational purposes only. Actual amounts may vary.
        HOA fees may include property taxes on listings classified as Co-Ops. Contact the listing agent and/or owner for fee details.
        Mortgage interest rates are dependent on a number of factors, including credit score, down payment, and repayment length. Interest rate data provided by Zillow Group Marketplace, Inc. as of 1/1/1970 from various mortgage lenders with which we have lead or other similar arrangements; the Estimated Payment is an average of those rates.
        See how much you could borrow to make a competitive offer.

        Climate risks

        Neighborhood: 97007

        Getting around

        4 / 100
        Car-Dependent
        0 / 100
        No Nearby Transit
        30 / 100
        Somewhat Bikeable

        Nearby schools

        GreatSchools rating
        Schools provided by the listing agent
        • Elementary: Hazeldale
        • Middle: Highland Park
        • High: Mountainside

        Source: RMLS (OR). This data may not be complete. We recommend contacting the local school district to confirm school assignments for this home.

        A local agent can set up tours, give advice and negotiate with sellers.

        Browse local experts

        Similar homes