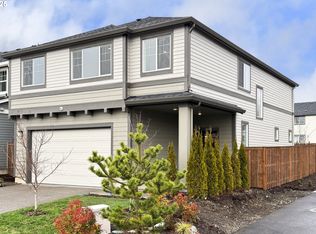
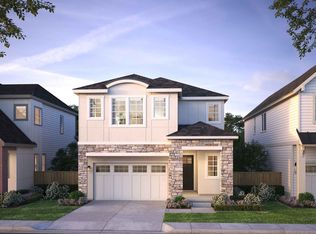
What's Special: Close to Park | Tub in Primary Bath | Large Kitchen Island. New Construction – January Completion! Built by America's Most Trusted Home Builder. Welcome to the Magnolia at 18650 SW Sugarloaf Lane in Lolich Farms! This beautifully designed new home offers an open-concept layout that combines style, comfort, and everyday functionality. The spacious great room features a cozy fireplace and flows seamlessly into the dining area and chef-inspired kitchen, complete with a large island and walk-in pantry. Enjoy outdoor living year-round on the covered patio just off the main living area. Upstairs, the private primary suite showcases a tray ceiling, spa-inspired bathroom, and generous walk-in closet, while three secondary bedrooms, a versatile tech space, and a convenient laundry room provide flexibility for working, learning, and relaxing. Outdoor adventure surrounds you with Cooper Mountain Nature Park just moments away, offering scenic trails and protected wildlife habitats. Closer by, enjoy peaceful walking paths, a charming butterfly garden, and thoughtfully designed outdoor spaces. There’s always something to explore and enjoy in every direction. Additional Highlights Include: freestanding tub at primary bath, GE profile kitchen appliance upgrade, align spring MotionSense wave one handle pulldown faucet, and matte black bath and door hardware. MLS#420461269
Pending
$664,999
18650 SW Sugarloaf Ln, Beaverton, OR 97007
4beds
2,238sqft
Residential, Single Family Residence
Built in 2027
-- sqft lot
$-- Zestimate®
$297/sqft
$87/mo HOA
What's special
Cozy fireplaceSpa-inspired bathroomVersatile tech spaceConvenient laundry roomPrivate primary suiteGenerous walk-in closetOpen-concept layout
- 64 days
- 25
- 0
Zillow last checked:
Listing updated:
Listed by:
Liz Holland 503-447-3104,
Cascadian South Corp.,
Elizabeth Davis 503-880-6188,
Cascadian South Corp.
Source: RMLS (OR),MLS#: 420461269
Facts & features
Interior
Bedrooms & bathrooms
- Bedrooms: 4
- Bathrooms: 3
- Full bathrooms: 2
- Partial bathrooms: 1
- Main level bathrooms: 1
Rooms
- Room types: Bedroom 4, Bedroom 2, Bedroom 3, Dining Room, Family Room, Kitchen, Living Room, Primary Bedroom
Primary bedroom
- Features: Walkin Closet
- Level: Upper
Bedroom 2
- Level: Upper
Bedroom 3
- Level: Upper
Bedroom 4
- Level: Upper
Dining room
- Level: Main
Kitchen
- Level: Main
Heating
- Forced Air
Cooling
- Air Conditioning Ready
Appliances
- Included: Gas Appliances, Stainless Steel Appliance(s)
Features
- High Ceilings, Quartz, Walk-In Closet(s), Kitchen Island, Pantry
- Flooring: Laminate, Wall to Wall Carpet
- Number of fireplaces: 1
Interior area
- Total structure area: 2,238
- Total interior livable area: 2,238 sqft
Property
Parking
- Total spaces: 2
- Parking features: Attached
- Attached garage spaces: 2
Features
- Levels: Two
- Stories: 2
- Patio & porch: Covered Deck
- Has view: Yes
- View description: Park/Greenbelt
Lot
- Features: Gentle Sloping, SqFt 3000 to 4999
Details
- Parcel number: R2225281
Construction
Type & style
- Home type: SingleFamily
- Architectural style: Craftsman
- Property subtype: Residential, Single Family Residence
Materials
- Cement Siding
- Roof: Composition
Condition
- Under Construction
- New construction: Yes
- Year built: 2027
Utilities & green energy
- Gas: Gas
- Sewer: Public Sewer
- Water: Public
Green energy
- Indoor air quality: Lo VOC Material
Community & HOA
Community
- Subdivision: Lolich Farms
HOA
- Has HOA: Yes
- Amenities included: Commons
- HOA fee: $87 monthly
Location
- Region: Beaverton
Financial & listing details
- Price per square foot: $297/sqft
- Tax assessed value: $270,700
- Annual tax amount: $2,795
- Date on market: 8/31/2026
- Cumulative days on market: 64 days
- Listing terms: Cash,Conventional,FHA,VA Loan
Estimated market value
Not available
Estimated sales range
Not available
Not available
Price history
| Date | Event | Price |
|---|---|---|
| 10/4/2026 | Pending sale | $664,999$297/sqft |
Source:  RMLS (OR) #420461269 Report a problem | ||
| 8/31/2026 | Listed for sale | $664,999$297/sqft |
Source: RMLS (OR) #420461269 Report a problem | ||
Public tax history
| Year | Property taxes | Tax assessment |
|---|---|---|
| 2025 | $2,796 +4.1% | $127,260 +3% |
| 2024 | $2,685 +5.9% | $123,560 +3% |
| 2023 | $2,535 | $119,970 |
Find assessor info on the county website
Monthly payment
Est. payment
Payment breakdown
Explore the cost of this home by adjusting the details. Changes won't be saved.Climate risks
Neighborhood: 97007
Nearby schools
Schools provided by the listing agent
- Elementary: Hazeldale
- Middle: Highland Park
- High: Mountainside
Source: RMLS (OR). This data may not be complete. We recommend contacting the local school district to confirm school assignments for this home.
Similar homes
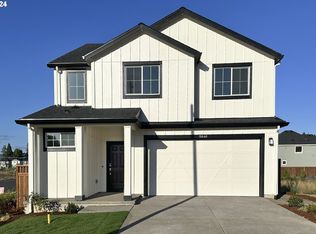
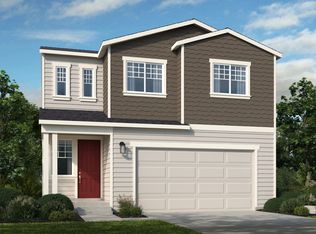
- from $659,9994 bd3 ba2.2k sqftMagnolia Plan, Lolich Farms, Beaverton, OR 97007New Construction
 Taylor Morrison
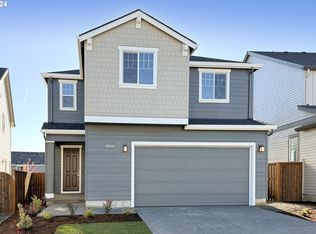
- from $624,9904 bd3 ba2.4k sqftNavarra TU Plan, The Residences at The Vineyard, Beaverton, OR 97007New Construction
 Risewell Homes
- from $669,9904 bd3 ba2.3k sqftNapa Plan, The Residences at The Vineyard, Beaverton, OR 97007New Construction
 Risewell Homes
- from $669,9904 bd3 ba2.3k sqftNapa Plan, The Reserve at The Vineyard, Beaverton, OR 97007New Construction
 Risewell Homes
- $755,0004 bd4 ba2.8k sqft12400 SW Silvertip St, Beaverton, OR 97007Active
 RMLS (OR)
- $599,9993 bd3 ba1.6k sqft12720 SW Doubletop Dr, Beaverton, OR 97007ActiveRMLS (OR)
- $599,9993 bd3 ba1.6k sqft12760 SW Doubletop Dr, Beaverton, OR 97007ActiveRMLS (OR)
- $599,9993 bd3 ba1.6k sqft12700 SW Doubletop Dr, Beaverton, OR 97007ActiveRMLS (OR)
- $649,9603 bd3 ba1.8k sqft12695 SW Trask St, Beaverton, OR 97007ActiveRMLS (OR)
- $589,9604 bd4 ba2.2k sqft18325 SW Aspen Butte Ln, Beaverton, OR 97007ActiveRMLS (OR)
- $524,9603 bd3 ba1.6k sqft18355 SW Aspen Butte Ln, Beaverton, OR 97007ActiveRMLS (OR)
- $654,9003 bd2 ba1.8k sqft16803 SW Everton St, Tigard, OR 97224ActiveMLS ID #378254770, Jason Leiner, Lennar Sales Corp. RMLS (OR)
- $656,9003 bd2 ba1.7k sqft16814 SW Rubicon Ln, Tigard, OR 97224ActiveMLS ID #730662091, Jason Leiner, Lennar Sales Corp. RMLS (OR)
