What's Special: Close to Park | East Facing Lot | Large Kitchen Island | New Floor Plan. New Construction - January Completion! Built by America's Most Trusted Home Builder. Welcome to the Hazelwood at 18660 SW Sugarloaf Lane in Lolich Farms! This thoughtfully designed two-story home offers an inviting layout with a spacious great room that flows seamlessly into the dining area and kitchen, creating the perfect setting for everyday living and entertaining. The kitchen features a central island and easy access to a covered deck for indoor-outdoor enjoyment. A welcoming foyer, powder room, and two-car garage complete the first floor. Upstairs, the private primary suite includes a spacious walk-in closet and luxurious bathroom, while two secondary bedrooms share a full bathroom. A versatile loft provides additional living space, and the conveniently located laundry room adds everyday ease. Outdoor adventure surrounds you with Cooper Mountain Nature Park just moments away, offering scenic trails and protected wildlife habitats. Closer by, enjoy peaceful walking paths, a charming butterfly garden, and thoughtfully designed outdoor spaces. There’s always something to explore and enjoy in every direction. Additional Highlights Include: GE kitchen appliance pkg with vent hood upgrade. MLS#303339054
Pending
$639,999
18660 SW Sugarloaf Ln, Beaverton, OR 97007
3beds
2,084sqft
Residential, Single Family Residence
Built in 2027
4,791 Square Feet Lot
$-- Zestimate®
$307/sqft
$87/mo HOA
What's special
Two-car garageCentral islandVersatile loftThoughtfully designed outdoor spacesEast facing lotWelcoming foyerPrivate primary suite
- 27 days
- 48
- 4
Zillow last checked:
Listing updated:
Listed by:
Elizabeth Davis 503-447-3104,
Cascadian South Corp.,
Liz Holland 503-880-0550,
Cascadian South Corp.
Source: RMLS (OR),MLS#: 303339054
Facts & features
Interior
Bedrooms & bathrooms
- Bedrooms: 3
- Bathrooms: 3
- Full bathrooms: 2
- Partial bathrooms: 1
- Main level bathrooms: 1
Rooms
- Room types: Loft, Bedroom 2, Bedroom 3, Dining Room, Family Room, Kitchen, Living Room, Primary Bedroom
Primary bedroom
- Features: Walkin Closet
- Level: Upper
Bedroom 2
- Level: Upper
Bedroom 3
- Level: Upper
Dining room
- Level: Main
Kitchen
- Level: Main
Heating
- Forced Air
Cooling
- Air Conditioning Ready
Appliances
- Included: Gas Appliances
Features
- Quartz, Walk-In Closet(s), Kitchen Island, Pantry
- Flooring: Laminate, Wall to Wall Carpet
- Basement: Crawl Space
- Number of fireplaces: 1
Interior area
- Total structure area: 2,084
- Total interior livable area: 2,084 sqft
Property
Parking
- Total spaces: 2
- Parking features: Attached
- Attached garage spaces: 2
Features
- Stories: 2
- Patio & porch: Deck
- Has view: Yes
- View description: Territorial
Lot
- Size: 4,791 Square Feet
- Features: Sloped, SqFt 3000 to 4999
Details
- Parcel number: R2225282
Construction
Type & style
- Home type: SingleFamily
- Architectural style: Craftsman
- Property subtype: Residential, Single Family Residence
Materials
- Cement Siding
- Roof: Composition
Condition
- Under Construction
- New construction: Yes
- Year built: 2027
Details
- Warranty included: Yes
Utilities & green energy
- Gas: Gas
- Sewer: Public Sewer
- Water: Public
Community & HOA
Community
- Subdivision: Lolich Farms
HOA
- Has HOA: Yes
- Amenities included: Commons
- HOA fee: $87 monthly
Location
- Region: Beaverton
Financial & listing details
- Price per square foot: $307/sqft
- Tax assessed value: $270,700
- Annual tax amount: $2,795
- Date on market: 9/4/2026
- Cumulative days on market: 27 days
- Listing terms: Cash,Conventional,FHA,VA Loan
Estimated market value
Not available
Estimated sales range
Not available
Not available
Price history
| Date | Event | Price |
|---|---|---|
| 9/6/2026 | Pending sale | $639,999$307/sqft |
Source:  RMLS (OR) #303339054 Report a problem RMLS (OR) #303339054 Report a problem | ||
| 9/4/2026 | Listed for sale | $639,999$307/sqft |
Source: RMLS (OR) #303339054 Report a problem | ||
Public tax history
| Year | Property taxes | Tax assessment |
|---|---|---|
| 2025 | $2,796 +4.1% | $127,260 +3% |
| 2024 | $2,685 +5.9% | $123,560 +3% |
| 2023 | $2,535 | $119,970 |
Find assessor info on the county website
Monthly payment
Est. payment
Payment breakdown
Explore the cost of this home by adjusting the details. Changes won't be saved.Climate risks
Neighborhood: 97007
Nearby schools
Schools provided by the listing agent
- Elementary: Hazeldale
- Middle: Highland Park
- High: Mountainside
Source: RMLS (OR). This data may not be complete. We recommend contacting the local school district to confirm school assignments for this home.
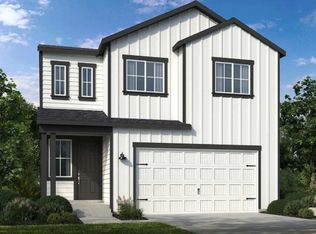
- $659,9994 bd3 ba2.2k sqft18670 SW Sugarloaf Ln, Beaverton, OR 97007New Construction
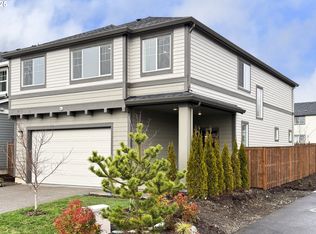
- $664,9994 bd3 ba2.2k sqft18650 SW Sugarloaf Ln, Beaverton, OR 97007New Construction

- $658,3404 bd3 ba2.2k sqft18640 SW Sugarloaf Ln, Beaverton, OR 97007Sold
- $684,2804 bd3 ba2.2k sqft18515 SW Buckhorn Dr, Beaverton, OR 97007Sold
Similar homes
- $659,9994 bd3 ba2.2k sqft18670 SW Sugarloaf Ln, Beaverton, OR 97007Active
 RMLS (OR)
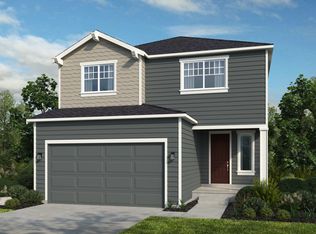
 - from $639,9993 bd3 ba2k sqftHazelwood Plan, Lolich Farms, Beaverton, OR 97007New Construction
 Taylor Morrison
 - $664,9994 bd3 ba2.2k sqft18650 SW Sugarloaf Ln, Beaverton, OR 97007ActiveRMLS (OR)
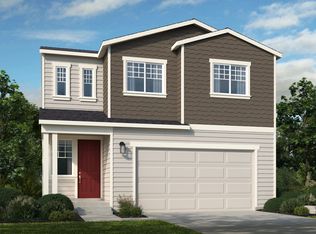
- from $659,9994 bd3 ba2.2k sqftMagnolia Plan, Lolich Farms, Beaverton, OR 97007New Construction
 Taylor Morrison
 - $669,9604 bd3 ba1.9k sqft12685 SW Trask St, Beaverton, OR 97007ActiveRMLS (OR)
- $537,8203 bd3 ba1.6k sqft18355 SW Aspen Butte Ln, Beaverton, OR 97007ActiveRMLS (OR)
- $598,5604 bd4 ba2.2k sqft18325 SW Aspen Butte Ln, Beaverton, OR 97007ActiveRMLS (OR)
- $635,9003 bd3 ba2k sqft6624 SE Kinnaman St, Hillsboro, OR 97123ActiveRMLS (OR)
- $610,9003 bd3 ba1.9k sqft6615 SE Kinnaman St, Hillsboro, OR 97123ActiveRMLS (OR)
