MLS#794431496 Ready Now! Experience the timeless elegance of the Merlot floor plan, a new construction built by Taylor Morrison - even better, the Model Home! Start with a welcoming front porch before stepping into the foyer, where you'll find a staircase on one side and a powder room and 2-car garage on the other. Continue into the heart of the home to enjoy a beautifully designed open-concept layout. The dining area flows seamlessly into the gourmet kitchen, a charming patio, and a spacious great room with a cozy fireplace—perfect for relaxing evenings. Upstairs, retreat to the serene primary suite, featuring a luxurious bathroom and a walk-in closet. The second floor also includes three additional bedrooms, a full bathroom, and a versatile bonus room. Whether you're gaming, working from home, studying, or entertaining, this space adapts to your lifestyle.
Sold
$684,280
18515 SW Buckhorn Dr, Beaverton, OR 97007
4beds
2,271sqft
Residential, Single Family Residence
Built in 2024
3,049 Square Feet Lot
$654,600 Zestimate®
$301/sqft
$3,449 Estimated rent
Home value
$654,600
$615,000 - $694,000
$3,449/mo
Zestimate® history
Owner options
List your home for rent
$3,449/mo
Rent Zestimate®
Find your next renter with Zillow Rental Manager. Plus, with online applications, you can quickly screen prospective tenants – for free.
$3,449/mo
Rent Zestimate®
Refinance and save
$4,280/mo
Est. payment
Refinancing to a lower rate could help reduce your monthly payments and save thousands over the life of the loan.
$4,280/mo
Est. payment
Explore your selling options
Work with a Zillow partner agent
Leverage their expertise and Zillow's premium Showcase listings to get your home seen by more buyers.
Get startedList with your own agent
Get your home in front of millions of buyers by listing it on Zillow.
Learn how to do itSell it yourself
Take full control of how buyers see your home on Zillow by listing For Sale by Owner (FSBO).
List your homeWhat's special
Versatile bonus roomWalk-in closetCharming patioSerene primary suiteLuxurious bathroomOpen-concept layoutWelcoming front porch
Zillow last checked:
Listing updated:
Listed by:
Alisha Mitchell 503-447-3104,
Cascadian South Corp.,
Liz Holland 503-880-0550,
Cascadian South Corp.
Bought with:
Valerie Curalli, 201208321
MORE Realty
Source: RMLS (OR),MLS#: 794431496
Facts & features
Interior
Bedrooms & bathrooms
- Bedrooms: 4
- Bathrooms: 3
- Full bathrooms: 2
- Partial bathrooms: 1
- Main level bathrooms: 1
Rooms
- Room types: Laundry, Bedroom 4, Loft, Bedroom 2, Bedroom 3, Dining Room, Family Room, Kitchen, Living Room, Primary Bedroom
Primary bedroom
- Features: Double Sinks, High Ceilings, High Speed Internet, Tile Floor, Walkin Closet, Walkin Shower, Wallto Wall Carpet
- Level: Upper
Bedroom 2
- Features: Closet, Wallto Wall Carpet
- Level: Upper
Bedroom 3
- Features: Closet, Wallto Wall Carpet
- Level: Upper
Bedroom 4
- Features: Closet, Wallto Wall Carpet
- Level: Upper
Dining room
- Features: Patio
- Level: Main
Kitchen
- Features: Dishwasher, Disposal, Island, Kitchen, Microwave, Pantry, High Ceilings, Plumbed For Ice Maker
- Level: Main
Heating
- Forced Air
Cooling
- Air Conditioning Ready
Appliances
- Included: Dishwasher, Disposal, Microwave, Plumbed For Ice Maker
Features
- High Ceilings, Closet, Loft, Kitchen Island, Kitchen, Pantry, Double Vanity, High Speed Internet, Walk-In Closet(s), Walkin Shower
- Flooring: Laminate, Wall to Wall Carpet, Tile
- Number of fireplaces: 1
Interior area
- Total structure area: 2,271
- Total interior livable area: 2,271 sqft
Property
Parking
- Total spaces: 2
- Parking features: Attached
- Attached garage spaces: 2
Features
- Levels: Two
- Stories: 2
- Patio & porch: Patio
- Exterior features: Yard
- Has view: Yes
- View description: Territorial, Trees/Woods
Lot
- Size: 3,049 Square Feet
- Features: Level, SqFt 3000 to 4999
Details
- Parcel number: R2225339
- Zoning: Res
Construction
Type & style
- Home type: SingleFamily
- Architectural style: Craftsman
- Property subtype: Residential, Single Family Residence
Materials
- Cement Siding
- Roof: Composition
Condition
- New Construction
- New construction: Yes
- Year built: 2024
Details
- Warranty included: Yes
Utilities & green energy
- Gas: Gas
- Sewer: Public Sewer
- Water: Public
Green energy
- Indoor air quality: Lo VOC Material
Community & HOA
HOA
- Has HOA: Yes
- Amenities included: Commons
- HOA fee: $77 monthly
Location
- Region: Beaverton
Financial & listing details
- Price per square foot: $301/sqft
- Tax assessed value: $661,090
- Annual tax amount: $7,858
- Date on market: 1/11/2025
- Cumulative days on market: 58 days
- Listing terms: Cash,Conventional,FHA,VA Loan
Price history
| Date | Event | Price |
|---|---|---|
| 4/11/2025 | Sold | $684,280$301/sqft |
Source:  RMLS (OR) #794431496 Report a problem RMLS (OR) #794431496 Report a problem | ||
| 3/11/2025 | Pending sale | $684,280$301/sqft |
Source: RMLS (OR) #794431496 Report a problem | ||
| 3/6/2025 | Price change | $684,280-1.4%$301/sqft |
Source: RMLS (OR) #794431496 Report a problem | ||
| 2/25/2025 | Price change | $694,280+0.7%$306/sqft |
Source: RMLS (OR) #794431496 Report a problem | ||
| 1/25/2025 | Pending sale | $689,280$304/sqft |
Source: RMLS (OR) #794431496 Report a problem | ||
| 1/22/2025 | Price change | $689,280-2.5%$304/sqft |
Source: RMLS (OR) #794431496 Report a problem | ||
| 1/11/2025 | Price change | $707,280+1.1%$311/sqft |
Source: RMLS (OR) #794431496 Report a problem | ||
| 1/11/2025 | Price change | $699,280-1.1%$308/sqft |
Source:  Taylor Morrison Report a problem Taylor Morrison Report a problem | ||
| 1/9/2025 | Listed for sale | $707,280$311/sqft |
Source: Taylor Morrison Report a problem | ||
Public tax history
| Year | Property taxes | Tax assessment |
|---|---|---|
| 2025 | $8,182 +4.1% | $372,450 +3% |
| 2024 | $7,858 +5.9% | $361,610 +3% |
| 2023 | $7,419 | $351,080 |
Find assessor info on the county website
Neighborhood: 97007
Nearby homes
- $658,3404 bd3 ba2.1k sqft18640 SW Sugarloaf Ln, Beaverton, OR 97007Sold
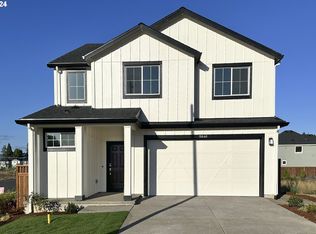
- $639,9994 bd3 ba2.2k sqft18540 SW Sugarloaf Ln, Beaverton, OR 97007Sold
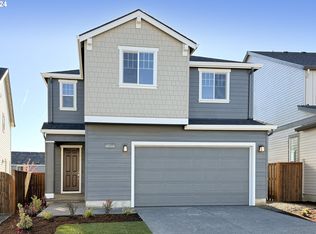
- $658,3404 bd3 ba2.2k sqft18640 SW Sugarloaf Ln, Beaverton, OR 97007Sold
- $270,700-- bd-- ba-- sqft18650 SW Sugarloaf Ln, Beaverton, OR 97007Off Market
- $564,9904 bd3 ba1.6k sqft12900 SW Tabor Ter, Beaverton, OR 97007Sold
- $657,9903 bd3 ba1.9k sqft18705 SW Whitehorse Ln, Beaverton, OR 97007Sold
- $270,700-- bd-- ba-- sqft18660 SW Sugarloaf Ln, Beaverton, OR 97007Off Market
- $434,4903 bd3 ba1.6k sqft12945 SW Tabor Ter, Beaverton, OR 97007Sold
Nearby schools
GreatSchools rating
- 4/10Hazeldale Elementary SchoolGrades: PK-5Distance: 2.9 mi
- 6/10Highland Park Middle SchoolGrades: 6-8Distance: 3.7 mi
- 8/10Mountainside High SchoolGrades: 9-12Distance: 0.7 mi
Schools provided by the listing agent
- Elementary: Hazeldale
- Middle: Highland Park
- High: Mountainside
Source: RMLS (OR). This data may not be complete. We recommend contacting the local school district to confirm school assignments for this home.
Get a cash offer in 3 minutes
Find out how much your home could sell for in as little as 3 minutes with a no-obligation cash offer.
Estimated market value
$654,600
Get a cash offer in 3 minutes
Find out how much your home could sell for in as little as 3 minutes with a no-obligation cash offer.
Estimated market value
$654,600
- Oregon
- Washington County
- Beaverton
- 97007
- 18515 SW Buckhorn Dr
Nearby cities
Nearby neighborhoods
Nearby zip codes
Other Beaverton Topics
