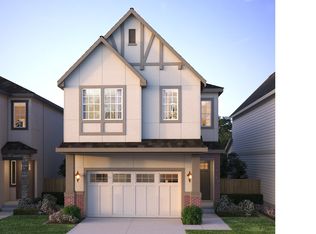
Views! Views Views!!! Come see for yourself this light filled home with southern exposure/views! Create an abundant garden or neighborhood hangout in this 4 bedroom plus bonus room with spacious level backyard. The 500 sq ft. bonus room is a perfect space for a home theater, office/flex space or home gym! This home is upgraded to the max with our contemporary design package, Refrigerator, Washer/Dryer and AC included!! Smart technology features such as video doorbells, wifi enabled thermostat and Deako switches personalize the way you live in your home here at Risewell Homes. Embrace convenience and accessibility at The Vineyard, where nearby retail and commercial centers enhance your daily life. Whether you’re grabbing a quick bite, running errands, or meeting friends for coffee, everything you need is within easy reach, making everyday living convenient and enjoyable. This home has it all with valley views and trails to enjoy. Come see today!
Active
$744,990
18072 SW Howlock Ln, Beaverton, OR 97007
4beds
2,534sqft
Residential, Single Family Residence
Built in 2026
-- sqft lot
$-- Zestimate®
$294/sqft
$78/mo HOA
What's special
Valley viewsSpacious level backyardTrails to enjoy
- 1 day
- 164
- 18
Zillow last checked:
Listing updated:
Listed by:
Anna Woodland 503-953-3403,
TNHC Oregon Realty LLC,
Tricia Epping 503-890-1221,
TNHC Oregon Realty LLC
Source: RMLS (OR),MLS#: 502189013
Facts & features
Interior
Bedrooms & bathrooms
- Bedrooms: 4
- Bathrooms: 3
- Full bathrooms: 2
- Partial bathrooms: 1
- Main level bathrooms: 1
Rooms
- Room types: Bonus Room, Bedroom 2, Bedroom 3, Dining Room, Family Room, Kitchen, Living Room, Primary Bedroom
Primary bedroom
- Features: Double Sinks, Soaking Tub, Walkin Closet
- Level: Upper
Bedroom 2
- Level: Upper
Kitchen
- Features: Disposal, Gas Appliances, Builtin Oven, Laminate Flooring
- Level: Main
Living room
- Level: Main
Heating
- Forced Air 90
Cooling
- Air Conditioning Ready
Appliances
- Included: Built In Oven, Cooktop, Dishwasher, Disposal, ENERGY STAR Qualified Appliances, Free-Standing Refrigerator, Gas Appliances, Microwave, Stainless Steel Appliance(s), Washer/Dryer, Tankless Water Heater
Features
- Quartz, Walk-In Closet(s), Double Vanity, Soaking Tub, Kitchen Island
- Flooring: Luxury Vinyl Plank, Tile, Wall to Wall Carpet, Laminate
- Windows: Double Pane Windows
- Basement: Crawl Space,Daylight
- Number of fireplaces: 1
- Fireplace features: Gas
Interior area
- Total structure area: 2,534
- Total interior livable area: 2,534 sqft
Property
Parking
- Total spaces: 2
- Parking features: Driveway, On Street, Garage Door Opener, Detached
- Garage spaces: 2
- Has uncovered spaces: Yes
Features
- Stories: 3
- Patio & porch: Covered Deck
- Has view: Yes
- View description: Seasonal, Territorial, Trees/Woods
Lot
- Features: Level, SqFt 3000 to 4999
Details
- Parcel number: New Construction
Construction
Type & style
- Home type: SingleFamily
- Architectural style: Country French
- Property subtype: Residential, Single Family Residence
Materials
- Cement Siding
- Roof: Composition
Condition
- New Construction
- New construction: Yes
- Year built: 2026
Details
- Warranty included: Yes
Utilities & green energy
- Gas: Gas
- Sewer: Public Sewer
- Water: Public
- Utilities for property: Cable Connected
Community & HOA
Community
- Subdivision: The Vineyard At Cooper Mt
HOA
- Has HOA: Yes
- Amenities included: Front Yard Landscaping, Maintenance Grounds, Management
- HOA fee: $78 monthly
Location
- Region: Beaverton
Financial & listing details
- Price per square foot: $294/sqft
- Annual tax amount: $7,500
- Date on market: 10/15/2026
- Listing terms: Call Listing Agent,Cash,Conventional,FHA,VA Loan
- Road surface type: Paved
Estimated market value
Not available
Estimated sales range
Not available
Not available
Price history
| Date | Event | Price |
|---|---|---|
| 10/15/2026 | Listed for sale | $744,990$294/sqft |
Source:  RMLS (OR) #502189013 Report a problem RMLS (OR) #502189013 Report a problem | ||
Public tax history
Tax history is unavailable.
Monthly payment
Est. payment
Payment breakdown
Explore the cost of this home by adjusting the details. Changes won't be saved.Climate risks
Neighborhood: 97007
Nearby schools
Schools provided by the listing agent
- Elementary: Hazeldale
- Middle: Highland Park
- High: Mountainside
Source: RMLS (OR). This data may not be complete. We recommend contacting the local school district to confirm school assignments for this home.
Similar homes
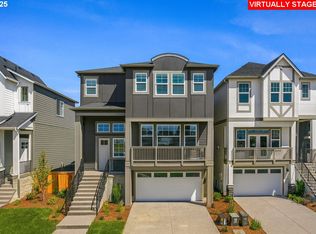
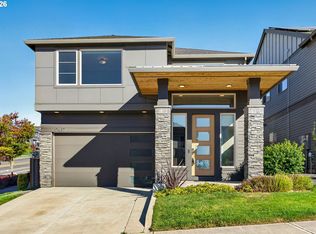
- $759,9904 bd3 ba2.7k sqft11806 SW Howlock Ln, Beaverton, OR 97007Active

 MLS ID #126333755, Anna Woodland, TNHC Oregon Realty LLC. RMLS (OR)
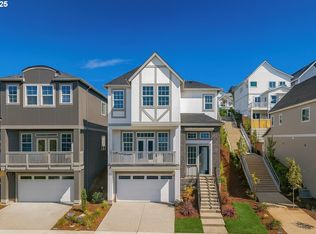
 - $699,9004 bd3 ba2.5k sqft17437 SW Dotterel Ln, Beaverton, OR 97007Active
 MLS ID #660196416, Megan Kavanaugh, Opt. RMLS (OR)
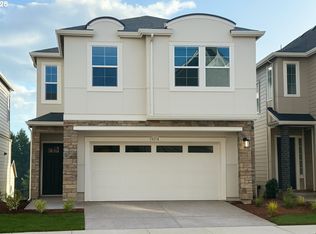
 - from $619,9994 bd3 ba2.2k sqftMulberry Plan, Lolich Farms, Beaverton, OR 97007New Construction
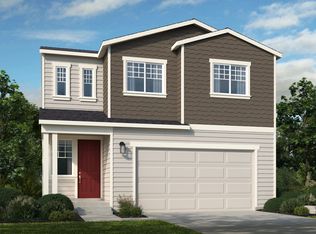 Taylor Morrison
 - from $673,9004 bd3 ba2.4k sqftMagnolia Plan, Heights at Cooper Mountain, Beaverton, OR 97007New Construction
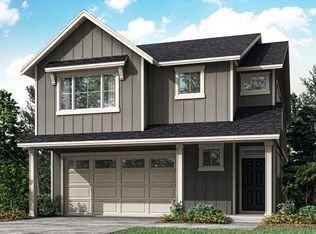 Lennar Homes
 - $649,9993 bd3 ba2k sqft18680 SW Sugarloaf Ln, Beaverton, OR 97007ActiveMLS ID #146945812, Elizabeth Davis, Cascadian South Corp.. RMLS (OR)
- $749,0004 bd3 ba2.4k sqft12435 SW Silvertip St, Beaverton, OR 97007ActiveMLS ID #166298926, Irina Gitlin, Lark and Fir Realty LLC. RMLS (OR)
- $649,9993 bd3 ba2k sqft18590 SW Buckhorn Dr, Beaverton, OR 97007ActiveMLS ID #677406954, Elizabeth Davis, Cascadian South Corp.. RMLS (OR)
- $724,9904 bd3 ba2.7k sqft11834 SW Strobel Rd, Beaverton, OR 97007ActiveRMLS (OR)
- $749,0004 bd4 ba2.8k sqft12380 SW Silvertip St, Beaverton, OR 97007ActiveRMLS (OR)
- $745,0004 bd3 ba2.4k sqft12230 SW Trask St, Beaverton, OR 97007ActiveMLS ID #266839578, Grant Massey, RE/MAX Equity Group. RMLS (OR)
- $685,0004 bd3 ba2.3k sqft12302 SW 174th Ter, Beaverton, OR 97007ActiveMLS ID #640367602, Marc Fox, Keller Williams Realty Portland Premiere. RMLS (OR)
- $869,0003 bd3 ba2k sqft11639 SW Champlin Ln, Beaverton, OR 97007ActiveMLS ID #140631772, Gary Potts, John L. Scott. RMLS (OR)
