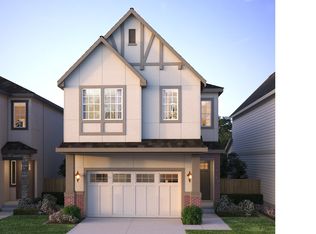
Introducing the Burgundy, our newest and most captivating floorplan, beautifully situated in the heart of the breathtaking Vineyard community in sought-after Beaverton. Designed for both elevated entertaining and effortless everyday living, this home welcomes you with soaring 10-foot ceilings on the main floor, 9' ceilings upstairs, and a thoughtfully designed open-concept layout that feels light, airy, and inviting from the moment you step inside. At the heart of the home, the kitchen truly shines. Featuring a built-in wall oven and microwave, generous counter space, butler's pantry and an expansive island perfect for gathering, this is a kitchen made for connection. Picture slow Sunday mornings with coffee at the island, holiday meals filled with laughter, or evenings where friends linger long after dessert. The seamless flow into the dining and living areas keeps everyone connected while still offering room to breathe. The main level offers the rare luxury of two distinct living spaces, ideal for a cozy media retreat, a quiet reading lounge, a home office, or a play space, giving you flexibility as your lifestyle evolves. Modern living is elevated with integrated smart home technology designed to simplify and enhance your day-to-day life. Control lighting, temperature, and more right from your smartphone with options to add smart switches and dimmers throughout the home, you can effortlessly create the perfect ambiance for any occasion. Brighten the space for entertaining, soften the lights for a relaxing evening, or turn everything off with a single tap before heading to bed. It is comfort, convenience, and peace of mind all at your fingertips. On the main floor, a covered deck offers the perfect place to unwind and take in beautiful valley views, whether it is a quiet morning sunrise or a glass of wine at sunset. Tour daily, no appointment necessary.
Active
$759,990
11806 SW Howlock Ln, Beaverton, OR 97007
4beds
2,794sqft
Residential, Single Family Residence
Built in 2026
-- sqft lot
$-- Zestimate®
$272/sqft
$81/mo HOA
What's special
Thoughtfully designed open-concept layoutGenerous counter spaceIntegrated smart home technology
- 1 day
- 50
- 5
Zillow last checked:
Listing updated:
Listed by:
Anna Woodland 503-953-3403,
TNHC Oregon Realty LLC,
Tricia Epping 503-890-1221,
TNHC Oregon Realty LLC
Source: RMLS (OR),MLS#: 126333755
Facts & features
Interior
Bedrooms & bathrooms
- Bedrooms: 4
- Bathrooms: 3
- Full bathrooms: 2
- Partial bathrooms: 1
Rooms
- Room types: Bedroom 2, Bedroom 3, Dining Room, Family Room, Kitchen, Living Room, Primary Bedroom
Primary bedroom
- Features: Double Sinks, Soaking Tub, Walkin Closet
- Level: Upper
Bedroom 2
- Level: Upper
Bedroom 3
- Level: Upper
Dining room
- Level: Main
Family room
- Level: Main
Kitchen
- Features: Disposal, Gas Appliances, Builtin Oven, Laminate Flooring
- Level: Main
Living room
- Level: Main
Heating
- Forced Air 90
Cooling
- Air Conditioning Ready
Appliances
- Included: Built In Oven, Cooktop, Dishwasher, Disposal, ENERGY STAR Qualified Appliances, Microwave, Range Hood, Stainless Steel Appliance(s), Gas Appliances, Tankless Water Heater
Features
- Quartz, Double Vanity, Soaking Tub, Walk-In Closet(s), Butlers Pantry, Kitchen Island
- Flooring: Laminate, Wall to Wall Carpet
- Windows: Double Pane Windows
- Basement: Crawl Space,Daylight
- Number of fireplaces: 1
- Fireplace features: Gas
Interior area
- Total structure area: 2,794
- Total interior livable area: 2,794 sqft
Property
Parking
- Total spaces: 2
- Parking features: Garage Door Opener, Attached
- Attached garage spaces: 2
Features
- Stories: 3
- Patio & porch: Covered Deck
- Has view: Yes
- View description: Seasonal, Territorial, Trees/Woods
Lot
- Features: Gentle Sloping, Level, SqFt 3000 to 4999
Details
- Parcel number: New Construction
Construction
Type & style
- Home type: SingleFamily
- Architectural style: Country French
- Property subtype: Residential, Single Family Residence
Materials
- Cement Siding
- Roof: Composition
Condition
- New Construction
- New construction: Yes
- Year built: 2026
Details
- Warranty included: Yes
Utilities & green energy
- Gas: Gas
- Sewer: Public Sewer
- Water: Public
- Utilities for property: Cable Connected
Community & HOA
Community
- Security: Sidewalk
- Subdivision: The Vineyard At Cooper Mt
HOA
- Has HOA: Yes
- Amenities included: Maintenance Grounds, Management
- HOA fee: $81 monthly
Location
- Region: Beaverton
Financial & listing details
- Price per square foot: $272/sqft
- Annual tax amount: $7,600
- Date on market: 10/15/2026
- Listing terms: Call Listing Agent,Cash,Conventional,FHA
- Road surface type: Paved
Estimated market value
Not available
Estimated sales range
Not available
Not available
Price history
| Date | Event | Price |
|---|---|---|
| 10/15/2026 | Listed for sale | $759,990$272/sqft |
Source:  RMLS (OR) #126333755 Report a problem RMLS (OR) #126333755 Report a problem | ||
Public tax history
Tax history is unavailable.
Monthly payment
Est. payment
Payment breakdown
Explore the cost of this home by adjusting the details. Changes won't be saved.Climate risks
Neighborhood: 97007
Nearby schools
Schools provided by the listing agent
- Elementary: Hazeldale
- Middle: Highland Park
- High: Mountainside
Source: RMLS (OR). This data may not be complete. We recommend contacting the local school district to confirm school assignments for this home.
Similar homes
- $744,9904 bd3 ba2.5k sqft18072 SW Howlock Ln, Beaverton, OR 97007Active
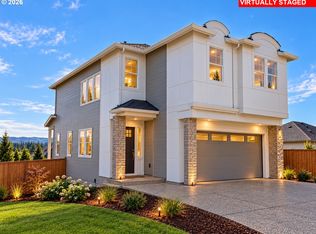
 MLS ID #502189013, Anna Woodland, TNHC Oregon Realty LLC. RMLS (OR)
 - from $724,9904 bd3 ba2.2k sqftCalistoga Plan, The Reserve at The Vineyard, Beaverton, OR 97007New Construction
 Risewell Homes
 - $699,9004 bd3 ba2.5k sqft17437 SW Dotterel Ln, Beaverton, OR 97007Active
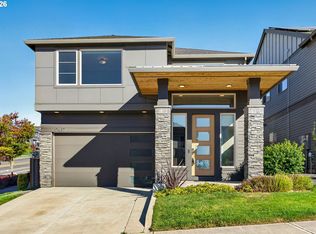 MLS ID #660196416, Megan Kavanaugh, Opt. RMLS (OR)
 - from $619,9994 bd3 ba2.2k sqftMulberry Plan, Lolich Farms, Beaverton, OR 97007New Construction
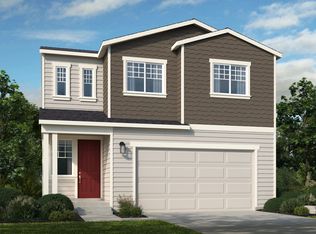 Taylor Morrison
 - $749,0004 bd3 ba2.4k sqft12435 SW Silvertip St, Beaverton, OR 97007ActiveMLS ID #166298926, Irina Gitlin, Lark and Fir Realty LLC. RMLS (OR)
- $649,9993 bd3 ba2k sqft18680 SW Sugarloaf Ln, Beaverton, OR 97007ActiveMLS ID #146945812, Elizabeth Davis, Cascadian South Corp.. RMLS (OR)
- $783,0604 bd3 ba2.4k sqft12690 SW Trask St, Beaverton, OR 97007ActiveRMLS (OR)
- $724,9904 bd3 ba2.7k sqft11834 SW Strobel Rd, Beaverton, OR 97007ActiveRMLS (OR)
- $869,0003 bd3 ba2k sqft11639 SW Champlin Ln, Beaverton, OR 97007ActiveMLS ID #140631772, Gary Potts, John L. Scott. RMLS (OR)
- $749,0004 bd4 ba2.8k sqft12380 SW Silvertip St, Beaverton, OR 97007ActiveRMLS (OR)
- $839,9994 bd4 ba2.9k sqft12100 SW 173rd Ter, Beaverton, OR 97007ActiveMLS ID #502238280, Julie Ann Smith, MORE Realty. RMLS (OR)
- $745,0004 bd3 ba2.4k sqft12230 SW Trask St, Beaverton, OR 97007ActiveMLS ID #266839578, Grant Massey, RE/MAX Equity Group. RMLS (OR)
- $685,0004 bd3 ba2.3k sqft12302 SW 174th Ter, Beaverton, OR 97007ActiveMLS ID #640367602, Marc Fox, Keller Williams Realty Portland Premiere. RMLS (OR)
