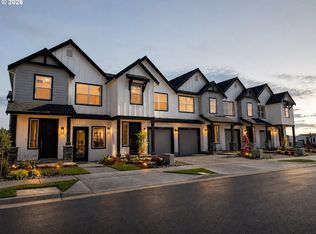
The 1713 floor plan offers spacious open-concept living with a great room, kitchen, and dining area designed for everyday comfort and entertaining. Main level includes a powder bath and attached garage. Upstairs features a primary suite, 2 additional bedrooms, full bath, and convenient laundry room. Enjoy modern finishes and low-maintenance living. Special financing available through builder's preferred lender. Photos are of the staged model home with the same floor plan and may not represent the actual home. Open daily 11am-6pm.
Active
$529,960
18350 SW Aspen Butte Ln #14-5, Beaverton, OR 97007
3beds
1,713sqft
Residential
Built in 2026
-- sqft lot
$-- Zestimate®
$309/sqft
$178/mo HOA
What's special
Modern finishesSpacious open-concept livingPowder bathConvenient laundry roomGreat roomPrimary suiteAttached garage
- 1 day
- 22
- 2
Zillow last checked:
Listing updated:
Listed by:
Kristina Carson 541-914-9407,
SEKISUI HOUSE PNW, INC,
Jennie Briggs 480-297-6300,
SEKISUI HOUSE PNW, INC
Source: RMLS (OR),MLS#: 401106913
Facts & features
Interior
Bedrooms & bathrooms
- Bedrooms: 3
- Bathrooms: 3
- Full bathrooms: 2
- Partial bathrooms: 1
- Main level bathrooms: 1
Rooms
- Room types: Bedroom 2, Bedroom 3, Dining Room, Family Room, Kitchen, Living Room, Primary Bedroom
Primary bedroom
- Level: Upper
Bedroom 2
- Level: Upper
Bedroom 3
- Level: Upper
Dining room
- Level: Main
Kitchen
- Level: Main
Living room
- Level: Main
Heating
- ENERGY STAR Qualified Equipment, Heat Pump
Cooling
- Heat Pump
Appliances
- Included: Dishwasher, Free-Standing Gas Range, Stainless Steel Appliance(s), Electric Water Heater, ENERGY STAR Qualified Water Heater, ENERGY STAR Qualified Appliances
Features
- Kitchen Island, Quartz, Tile
- Flooring: Laminate, Luxury Vinyl Plank, Wall to Wall Carpet
- Windows: Vinyl Frames
- Basement: Crawl Space
- Number of fireplaces: 1
- Fireplace features: Electric
Interior area
- Total structure area: 1,713
- Total interior livable area: 1,713 sqft
Property
Parking
- Total spaces: 1
- Parking features: Driveway, Garage Door Opener, Car Charging Station Ready, Attached
- Attached garage spaces: 1
- Has uncovered spaces: Yes
Accessibility
- Accessibility features: Garage On Main, Accessibility
Features
- Levels: Two
- Stories: 2
- Patio & porch: Covered Patio
- Fencing: Fenced
- Has view: Yes
- View description: Mountain(s)
Lot
- Features: Level, SqFt 0K to 2999
Details
- Parcel number: New Construction
Construction
Type & style
- Home type: SingleFamily
- Property subtype: Residential
- Attached to another structure: Yes
Materials
- Cement Siding, Lap Siding
- Foundation: Concrete Perimeter
- Roof: Composition,Shingle
Condition
- New Construction
- New construction: Yes
- Year built: 2026
Details
- Warranty included: Yes
Utilities & green energy
- Gas: Gas
- Sewer: Public Sewer
- Water: Public
- Utilities for property: Cable Connected
Green energy
- Energy generation: Solar Ready
Community & HOA
Community
- Security: Sidewalk
- Subdivision: Willow Ridge Bld 14
HOA
- Has HOA: Yes
- Amenities included: Exterior Maintenance, Front Yard Landscaping, Management
- HOA fee: $178 monthly
Location
- Region: Beaverton
Financial & listing details
- Price per square foot: $309/sqft
- Date on market: 9/9/2026
- Listing terms: Cash,Conventional,FHA,VA Loan
- Road surface type: Paved
Estimated market value
Not available
Estimated sales range
Not available
Not available
Price history
| Date | Event | Price |
|---|---|---|
| 9/9/2026 | Listed for sale | $529,960$309/sqft |
Source:  RMLS (OR) #401106913 Report a problem RMLS (OR) #401106913 Report a problem | ||
Public tax history
Tax history is unavailable.
Monthly payment
Est. payment
Payment breakdown
Explore the cost of this home by adjusting the details. Changes won't be saved.Climate risks
Neighborhood: 97007
Nearby schools
Schools provided by the listing agent
- Elementary: Hazeldale
- Middle: Highland Park
- High: Mountainside
Source: RMLS (OR). This data may not be complete. We recommend contacting the local school district to confirm school assignments for this home.
- $504,9603 bd3 ba1.6k sqft18330 SW Aspen Butte Ln #14-3, Beaverton, OR 97007New Construction
- $514,9603 bd3 ba1.7k sqft18320 SW Aspen Butte Ln, Beaverton, OR 97007Pending
- $537,8203 bd3 ba1.6k sqft18355 SW Aspen Butte Ln, Beaverton, OR 97007New Construction

- $558,3353 bd3 ba1.6k sqft18430 SW Aspen Butte Ln, Beaverton, OR 97007New Construction

Similar homes
- $558,3353 bd3 ba1.6k sqft18430 SW Aspen Butte Ln, Beaverton, OR 97007Active
 MLS ID #142193531, Kristina Carson, SEKISUI HOUSE PNW, INC. RMLS (OR)
 - $550,0003 bd2 ba1.4k sqft11125 SW Partridge Loop, Beaverton, OR 97007Active
 MLS ID #499505828, Jennifer Fidler, Opt. RMLS (OR)
 - $445,0003 bd3 ba2k sqft17302 SW Kite Ln, Beaverton, OR 97007Active
 MLS ID #602947245, Sharon Parmenter, Opendoor Brokerage LLC. RMLS (OR)
 - $649,9993 bd3 ba2k sqft12740 SW Doubletop Dr, Beaverton, OR 97007Active
 RMLS (OR)
 - $659,9994 bd3 ba2.2k sqft18670 SW Sugarloaf Ln, Beaverton, OR 97007ActiveRMLS (OR)
- $537,8203 bd3 ba1.6k sqft18355 SW Aspen Butte Ln, Beaverton, OR 97007ActiveRMLS (OR)
- $474,9903 bd3 ba1.5k sqft11860 SW 176th Dr, Beaverton, OR 97007ActiveRMLS (OR)
- $645,0003 bd3 ba2.3k sqft17424 SW Dotterel Ln, Beaverton, OR 97007ActiveMLS ID #105099547, Linda Heinrichs, Keller Williams Realty Portland Premiere. RMLS (OR)
- $564,9004 bd3 ba1.6k sqft12875 SW Icefall Ter, Beaverton, OR 97007ActiveMLS ID #547697983, Traci Binder, John L. Scott. RMLS (OR)
- $504,9603 bd3 ba1.6k sqft18330 SW Aspen Butte Ln #14-3, Beaverton, OR 97007ActiveRMLS (OR)
- $599,9993 bd3 ba1.6k sqft12700 SW Doubletop Dr, Beaverton, OR 97007ActiveRMLS (OR)
- $525,0003 bd3 ba1.9k sqft17100 SW Albatross Ln, Beaverton, OR 97007ActiveMLS ID #498725071, Tyler Lankheet, Premiere Property Group, LLC. RMLS (OR)
- $510,0004 bd3 ba2k sqft18439 SW Buckhorn Dr, Beaverton, OR 97007ActiveMLS ID #214767567, Jessica Nair, Real Broker. RMLS (OR)
