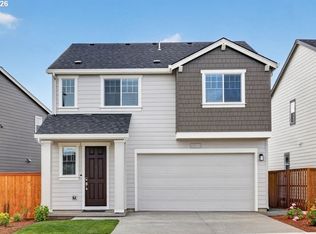
Welcome to this stunning Lolich Farms beauty! Immaculately maintained and thoughtfully upgraded, this exceptional home offers 4 bedrooms and 2.5 bathrooms, designer lighting, and custom blinds throughout. The inviting living room features a beautiful fireplace, creating the perfect space to relax and unwind. Step outside through the dining room's sliding glass door to an entertainer’s dream side yard, showcasing over $20,000 in upgrades designed for year-round enjoyment. The luxurious primary suite includes dual vanities, a spa-inspired walk-in shower, and a spacious walk-in closet. A 2-car garage is accessible through a convenient and very wide back alley. This home is located on a premium view lot across from dedicated wetlands. Ideally located just minutes from Progress Ridge Town Center, Washington Square, and Highway 217, with Cooper Mountain Nature Park nearby offering scenic trails and beautiful wildlife preserves. This is one you won't want to miss!
Active
Price cut: $9.6K (9/10)
$564,900
12875 SW Icefall Ter, Beaverton, OR 97007
4beds
1,651sqft
Residential, Single Family Residence
Built in 2023
2,613 Square Feet Lot
$-- Zestimate®
$342/sqft
$87/mo HOA
What's special
Beautiful fireplaceAcross from dedicated wetlandsPremium view lotSpa-inspired walk-in showerLuxurious primary suiteDual vanitiesDesigner lighting
- 22 days
- 504
- 16
Zillow last checked:
Listing updated:
Listed by:
Traci Binder 971-317-1444,
John L. Scott,
Doug Bergmann 503-869-7677,
John L. Scott
Source: RMLS (OR),MLS#: 547697983
Facts & features
Interior
Bedrooms & bathrooms
- Bedrooms: 4
- Bathrooms: 3
- Full bathrooms: 2
- Partial bathrooms: 1
- Main level bathrooms: 1
Rooms
- Room types: Bedroom 4, Laundry, Bedroom 2, Bedroom 3, Dining Room, Family Room, Kitchen, Living Room, Primary Bedroom
Primary bedroom
- Features: Double Sinks, Walkin Closet, Walkin Shower, Wallto Wall Carpet
- Level: Upper
- Area: 168
- Dimensions: 12 x 14
Bedroom 2
- Features: Closet, Wallto Wall Carpet
- Level: Upper
- Area: 110
- Dimensions: 10 x 11
Bedroom 3
- Features: Closet, Wallto Wall Carpet
- Level: Upper
- Area: 110
- Dimensions: 10 x 11
Bedroom 4
- Features: Closet, Wallto Wall Carpet
- Level: Upper
- Area: 100
- Dimensions: 10 x 10
Dining room
- Features: Sliding Doors, Engineered Hardwood
- Level: Main
Kitchen
- Features: Disposal, Eat Bar, Gas Appliances, Island, Kitchen Dining Room Combo, Engineered Hardwood, Free Standing Range
- Level: Main
- Area: 323
- Width: 19
Living room
- Features: Fireplace, Engineered Hardwood
- Level: Main
- Area: 221
- Dimensions: 13 x 17
Heating
- Forced Air, Fireplace(s)
Cooling
- Central Air
Appliances
- Included: Dishwasher, Disposal, Free-Standing Range, Gas Appliances, Microwave, Stainless Steel Appliance(s), Electric Water Heater, Gas Water Heater
- Laundry: Laundry Room
Features
- Quartz, Closet, Eat Bar, Kitchen Island, Kitchen Dining Room Combo, Double Vanity, Walk-In Closet(s), Walkin Shower
- Flooring: Engineered Hardwood, Wall to Wall Carpet
- Doors: Sliding Doors
- Windows: Vinyl Frames
- Basement: Crawl Space
- Number of fireplaces: 1
- Fireplace features: Gas
Interior area
- Total structure area: 1,651
- Total interior livable area: 1,651 sqft
Property
Parking
- Total spaces: 2
- Parking features: Driveway, On Street, Garage Door Opener, Attached
- Attached garage spaces: 2
- Has uncovered spaces: Yes
Features
- Levels: Two
- Stories: 2
- Patio & porch: Patio
- Has view: Yes
- View description: Park/Greenbelt, Territorial
Lot
- Size: 2,613 Square Feet
- Features: Level, SqFt 0K to 2999
Details
- Parcel number: R2226970
Construction
Type & style
- Home type: SingleFamily
- Architectural style: Craftsman
- Property subtype: Residential, Single Family Residence
Materials
- Cement Siding
- Foundation: Concrete Perimeter
- Roof: Composition
Condition
- Resale
- New construction: No
- Year built: 2023
Utilities & green energy
- Gas: Gas
- Sewer: Public Sewer
- Water: Public
- Utilities for property: Cable Connected
Community & HOA
HOA
- Has HOA: Yes
- Amenities included: Commons, Front Yard Landscaping, Management
- HOA fee: $87 monthly
Location
- Region: Beaverton
Financial & listing details
- Price per square foot: $342/sqft
- Annual tax amount: $6,624
- Date on market: 8/19/2026
- Listing terms: Cash,Conventional,FHA
- Road surface type: Paved
Estimated market value
Not available
Estimated sales range
Not available
Not available
Price history
| Date | Event | Price |
|---|---|---|
| 9/10/2026 | Price change | $564,900-1.7%$342/sqft |
Source:  RMLS (OR) #547697983 Report a problem RMLS (OR) #547697983 Report a problem | ||
| 9/2/2026 | Price change | $574,500-2.2%$348/sqft |
Source: RMLS (OR) #547697983 Report a problem | ||
| 8/19/2026 | Listed for sale | $587,500+1%$356/sqft |
Source: RMLS (OR) #547697983 Report a problem | ||
| 3/27/2024 | Sold | $581,701+1.2%$352/sqft |
Source: RMLS (OR) #23633193 Report a problem | ||
| 2/4/2024 | Pending sale | $574,990$348/sqft |
Source: RMLS (OR) #23633193 Report a problem | ||
| 1/10/2024 | Price change | $574,990-4.2%$348/sqft |
Source: RMLS (OR) #23633193 Report a problem | ||
| 1/4/2024 | Price change | $599,990-1.6%$363/sqft |
Source: RMLS (OR) #23633193 Report a problem | ||
| 1/2/2024 | Price change | $609,990+0.8%$369/sqft |
Source: RMLS (OR) #23633193 Report a problem | ||
| 10/16/2023 | Listed for sale | $604,990$366/sqft |
Source: RMLS (OR) #23633193 Report a problem | ||
Public tax history
Tax history is unavailable.
Monthly payment
Est. payment
Payment breakdown
Explore the cost of this home by adjusting the details. Changes won't be saved.Climate risks
Neighborhood: 97007
Nearby schools
Schools provided by the listing agent
- Elementary: Hazeldale
- Middle: Highland Park
- High: Mountainside
Source: RMLS (OR). This data may not be complete. We recommend contacting the local school district to confirm school assignments for this home.

Similar homes
- $558,3353 bd3 ba1.6k sqft18430 SW Aspen Butte Ln, Beaverton, OR 97007Active

 MLS ID #142193531, Kristina Carson, SEKISUI HOUSE PNW, INC. RMLS (OR)
 - $445,0003 bd3 ba2k sqft17302 SW Kite Ln, Beaverton, OR 97007Active
 MLS ID #602947245, Sharon Parmenter, Opendoor Brokerage LLC. RMLS (OR)
 - $649,9993 bd3 ba2k sqft12740 SW Doubletop Dr, Beaverton, OR 97007Active
 RMLS (OR)
 - $574,9993 bd3 ba1.6k sqft12755 SW Doubletop Dr, Beaverton, OR 97007Active
 RMLS (OR)
 - $599,9993 bd3 ba1.6k sqft12700 SW Doubletop Dr, Beaverton, OR 97007ActiveRMLS (OR)
- $659,9994 bd3 ba2.2k sqft18670 SW Sugarloaf Ln, Beaverton, OR 97007ActiveRMLS (OR)
- $529,9603 bd3 ba1.7k sqft18350 SW Aspen Butte Ln #14-5, Beaverton, OR 97007ActiveMLS ID #401106913, Kristina Carson, SEKISUI HOUSE PNW, INC. RMLS (OR)
- $645,0003 bd3 ba2.3k sqft17424 SW Dotterel Ln, Beaverton, OR 97007ActiveMLS ID #105099547, Linda Heinrichs, Keller Williams Realty Portland Premiere. RMLS (OR)
- $510,0004 bd3 ba2k sqft18439 SW Buckhorn Dr, Beaverton, OR 97007ActiveMLS ID #214767567, Jessica Nair, Real Broker. RMLS (OR)
- $574,9993 bd3 ba1.6k sqft18625 SW Sugarloaf Ln, Beaverton, OR 97007ActiveRMLS (OR)
- $649,9504 bd3 ba2.3k sqft16130 SW Loon Dr, Beaverton, OR 97007ActiveMLS ID #697361982, Craig Reger, Reger Homes, LLC. RMLS (OR)
- $664,9994 bd3 ba2.2k sqft18650 SW Sugarloaf Ln, Beaverton, OR 97007ActiveRMLS (OR)
- $589,9904 bd3 ba1.9k sqft18079 SW Howlock Ln, Beaverton, OR 97007ActiveRMLS (OR)
- $669,9994 bd3 ba2.3k sqft18645 SW Sugarloaf Ln, Beaverton, OR 97007ActiveRMLS (OR)
- $675,0003 bd3 ba2.3k sqft12550 SW Moorhen Way, Beaverton, OR 97007ActiveMLS ID #526669086, Whitney Parker, Redfin. RMLS (OR)
- $598,7003 bd2 ba1.7k sqft16766 SW Lorikeet Ln, Beaverton, OR 97007ActiveRMLS (OR)
