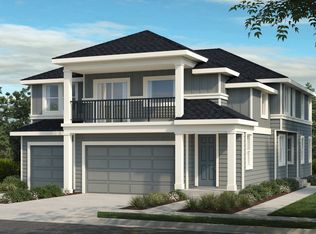
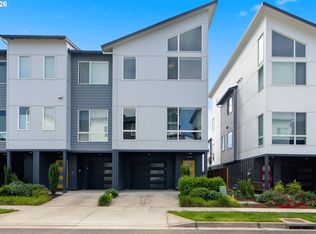
**OPEN HOUSE 9/6 from 12-2pm** A unique opportunity in South Beaverton: this corner-lot condo, one of just two units sharing the building, sits on a coveted floorplan the builder no longer offers. The main living space opens into one uninterrupted room: kitchen, dining, and living all sharing the same light and sightlines, with a corner position granting real, beautiful views of the greenspace. The dining area faces west, so you’ll enjoy dinner with a sunset on most nights. Because the unit is only attached to the home below and not on either side, windows wrap the space in a way most condos can't offer, and natural light fills every room throughout the day. Four bedrooms and three full baths give this 2,070 sq ft home more flexibility than most condos its size. One bedroom and a full bath sit on their own side of the home, ideal for a roommate, guest, or home office setup with ample privacy. The two-car garage opens directly to an interior staircase, so groceries, bikes, and bad-weather days all get easier. The home sits in South Cooper Mountain, one of the area's newer communities and still expanding, with walking and running paths already in place, playgrounds for kids, and Mountainside High School and Progress Ridge just minutes away. HOA covers the exterior, so weekends stay yours instead of cleaning out the gutters. Don’t miss this South Beaverton beauty!
Active
$510,000
18439 SW Buckhorn Dr, Beaverton, OR 97007
4beds
2,070sqft
Residential, Condominium
Built in 2022
-- sqft lot
$-- Zestimate®
$246/sqft
$369/mo HOA
What's special
Corner-lot condo
- 21 days
- 862
- 29
Zillow last checked:
Listing updated:
Listed by:
Jessica Nair 503-964-8441,
Real Broker,
Ross Seligman 503-449-4022,
Real Broker
Source: RMLS (OR),MLS#: 214767567
Facts & features
Interior
Bedrooms & bathrooms
- Bedrooms: 4
- Bathrooms: 3
- Full bathrooms: 3
Rooms
- Room types: Bedroom 4, Laundry, Entry, Bedroom 2, Bedroom 3, Dining Room, Family Room, Kitchen, Living Room, Primary Bedroom
Primary bedroom
- Features: Ensuite, Walkin Closet, Wallto Wall Carpet
- Level: Upper
- Area: 266
- Dimensions: 19 x 14
Bedroom 2
- Features: Closet, Wallto Wall Carpet
- Level: Upper
- Area: 154
- Dimensions: 11 x 14
Bedroom 3
- Features: Closet, Wallto Wall Carpet
- Level: Upper
- Area: 221
- Dimensions: 13 x 17
Bedroom 4
- Features: Walkin Closet, Wallto Wall Carpet
- Level: Upper
- Area: 143
- Dimensions: 13 x 11
Dining room
- Features: Formal, Laminate Flooring
- Level: Upper
- Area: 117
- Dimensions: 13 x 9
Kitchen
- Features: Dishwasher, Island, Microwave, Free Standing Range, Free Standing Refrigerator, Laminate Flooring, Quartz
- Level: Upper
- Area: 153
- Width: 9
Living room
- Features: Balcony, Great Room, Laminate Flooring
- Level: Upper
- Area: 414
- Dimensions: 23 x 18
Heating
- Forced Air
Cooling
- Central Air
Appliances
- Included: Dishwasher, Disposal, Free-Standing Gas Range, Free-Standing Refrigerator, Microwave, Stainless Steel Appliance(s), Trash Compactor, Water Purifier, Washer/Dryer, Free-Standing Range, Electric Water Heater
- Laundry: Laundry Room
Features
- Ceiling Fan(s), Quartz, Walk-In Closet(s), Closet, Formal, Kitchen Island, Balcony, Great Room
- Flooring: Engineered Hardwood, Wall to Wall Carpet, Laminate
- Basement: None
Interior area
- Total structure area: 2,070
- Total interior livable area: 2,070 sqft
Property
Parking
- Total spaces: 2
- Parking features: Driveway, Off Street, Garage Door Opener, Condo Garage (Attached), Attached
- Attached garage spaces: 2
- Has uncovered spaces: Yes
Features
- Levels: Two
- Stories: 2
- Entry location: Upper Floor
- Patio & porch: Covered Deck
- Exterior features: Balcony
- Has view: Yes
- View description: Seasonal
Lot
- Features: Level, Sprinkler
Details
- Parcel number: R2226376
Construction
Type & style
- Home type: Condo
- Architectural style: Craftsman
- Property subtype: Residential, Condominium
Materials
- Cement Siding, Vinyl Siding
- Roof: Shingle
Condition
- Resale
- New construction: No
- Year built: 2022
Utilities & green energy
- Gas: Gas
- Sewer: Public Sewer
- Water: Public
Community & HOA
HOA
- Has HOA: Yes
- Amenities included: All Landscaping, Exterior Maintenance
- HOA fee: $369 monthly
Location
- Region: Beaverton
Financial & listing details
- Price per square foot: $246/sqft
- Annual tax amount: $6,589
- Date on market: 8/20/2026
- Listing terms: Cash,Conventional
- Road surface type: Paved
Estimated market value
Not available
Estimated sales range
Not available
Not available
Price history
| Date | Event | Price |
|---|---|---|
| 8/20/2026 | Listed for sale | $510,000$246/sqft |
Source:  RMLS (OR) #214767567 Report a problem RMLS (OR) #214767567 Report a problem | ||
Public tax history
Tax history is unavailable.
Monthly payment
Est. payment
Payment breakdown
Explore the cost of this home by adjusting the details. Changes won't be saved.Climate risks
Neighborhood: 97007
Nearby schools
Schools provided by the listing agent
- Elementary: Hazeldale
- Middle: Highland Park
- High: Mountainside
Source: RMLS (OR). This data may not be complete. We recommend contacting the local school district to confirm school assignments for this home.
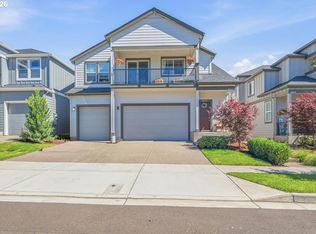
Similar homes
- $445,0003 bd3 ba2k sqft17302 SW Kite Ln, Beaverton, OR 97007Active
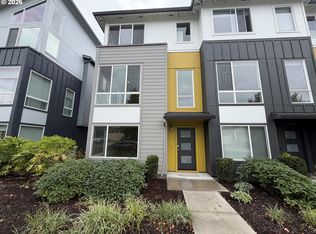
 MLS ID #602947245, Sharon Parmenter, Opendoor Brokerage LLC. RMLS (OR)
 - $529,9603 bd3 ba1.7k sqft18350 SW Aspen Butte Ln #14-5, Beaverton, OR 97007Active
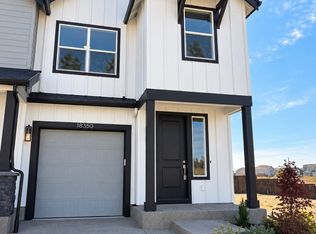 MLS ID #401106913, Kristina Carson, SEKISUI HOUSE PNW, INC. RMLS (OR)
 - $564,9004 bd3 ba1.6k sqft12875 SW Icefall Ter, Beaverton, OR 97007Active
 MLS ID #547697983, Traci Binder, John L. Scott. RMLS (OR)
 - $525,0003 bd3 ba1.9k sqft17100 SW Albatross Ln, Beaverton, OR 97007Active
 MLS ID #498725071, Tyler Lankheet, Premiere Property Group, LLC. RMLS (OR)
 - $558,3353 bd3 ba1.6k sqft18430 SW Aspen Butte Ln, Beaverton, OR 97007ActiveMLS ID #142193531, Kristina Carson, SEKISUI HOUSE PNW, INC. RMLS (OR)
- $659,9994 bd3 ba2.2k sqft18670 SW Sugarloaf Ln, Beaverton, OR 97007ActiveRMLS (OR)
- $649,9993 bd3 ba2k sqft12740 SW Doubletop Dr, Beaverton, OR 97007ActiveRMLS (OR)
- $599,9993 bd3 ba1.6k sqft12700 SW Doubletop Dr, Beaverton, OR 97007ActiveRMLS (OR)
- $645,0003 bd3 ba2.3k sqft17424 SW Dotterel Ln, Beaverton, OR 97007ActiveMLS ID #105099547, Linda Heinrichs, Keller Williams Realty Portland Premiere. RMLS (OR)
- $664,9994 bd3 ba2.2k sqft18650 SW Sugarloaf Ln, Beaverton, OR 97007ActiveRMLS (OR)
- $474,9903 bd3 ba1.5k sqft11860 SW 176th Dr, Beaverton, OR 97007ActiveRMLS (OR)
- $649,9504 bd3 ba2.3k sqft16130 SW Loon Dr, Beaverton, OR 97007ActiveMLS ID #697361982, Craig Reger, Reger Homes, LLC. RMLS (OR)
- $504,9603 bd3 ba1.6k sqft18330 SW Aspen Butte Ln #14-3, Beaverton, OR 97007ActiveRMLS (OR)
