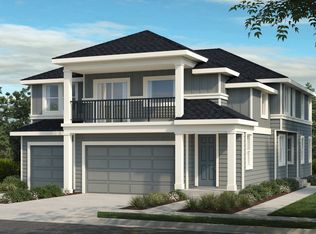
Don't miss this unique opportunity! ASSUMABLE LOAN with a 5.5% interest rate Duplex living like you never imagined it. This top-level plan features a two-car garage with direct interior access to the staircase leading into the core of the home. Once upstairs, the main living area opens in every direction. Everything you need to entertain or relax at home, in one convenient open-plan space with gorgeous, vaulted ceilings & a balcony. Primary suite boasts a large WIC & deluxe bath.
Pending
$523,500
18429 SW Buckhorn Dr, Beaverton, OR 97007
4beds
2,023sqft
:
Get pre-qualified$4,021/mo
Residential
Built in 2022
-- sqft lot
$-- Zestimate®
$259/sqft
$370/mo HOA
What's special
Open-plan spacePrimary suiteGorgeous vaulted ceilingsDeluxe bath
- 50 days |
- 282 |
- 6 |
Zillow last checked:
Listing updated:
Listed by:
Gity Najafi 503-547-4523,
MORE Realty
Source: RMLS (OR),MLS#: 504193717
Facts & features
Interior
Bedrooms & bathrooms
- Bedrooms: 4
- Bathrooms: 3
- Full bathrooms: 3
- Main level bathrooms: 3
Rooms
- Room types: Bedroom 2, Bedroom 3, Dining Room, Family Room, Kitchen, Living Room, Primary Bedroom
Primary bedroom
- Features: Walkin Closet, Wallto Wall Carpet
- Level: Main
Bedroom 2
- Features: Wallto Wall Carpet
- Level: Main
Bedroom 3
- Features: Wallto Wall Carpet
- Level: Main
Dining room
- Level: Main
Family room
- Features: Balcony
- Level: Main
Kitchen
- Features: Disposal, Eating Area, Microwave, Pantry
- Level: Main
Living room
- Level: Main
Heating
- Forced Air
Cooling
- Central Air
Appliances
- Included: Built-In Refrigerator, Dishwasher, Free-Standing Gas Range, Microwave, Washer/Dryer, Disposal, Gas Water Heater
Features
- Soaking Tub, Balcony, Eat-in Kitchen, Pantry, Walk-In Closet(s)
- Flooring: Luxury Vinyl Plank, Wall to Wall Carpet
Interior area
- Total structure area: 2,023
- Total interior livable area: 2,023 sqft
Property
Parking
- Total spaces: 2
- Parking features: Driveway, On Street, Garage Door Opener, Attached
- Attached garage spaces: 2
- Has uncovered spaces: Yes
Features
- Stories: 2
- Exterior features: Balcony
Lot
- Features: SqFt 0K to 2999
Details
- Parcel number: R2226374
Construction
Type & style
- Home type: SingleFamily
- Architectural style: Craftsman
- Property subtype: Residential
- Attached to another structure: Yes
Materials
- Vinyl Siding
- Roof: Shingle
Condition
- Resale
- New construction: No
- Year built: 2022
Utilities & green energy
- Gas: Gas
- Sewer: Public Sewer
- Water: Public
Community & HOA
HOA
- Has HOA: Yes
- HOA fee: $370 monthly
Location
- Region: Beaverton
Financial & listing details
- Price per square foot: $259/sqft
- Tax assessed value: $525,560
- Annual tax amount: $6,589
- Date on market: 6/19/2026
- Cumulative days on market: 51 days
- Listing terms: Assumable,Cash,Conventional,FHA,VA Loan
- Road surface type: Paved
Estimated market value
Not available
Estimated sales range
Not available
Not available
Price history
| Date | Event | Price |
|---|---|---|
| 7/17/2026 | Pending sale | $523,500$259/sqft |
Source:  RMLS (OR) #504193717 Report a problem RMLS (OR) #504193717 Report a problem | ||
| 6/19/2026 | Listed for sale | $523,500+0.7%$259/sqft |
Source: RMLS (OR) #504193717 Report a problem | ||
| 1/18/2023 | Sold | $519,990-1%$257/sqft |
Source: RMLS (OR) #22359241 Report a problem | ||
| 11/22/2022 | Pending sale | $524,990$260/sqft |
Source: RMLS (OR) #22359241 Report a problem | ||
| 10/26/2022 | Price change | $524,990-4.5%$260/sqft |
Source: RMLS (OR) #22359241 Report a problem | ||
| 10/5/2022 | Price change | $549,990-4.3%$272/sqft |
Source: RMLS (OR) #22359241 Report a problem | ||
| 9/21/2022 | Price change | $574,990-3.2%$284/sqft |
Source: RMLS (OR) #22359241 Report a problem | ||
| 8/3/2022 | Price change | $593,985-0.8%$294/sqft |
Source: RMLS (OR) #22359241 Report a problem | ||
| 7/12/2022 | Price change | $598,985+4.2%$296/sqft |
Source: RMLS (OR) #22359241 Report a problem | ||
| 6/2/2022 | Price change | $574,990-1.7%$284/sqft |
Source: RMLS (OR) #22359241 Report a problem | ||
| 5/23/2022 | Listed for sale | $584,990$289/sqft |
Source: RMLS (OR) #22359241 Report a problem | ||
Public tax history
| Year | Property taxes | Tax assessment |
|---|---|---|
| 2025 | $6,589 +4.1% | $299,940 +3% |
| 2024 | $6,328 +5.9% | $291,210 +3% |
| 2023 | $5,975 | $282,730 |
Find assessor info on the county website
Monthly payment
Est. payment
Payment breakdown
Explore the cost of this home by adjusting the details. Changes won't be saved.Climate risks
Neighborhood: 97007
Nearby schools
GreatSchools rating
- 4/10Hazeldale Elementary SchoolGrades: PK-5Distance: 3 mi
- 6/10Highland Park Middle SchoolGrades: 6-8Distance: 3.7 mi
- 8/10Mountainside High SchoolGrades: 9-12Distance: 0.6 mi
Schools provided by the listing agent
- Elementary: Hazeldale
- Middle: Highland Park
- High: Mountainside
Source: RMLS (OR). This data may not be complete. We recommend contacting the local school district to confirm school assignments for this home.
- $445,8004 bd3 ba2k sqft18425 SW Buckhorn Dr, Beaverton, OR 97007Off Market
- $465,7004 bd2 ba1.9k sqft18419 SW Buckhorn Dr, Beaverton, OR 97007Off Market
- $406,3003 bd2 ba1.2k sqft18435 SW Buckhorn Dr, Beaverton, OR 97007Off Market
- $725,0004 bd3 ba2.4k sqft18555 SW Buckhorn Dr, Beaverton, OR 97007Sold
- $621,6004 bd3 ba2.3k sqft18500 SW Buckhorn Dr, Beaverton, OR 97007Off Market
- from $629,9993 bd3 ba2k sqftGlenwood Plan, Lolich Farms, Beaverton, OR 97007New Construction
- from $549,9993 bd3 ba1.6k sqftCascara Plan, Lolich Farms, Beaverton, OR 97007New Construction
- $656,9994 bd3 ba2.2k sqft18630 SW Sugarloaf Ln, Beaverton, OR 97007Sold
A local agent can set up tours, give advice and negotiate with sellers.
Similar homes
- $664,9005 bd3 ba2.2k sqft19010 SW Bany Rd, Beaverton, OR 97007Active

 MLS ID #414456277, Gary Potts, John L. Scott. RMLS (OR)
 - $689,0004 bd3 ba2.5k sqft8287 SW 186th Ave, Beaverton, OR 97007Active
 MLS ID #449747758, Suzanne Page, John L. Scott. RMLS (OR)
 - $574,9004 bd3 ba2.1k sqft1733 Harvey Way, Beaverton, OR 97006Active
 MLS ID #585589793, Sarah Hesselman, Premiere Property Group, LLC. RMLS (OR)
 - $525,0004 bd3 ba1.8k sqft5152 SE Redberry Pl, Hillsboro, OR 97123Active
 MLS ID #634856123, Justine Gamble, Summa Real Estate Group. RMLS (OR)
 - $549,9005 bd3 ba2.1k sqft18866 SW Sammy Dr, Beaverton, OR 97003ActiveMLS ID #474813821, Cindy Angeles, Knipe Realty ERA Powered. RMLS (OR)
- $525,0005 bd4 ba2.4k sqft14342 SW 165th Ave, Portland, OR 97224ActiveMLS ID #480719656, Benjamin Fabian, Matin Real Estate. RMLS (OR)
- $480,0002 bd3 ba2k sqft9522 SW 153rd Ave, Beaverton, OR 97007ActiveMLS ID #148464912, Amit Amshalom, The A Realty LLC. RMLS (OR)
- $515,0003 bd3 ba1.7k sqft3901 SE 81st Ave, Hillsboro, OR 97123ActiveMLS ID #440059134, Brian Valdez, eXp Realty, LLC. RMLS (OR)
- $439,9003 bd3 ba1.5k sqft20499 SW Chandelle Ct, Beaverton, OR 97078ActiveMLS ID #104519163, Cindy Angeles, Knipe Realty ERA Powered. RMLS (OR)
- $750,0005 bd3 ba2.8k sqft16275 SW Jade View Way, Beaverton, OR 97007ActiveMLS ID #506147242, Brian Bellairs, John L. Scott. RMLS (OR)
- $449,0003 bd3 ba1.5k sqft1266 SW 176th Ter, Beaverton, OR 97003ActiveMLS ID #702376505, Andrew Berlinberg, Keller Williams Realty Professionals. RMLS (OR)
- $555,0004 bd3 ba1.7k sqft15254 NW Cosmos St, Portland, OR 97229ActiveMLS ID #464381803, Amit Amshalom, The A Realty LLC. RMLS (OR)
- $645,0004 bd4 ba2.5k sqft18919 SW Hazelwood Ln, Beaverton, OR 97078ActiveMLS ID #307751242, Christina Samontry, MORE Realty. RMLS (OR)
- $580,0003 bd3 ba1.6k sqft5182 SE 52nd Pl, Hillsboro, OR 97123ActiveMLS ID #417418263, Tammy Fish, Realty Advantage. RMLS (OR)
- $599,0003 bd3 ba1.9k sqft5727 SE 79th Ave, Hillsboro, OR 97123ActiveMLS ID #595935421, Sean O'Feery, Living Room Realty. RMLS (OR)
- $594,9905 bd3 ba2.3k sqft16542 SW Perth Rd, Tigard, OR 97224ActiveMLS ID #209897403, Helen Hoyt, Portland Creative Realtors. RMLS (OR)
- $579,9005 bd3 ba2.2k sqft16316 SE Don Lino Ct, Damascus, OR 97089ActiveMLS ID #469080465, Rich Burns, RE/MAX Equity Group. RMLS (OR)
- $622,5004 bd3 ba2k sqft7663 NE Prefontaine St, Hillsboro, OR 97124ActiveMLS ID #441755554, Jesse Gantt, Redfin. RMLS (OR)
- $529,0003 bd3 ba2k sqft3931 SE Centifolia Ave, Hillsboro, OR 97123ActiveMLS ID #690470705, Joe Battaglia, Windermere Realty Trust. RMLS (OR)
- $549,9003 bd3 ba1.7k sqft7595 NW 170th Ave, Portland, OR 97229ActiveMLS ID #776578242, Mike McHugh, John L. Scott. RMLS (OR)
