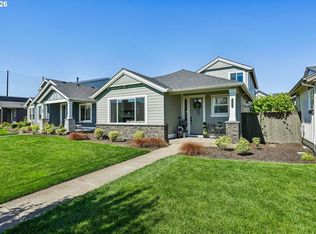
Rare Reed's Crossing end-unit townhome with standout appeal. Beautifully positioned in one of the area's most sought-after communities, this outperforms today's market. This newer home boasts a rare private backyard and green space views compared to what’s on the market. This light filled home stands out from the competition with an abundance of windows, added privacy, and a quiet setting just steps from Century Oaks Park. The open concept main level is designed for everyday living and entertaining, while upstairs you'll find three spacious bedrooms plus a versatile bonus room that can adapt to your needs. The primary suite features a walk-in closet and private ensuite with dual sinks. The kitchen is equipped with quartz countertops, stainless steel appliances, walk in pantry, and ample space to gather. Additional storage throughout the home includes a spacious 2nd floor laundry room and additional storage closet. Walk to Reed's Crossing shopping, dining, parks, and trails while enjoying access to outstanding community amenities. HOA includes access to the Rosedale Parks pool, splash pad, community center, and gym, along with front yard landscaping, maintenance of common areas, and exterior roof and siding maintenance.With nearly 2,000 square feet, plenty of storage, a rare backyard, and an exceptional Reed's Crossing location, this end-unit truly stands apart. Come see why it's one of the community's standout opportunities.
Active
Price cut: $16K (7/24)
$529,000
3931 SE Centifolia Ave, Hillsboro, OR 97123
3beds
2,014sqft
:
Get pre-qualified$4,015/mo
Residential, Townhouse
Built in 2019
3,049 Square Feet Lot
$-- Zestimate®
$263/sqft
$327/mo HOA
What's special
Rare private backyardVersatile bonus roomGreen space viewsWalk-in closetAmple space to gatherFront yard landscapingPrimary suite
- 39 days |
- 344 |
- 23 |
Zillow last checked:
Listing updated:
Listed by:
Joe Battaglia 503-784-7290,
Windermere Realty Trust
Source: RMLS (OR),MLS#: 690470705
Facts & features
Interior
Bedrooms & bathrooms
- Bedrooms: 3
- Bathrooms: 3
- Full bathrooms: 2
- Partial bathrooms: 1
- Main level bathrooms: 1
Rooms
- Room types: Bedroom 2, Bedroom 3, Dining Room, Family Room, Kitchen, Living Room, Primary Bedroom
Primary bedroom
- Level: Upper
- Area: 224
- Dimensions: 14 x 16
Bedroom 2
- Level: Upper
- Area: 100
- Dimensions: 10 x 10
Bedroom 3
- Level: Upper
- Area: 130
- Dimensions: 13 x 10
Dining room
- Level: Main
Family room
- Level: Upper
- Area: 143
- Dimensions: 11 x 13
Kitchen
- Level: Main
Living room
- Level: Lower
- Area: 224
- Dimensions: 16 x 14
Heating
- Forced Air
Cooling
- Central Air
Appliances
- Included: Dishwasher, Disposal, ENERGY STAR Qualified Appliances, Free-Standing Range, Free-Standing Refrigerator, Gas Appliances, Instant Hot Water, Microwave, Range Hood, Stainless Steel Appliance(s), Washer/Dryer, Tankless Water Heater
- Laundry: Laundry Room
Features
- Quartz, Kitchen Island, Pantry
- Flooring: Luxury Vinyl Plank
- Basement: Crawl Space
- Number of fireplaces: 1
- Fireplace features: Gas, Insert
Interior area
- Total structure area: 2,014
- Total interior livable area: 2,014 sqft
Video & virtual tour
Property
Parking
- Total spaces: 2
- Parking features: Driveway, Garage Door Opener, Attached
- Attached garage spaces: 2
- Has uncovered spaces: Yes
Accessibility
- Accessibility features: Garage On Main, Accessibility
Features
- Levels: Two
- Stories: 2
- Patio & porch: Patio, Porch
- Exterior features: Yard
- Spa features: Association
- Fencing: Fenced
- Has view: Yes
- View description: Trees/Woods
Lot
- Size: 3,049 Square Feet
- Features: Commons, Trees, Sprinkler, SqFt 3000 to 4999
Details
- Parcel number: R2208989
Construction
Type & style
- Home type: Townhouse
- Property subtype: Residential, Townhouse
- Attached to another structure: Yes
Materials
- Cement Siding
- Roof: Composition
Condition
- Resale
- New construction: No
- Year built: 2019
Utilities & green energy
- Gas: Gas
- Sewer: Public Sewer
- Water: Public
- Utilities for property: Cable Connected
Community & HOA
Community
- Security: Fire Sprinkler System
- Subdivision: Rosedale Parks
HOA
- Has HOA: Yes
- Amenities included: Commons, Front Yard Landscaping, Gym, Management, Meeting Room, Pool, Recreation Facilities, Spa Hot Tub, Weight Room
- HOA fee: $327 monthly
Location
- Region: Hillsboro
Financial & listing details
- Price per square foot: $263/sqft
- Tax assessed value: $533,410
- Annual tax amount: $4,993
- Date on market: 6/18/2026
- Listing terms: Call Listing Agent,Cash,Conventional,FHA,VA Loan
- Road surface type: Paved
Estimated market value
Not available
Estimated sales range
Not available
Not available
Price history
| Date | Event | Price |
|---|---|---|
| 7/24/2026 | Price change | $529,000-2.9%$263/sqft |
Source:  RMLS (OR) #690470705 Report a problem RMLS (OR) #690470705 Report a problem | ||
| 6/19/2026 | Listed for sale | $545,000+27.3%$271/sqft |
Source: RMLS (OR) #690470705 Report a problem | ||
| 9/26/2019 | Sold | $428,040$213/sqft |
Source: Public Record Report a problem | ||
Public tax history
| Year | Property taxes | Tax assessment |
|---|---|---|
| 2025 | $4,994 +0.4% | $304,380 +3% |
| 2024 | $4,975 +2.9% | $295,520 +3% |
| 2023 | $4,834 +2.8% | $286,920 +3% |
| 2022 | $4,703 +2.1% | $278,570 |
| 2021 | $4,608 +2.2% | -- |
| 2020 | $4,509 +251.2% | $262,590 +251.3% |
| 2019 | $1,284 | $74,740 |
Find assessor info on the county website
Monthly payment
Est. payment
Payment breakdown
Explore the cost of this home by adjusting the details. Changes won't be saved.Climate risks
Neighborhood: 97123
Nearby schools
GreatSchools rating
- 5/10Rosedale Elementary SchoolGrades: K-6Distance: 0.1 mi
- 5/10South Meadows Middle SchoolGrades: 7-8Distance: 0.8 mi
- 4/10Hillsboro High SchoolGrades: 9-12Distance: 2.1 mi
Schools provided by the listing agent
- Elementary: Rosedale
- Middle: South Meadows
- High: Hillsboro
Source: RMLS (OR). This data may not be complete. We recommend contacting the local school district to confirm school assignments for this home.
- $550,1003 bd3 ba2k sqft3931 Se Centifolia Ave, Hillsboro, OR 97123Off Market
- $506,7003 bd3 ba1.9k sqft3919 SE Centifolia Ave, Hillsboro, OR 97123Off Market
- $517,6003 bd3 ba1.9k sqft3919 SE Centifolia Ave #LT176, Hillsboro, OR 97123Off Market
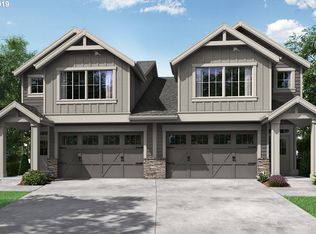
- $455,2002 bd2 ba1.1k sqft3943 SE Centifolia Ave, Hillsboro, OR 97123Off Market
- $462,6002 bd2 ba1.1k sqft3943 SE Centifolia Ave #178, Hillsboro, OR 97123Off Market
- $519,4003 bd3 ba1.9k sqft3907 SE Centifolia Ave #LT175, Hillsboro, OR 97123Off Market
- $555,0003 bd3 ba2k sqft3907 SE Centifolia Ave, Hillsboro, OR 97123Sold
- $446,3002 bd2 ba1.1k sqft3955 SE Centifolia Ave, Hillsboro, OR 97123Off Market
A local agent can set up tours, give advice and negotiate with sellers.
Similar homes
- $545,0004 bd3 ba2.2k sqft3785 SE Oakleaf St, Hillsboro, OR 97123Active
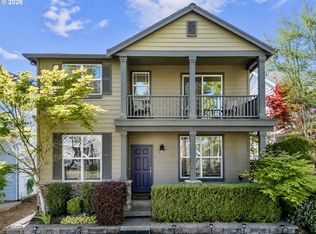
 MLS ID #628885098, Karisa Ing, John L. Scott Market Center. RMLS (OR)
 - $574,9003 bd3 ba2k sqft6597 SE Provence St, Hillsboro, OR 97123Active
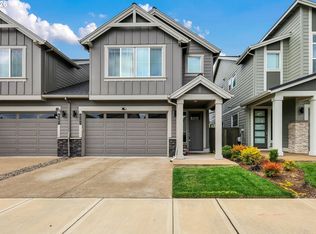 MLS ID #376861204, Himanshu Kathuria, Dalton Wade, Inc, A Corporation of Florida. RMLS (OR)
 - $435,0003 bd3 ba1.6k sqft8070 SE Butternut Creek Pkwy, Hillsboro, OR 97123Active
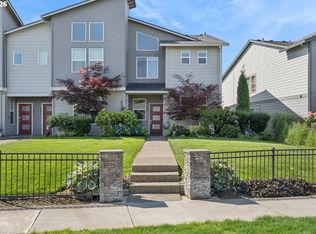 MLS ID #224655164, Vic Polanco, Hardy Properties. RMLS (OR)
 - $670,0003 bd3 ba2.1k sqft4489 SE 65th Ave, Hillsboro, OR 97123Active
 MLS ID #194676470, Farah Seibel, Redfin. RMLS (OR)
 - $440,0003 bd3 ba1.6k sqft7950 SE Butternut Creek Pkwy, Hillsboro, OR 97123ActiveMLS ID #779308489, Kylie Haren, Hustle & Heart Homes. RMLS (OR)
- $399,9992 bd3 ba1.3k sqft7016 SE Frasier Ln, Hillsboro, OR 97123ActiveMLS ID #329719507, Connor Cleary, eXp Realty, LLC. RMLS (OR)
- $595,0004 bd3 ba2.5k sqft3730 SE Oakleaf St, Hillsboro, OR 97123ActiveMLS ID #762041653, Jessica Merrihew, eXp Realty, LLC. RMLS (OR)
- $614,9005 bd3 ba2.5k sqft5231 SE Lone Oak St, Hillsboro, OR 97123ActiveMLS ID #276278136, Mary West, All Professionals Real Estate. RMLS (OR)
- $525,0003 bd3 ba1.9k sqft17100 SW Albatross Ln, Beaverton, OR 97007ActiveMLS ID #498725071, Tyler Lankheet, Premiere Property Group, LLC. RMLS (OR)
- $675,0004 bd3 ba2.3k sqft8177 SE Agate St, Hillsboro, OR 97123ActiveMLS ID #381967597, Sara Gray, John L. Scott Portland Central. RMLS (OR)
- $499,9003 bd3 ba1.7k sqft15708 NW Blueblossom St, Portland, OR 97229ActiveMLS ID #790718793, Venkatesan Muthu, Oregon First. RMLS (OR)
- $545,0003 bd2 ba1.6k sqft141 NW Cody Ct, Hillsboro, OR 97124ActiveMLS ID #450523967, Kathleen O'Donnell, ODonnell Group Realty. RMLS (OR)
- $622,5004 bd3 ba2k sqft7663 NE Prefontaine St, Hillsboro, OR 97124ActiveMLS ID #441755554, Jesse Gantt, Redfin. RMLS (OR)
- $519,9004 bd3 ba1.8k sqft20881 SW Edgemont St, Beaverton, OR 97003ActiveMLS ID #279717409, Jesse Knight, Cascade Hasson Sotheby's International Realty. RMLS (OR)
- $559,0003 bd3 ba1.9k sqft16132 NW Pristine Ln, Portland, OR 97229ActiveMLS ID #249808885, Dirk Hmura, The Agency Portland. RMLS (OR)
- $690,0005 bd3 ba2.6k sqft896 SE 43rd Ave, Hillsboro, OR 97123ActiveMLS ID #680784522, Ashley Malpass, Keller Williams Realty Portland Premiere. RMLS (OR)
- $415,0003 bd4 ba1.7k sqft17408 SW Chris St, Beaverton, OR 97078ActiveMLS ID #180096098, Julia Monaghan, Real Broker. RMLS (OR)
- $510,0003 bd3 ba1.9k sqft908 Rosebud Ct, Forest Grove, OR 97116ActiveMLS ID #158816659, Kimberly Russell, Coldwell Banker Bain. RMLS (OR)
- $625,0003 bd3 ba1.7k sqft14780 NW Hydrangea Ct, Portland, OR 97229ActiveMLS ID #642797116, Gillian Dressel, Cascade Hasson Sotheby's International Realty. RMLS (OR)
- $619,9005 bd3 ba2.4k sqft21242 SW Winterfield Ln, Beaverton, OR 97003ActiveMLS ID #516585485, Katie Fracasso PC, Living Room Realty. RMLS (OR)
