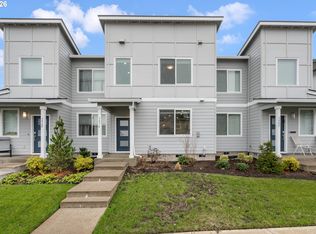
Welcome to this beautifully maintained end-unit townhome in the desirable Butternut Creek Community featuring 3 bedrooms, 2.1 baths and a versatile loft. 2.625% assumable loan opportunity for qualified buyers! This light and bright home features an open concept main level designed for everyday living and easy entertaining. The spacious living room flows seamlessly into a gorgeous kitchen complete with loads of cabinetry, pebble beach quartz countertops, stainless steel appliances, a generous island, and breakfast bar. A roomy dining area and convenient half bath round out the main floor, all enhanced by abundant windows that fill the space with natural light. Enjoy your morning coffee on the covered front porch while taking in the landscaped front yard and serene surroundings. Upstairs, the private primary suite offers a walk in closet and an en suite bath with double sinks and a walk in shower. Two additional bedrooms share a full bath, and you will love the oversized loft or flex space that is perfect for a home office, playroom, or media area. Laundry is located upstairs for added convenience with the bedrooms nearby. Thoughtful upgrades include a central vacuum system and new light fixtures in the living and dining rooms. Take in a peaceful setting just moments from Butternut Creek Park, walking trails, dog park, top rated schools, and major employers like Intel and Nike, while still being only a few miles from thriving local businesses, dining, and shopping. No rental cap! [Home Energy Score = 10. HES Report at https://rpt.greenbuildingregistry.com/hes/OR10245157] [Home Energy Score = 10. HES Report at https://rpt.greenbuildingregistry.com/hes/OR10245157]
Active
$440,000
7950 SE Butternut Creek Pkwy, Hillsboro, OR 97123
3beds
1,633sqft
Residential, Townhouse
Built in 2019
2,613 Square Feet Lot
$-- Zestimate®
$269/sqft
$265/mo HOA
What's special
Landscaped front yardGenerous islandVersatile loftWalk in closetCentral vacuum systemRoomy dining areaLight and bright home
- 174 days |
- 192 |
- 7 |
Zillow last checked:
Listing updated:
Listed by:
Kylie Haren 503-724-3206,
Hustle & Heart Homes
Source: RMLS (OR),MLS#: 779308489
Facts & features
Interior
Bedrooms & bathrooms
- Bedrooms: 3
- Bathrooms: 3
- Full bathrooms: 2
- Partial bathrooms: 1
- Main level bathrooms: 1
Rooms
- Room types: Laundry, Loft, Bedroom 2, Bedroom 3, Dining Room, Family Room, Kitchen, Living Room, Primary Bedroom
Primary bedroom
- Features: Double Sinks, Suite, Walkin Closet, Walkin Shower, Wallto Wall Carpet
- Level: Upper
- Area: 180
- Dimensions: 15 x 12
Bedroom 2
- Features: Closet, Wallto Wall Carpet
- Level: Upper
- Area: 117
- Dimensions: 13 x 9
Bedroom 3
- Features: Closet, Wallto Wall Carpet
- Level: Upper
- Area: 108
- Dimensions: 12 x 9
Dining room
- Level: Main
- Area: 108
- Dimensions: 12 x 9
Kitchen
- Features: Dishwasher, Disposal, Eat Bar, Island, Microwave, Free Standing Range, Free Standing Refrigerator
- Level: Main
- Area: 117
- Width: 9
Living room
- Features: Fireplace
- Level: Main
- Area: 195
- Dimensions: 15 x 13
Heating
- Heat Pump, Mini Split, Fireplace(s)
Cooling
- Central Air
Appliances
- Included: Dishwasher, Disposal, ENERGY STAR Qualified Appliances, Free-Standing Gas Range, Free-Standing Refrigerator, Gas Appliances, Stainless Steel Appliance(s), Washer/Dryer, Microwave, Free-Standing Range, Electric Water Heater
- Laundry: Laundry Room
Features
- Central Vacuum, Quartz, Closet, Eat Bar, Kitchen Island, Double Vanity, Suite, Walk-In Closet(s), Walkin Shower
- Flooring: Laminate, Tile, Vinyl, Wall to Wall Carpet
- Windows: Double Pane Windows, Vinyl Frames
- Number of fireplaces: 1
- Fireplace features: Electric
Interior area
- Total structure area: 1,633
- Total interior livable area: 1,633 sqft
Video & virtual tour
Property
Parking
- Total spaces: 2
- Parking features: Driveway, Garage Door Opener, Attached
- Attached garage spaces: 2
- Has uncovered spaces: Yes
Accessibility
- Accessibility features: Garage On Main, Accessibility
Features
- Stories: 2
- Exterior features: Yard
Lot
- Size: 2,613 Square Feet
- Features: Corner Lot, Level, Sprinkler, SqFt 0K to 2999
Details
- Parcel number: R2206107
Construction
Type & style
- Home type: Townhouse
- Property subtype: Residential, Townhouse
- Attached to another structure: Yes
Materials
- Cement Siding
- Roof: Composition
Condition
- Resale
- New construction: No
- Year built: 2019
Utilities & green energy
- Sewer: Public Sewer
- Water: Public
Community & HOA
HOA
- Has HOA: Yes
- Amenities included: Commons, Exterior Maintenance, Front Yard Landscaping, Insurance, Management
- HOA fee: $265 monthly
Location
- Region: Hillsboro
Financial & listing details
- Price per square foot: $269/sqft
- Tax assessed value: $459,360
- Annual tax amount: $4,324
- Date on market: 2/24/2026
- Listing terms: Assumable,Cash,Conventional,FHA,VA Loan
- Road surface type: Paved
Estimated market value
Not available
Estimated sales range
Not available
Not available
Price history
| Date | Event | Price |
|---|---|---|
| 4/28/2026 | Price change | $440,000-2.2%$269/sqft |
Source:  RMLS (OR) #779308489 Report a problem RMLS (OR) #779308489 Report a problem | ||
| 2/24/2026 | Listed for sale | $450,000+28.6%$276/sqft |
Source: RMLS (OR) #779308489 Report a problem | ||
| 2/28/2020 | Sold | $349,900$214/sqft |
Source: Public Record Report a problem | ||
| 10/5/2019 | Listed for sale | $349,900$214/sqft |
Source: Lennar Report a problem | ||
Public tax history
| Year | Property taxes | Tax assessment |
|---|---|---|
| 2025 | $4,325 +0.4% | $263,610 +3% |
| 2024 | $4,309 +2.9% | $255,940 +3% |
| 2023 | $4,186 +2.8% | $248,490 +3% |
| 2022 | $4,073 +2% | $241,260 |
| 2021 | $3,991 +28.7% | -- |
| 2020 | $3,102 +154.3% | $180,650 +154.4% |
| 2019 | $1,220 +228.5% | $71,000 -34.9% |
| 2018 | $371 | $109,060 |
Find assessor info on the county website
Monthly payment
Est. payment
Payment breakdown
Explore the cost of this home by adjusting the details. Changes won't be saved.Climate risks
Neighborhood: 97123
Nearby schools
GreatSchools rating
- 7/10Tamarack Elementary SchoolGrades: K-6Distance: 0.6 mi
- 5/10South Meadows Middle SchoolGrades: 7-8Distance: 1.9 mi
- 4/10Hillsboro High SchoolGrades: 9-12Distance: 3.1 mi
Schools provided by the listing agent
- Elementary: Tamarack
- Middle: South Meadows
- High: Hillsboro
Source: RMLS (OR). This data may not be complete. We recommend contacting the local school district to confirm school assignments for this home.
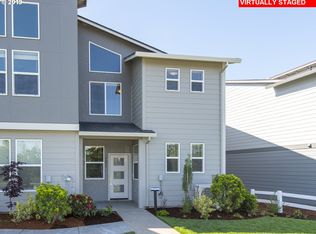
- $421,7003 bd3 ba1.5k sqft7950 SE Butternut Creek Pkwy LOT 65, Hillsboro, OR 97123Off Market
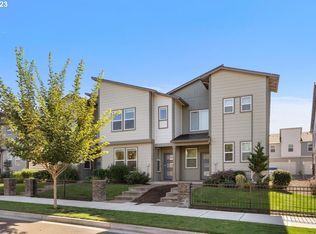
- $459,0003 bd3 ba1.7k sqft7942 SE Butternut Creek Pkwy, Hillsboro, OR 97123Sold
- $437,5003 bd2 ba1.6k sqft7942 SE Butternut Creek Pkwy #64, Hillsboro, OR 97123Off Market
- $429,4003 bd3 ba1.5k sqft7958 SE Butternut Creek Pkwy, Hillsboro, OR 97123Off Market
- $423,2003 bd3 ba1.5k sqft7934 SE Butternut Creek Pkwy, Hillsboro, OR 97123Off Market
- $419,8003 bd3 ba1.5k sqft7964 SE Butternut Creek Pkwy, Hillsboro, OR 97123Off Market
- $428,7003 bd3 ba1.5k sqft7926 SE Butternut Creek Pkwy, Hillsboro, OR 97123Off Market
- $441,4003 bd2 ba1.6k sqft7920 SE Butternut Creek Pkwy #61, Hillsboro, OR 97123Off Market
A local agent can set up tours, give advice and negotiate with sellers.
Similar homes
- $420,0003 bd3 ba1.6k sqft8032 SE Butternut Creek Pkwy, Hillsboro, OR 97123Active
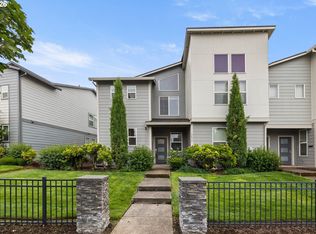
 MLS ID #309318475, Kevin Mapes, Keller Williams Sunset Corridor. RMLS (OR)
 - $430,0003 bd3 ba1.6k sqft8070 SE Butternut Creek Pkwy, Hillsboro, OR 97123Active
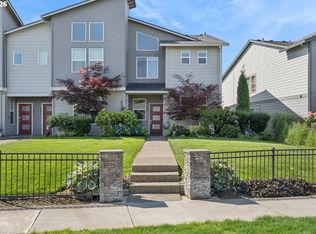 MLS ID #224655164, Vic Polanco, Hardy Properties. RMLS (OR)
 - $435,0003 bd3 ba1.6k sqft3874 SE 81st Ave, Hillsboro, OR 97123Active
 MLS ID #574274189, Justin Revilla, Opt. RMLS (OR)
 - $450,0003 bd3 ba1.5k sqft4196 SE Century Blvd, Hillsboro, OR 97123Active
 MLS ID #441246491, Lynn Foe, Berkshire Hathaway HomeServices NW Real Estate. RMLS (OR)
 - $430,0003 bd3 ba1.6k sqft8085 SE Crescent Dr, Hillsboro, OR 97123ActiveMLS ID #744211795, Tracy Brophy, Keller Williams Realty Portland Premiere. RMLS (OR)
- $399,9992 bd3 ba1.3k sqft7016 SE Frasier Ln, Hillsboro, OR 97123ActiveMLS ID #329719507, Connor Cleary, eXp Realty, LLC. RMLS (OR)
- $389,0002 bd3 ba1.3k sqft7523 SE Kinnaman St, Hillsboro, OR 97123ActiveMLS ID #746725075, Janet Fisher-Welsh, Coldwell Banker Bain. RMLS (OR)
- $485,0003 bd3 ba1.7k sqft7382 NE Stonewater St, Hillsboro, OR 97124ActiveMLS ID #319305110, Matt Crile, Windermere West LLC. RMLS (OR)
- $415,0003 bd3 ba1.7k sqft1164 SE Tamango St, Hillsboro, OR 97123ActiveMLS ID #449363734, Jessica Penaka, Keller Williams Sunset Corridor. RMLS (OR)
- $405,0003 bd3 ba1.4k sqft6253 SW 183rd Ter, Beaverton, OR 97007ActiveMLS ID #100979114, Troy D Doty P.C., Northwest Realty Source. RMLS (OR)
- $565,0003 bd3 ba2.2k sqft3205 SE White Oak Ave, Hillsboro, OR 97123ActiveMLS ID #564440104, Gavin Hindman, Works Real Estate. RMLS (OR)
- $464,8803 bd3 ba1.6k sqft3275 SE Bend Ln, Hillsboro, OR 97123ActiveMLS ID #350464570, Joe Buffington, Weekley Homes LLC. RMLS (OR)
- $580,0004 bd3 ba2.3k sqft5282 SE Thornapple St, Hillsboro, OR 97123ActiveMLS ID #122355080, Sara Ferrito, Move Real Estate Inc. RMLS (OR)
- $529,9003 bd3 ba1.7k sqft3690 SE Starling Pl, Hillsboro, OR 97123ActiveMLS ID #256099005, Mark Peterson, Redfin. RMLS (OR)
- $415,0003 bd4 ba1.7k sqft17408 SW Chris St, Beaverton, OR 97078ActiveMLS ID #180096098, Julia Monaghan, Real Broker. RMLS (OR)
- $449,9003 bd3 ba1.5k sqft7310 NW Brugger Rd, Portland, OR 97229ActiveMLS ID #540336954, Krishnakumar Regupathy, Krishna Realty. RMLS (OR)
- $399,9003 bd3 ba1.5k sqft16260 SW Mason Ln, Beaverton, OR 97006ActiveMLS ID #515155228, Andrew Misk, The Agency Portland. RMLS (OR)
- $419,5003 bd3 ba1.5k sqft1228 S Quartz Dr, Cornelius, OR 97113ActiveMLS ID #730869758, Giovanna Maldonado, Premiere Property Group, LLC. RMLS (OR)
- $430,0003 bd3 ba1.6k sqft31389 NW North Ave, North Plains, OR 97133ActiveMLS ID #778584225, Todd Crawford, John L. Scott. RMLS (OR)
- $434,9003 bd3 ba1.4k sqft21753 SW Berkshire Ter, Sherwood, OR 97140ActiveMLS ID #444908845, Jennifer Burch, MORE Realty. RMLS (OR)
