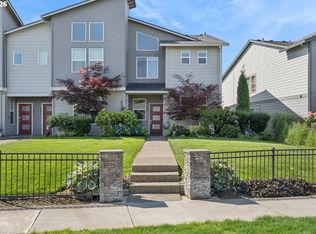
OPEN HOUSE SUNDAY JULY 5th; 12-2pm. A Modern Town Home offering flexibility, comfort and easy living! This unique floor plan features a bedroom/bathroom and versatile flex room on the main level, easily adapting to your needs as a guest space, home office, hobby room, or play area. Upstairs, the primary living level is open and inviting. The kitchen blends beauty and efficiency, featuring white designer cabinets, quartz counters, a breakfast bar with pendant lighting, a pantry and stainless-steel appliances. Luxury vinyl flooring continues into the living room where southwest facing windows provide sunset views. The spacious primary bedroom and full bath are a peaceful retreat, enhanced by modern finishes. You will find a private garage with storage space and additional parking in the carport. A covered front porch offers relaxing outdoor space. Central AC, all window blinds and appliances make this home move in ready! All of this within Reeds Crossing, an exceptional master planned community designed for connection and ease with parks, walking paths, greenspaces, shopping, play-structures and new elementary school. This home sparkles and shows like new! [Home Energy Score = 10. HES Report at https://rpt.greenbuildingregistry.com/hes/OR10201426]
Active
Price cut: $14K (7/4)
$397,000
7523 SE Kinnaman St, Hillsboro, OR 97123
2beds
1,377sqft
:
Get pre-qualified$3,043/mo
Residential, Townhouse
Built in 2022
1,306 Square Feet Lot
$396,400 Zestimate®
$288/sqft
$250/mo HOA
What's special
Modern finishesLuxury vinyl flooringStainless-steel appliancesCentral acQuartz counters
- 148 days |
- 297 |
- 6 |
Zillow last checked:
Listing updated:
Listed by:
Janet Fisher-Welsh 503-422-5812,
Coldwell Banker Bain
Source: RMLS (OR),MLS#: 746725075
Facts & features
Interior
Bedrooms & bathrooms
- Bedrooms: 2
- Bathrooms: 3
- Full bathrooms: 2
- Partial bathrooms: 1
- Main level bathrooms: 1
Rooms
- Room types: Bonus Room, Bedroom 2, Dining Room, Family Room, Kitchen, Living Room, Primary Bedroom
Primary bedroom
- Features: Double Sinks, Quartz, Suite, Walkin Closet, Wallto Wall Carpet
- Level: Upper
- Area: 221
- Dimensions: 13 x 17
Bedroom 2
- Features: Wallto Wall Carpet
- Level: Main
- Area: 90
- Dimensions: 9 x 10
Kitchen
- Features: Dishwasher, Disposal, Eat Bar, Microwave, Pantry, Free Standing Range, Free Standing Refrigerator, Quartz
- Level: Upper
- Area: 143
- Width: 13
Living room
- Features: Living Room Dining Room Combo
- Level: Upper
- Area: 208
- Dimensions: 13 x 16
Heating
- Forced Air 95 Plus
Cooling
- Central Air
Appliances
- Included: Dishwasher, Disposal, ENERGY STAR Qualified Appliances, Free-Standing Gas Range, Free-Standing Refrigerator, Microwave, Stainless Steel Appliance(s), Washer/Dryer, Free-Standing Range, Electric Water Heater, Tankless Water Heater
- Laundry: Laundry Room
Features
- Quartz, Eat Bar, Pantry, Living Room Dining Room Combo, Double Vanity, Suite, Walk-In Closet(s)
- Flooring: Luxury Vinyl Tile, Wall to Wall Carpet
- Windows: Double Pane Windows, Vinyl Frames
- Basement: Crawl Space
Interior area
- Total structure area: 1,377
- Total interior livable area: 1,377 sqft
Video & virtual tour
Property
Parking
- Total spaces: 1
- Parking features: Driveway, On Street, Garage Door Opener, Attached, Carport
- Attached garage spaces: 1
- Has carport: Yes
- Has uncovered spaces: Yes
Features
- Stories: 2
- Patio & porch: Porch
Lot
- Size: 1,306 Square Feet
- Features: Level, Sprinkler, SqFt 0K to 2999
Details
- Parcel number: R2220554
Construction
Type & style
- Home type: Townhouse
- Architectural style: Contemporary
- Property subtype: Residential, Townhouse
- Attached to another structure: Yes
Materials
- Board & Batten Siding, Cement Siding, Lap Siding
- Foundation: Concrete Perimeter
- Roof: Composition
Condition
- Resale
- New construction: No
- Year built: 2022
Utilities & green energy
- Gas: Gas
- Sewer: Public Sewer
- Water: Public
Green energy
- Indoor air quality: Lo VOC Material
Community & HOA
Community
- Subdivision: Reed's Crossing, So Hillsboro
HOA
- Has HOA: Yes
- Amenities included: Commons, Exterior Maintenance, Front Yard Landscaping, Management
- HOA fee: $250 monthly
Location
- Region: Hillsboro
Financial & listing details
- Price per square foot: $288/sqft
- Annual tax amount: $3,782
- Date on market: 3/2/2026
- Listing terms: Cash,Conventional,FHA,VA Loan
- Road surface type: Paved
Estimated market value
$396,400
$377,000 - $416,000
$2,605/mo
Price history
| Date | Event | Price |
|---|---|---|
| 7/4/2026 | Price change | $397,000-3.4%$288/sqft |
Source:  RMLS (OR) #746725075 Report a problem RMLS (OR) #746725075 Report a problem | ||
| 5/21/2026 | Price change | $411,000-0.9%$298/sqft |
Source: RMLS (OR) #746725075 Report a problem | ||
| 3/28/2026 | Price change | $414,900-2.4%$301/sqft |
Source: RMLS (OR) #746725075 Report a problem | ||
| 3/4/2026 | Listed for sale | $424,900+6.2%$309/sqft |
Source: RMLS (OR) #746725075 Report a problem | ||
| 12/1/2022 | Sold | $400,000-3.5%$290/sqft |
Source: RMLS (OR) #22230430 Report a problem | ||
| 10/23/2022 | Pending sale | $414,654$301/sqft |
Source: RMLS (OR) #22230430 Report a problem | ||
| 10/9/2022 | Price change | $414,654-4.2%$301/sqft |
Source: RMLS (OR) #22230430 Report a problem | ||
| 9/14/2022 | Listed for sale | $432,654$314/sqft |
Source: RMLS (OR) #22230430 Report a problem | ||
Public tax history
Tax history is unavailable.
Monthly payment
Est. payment
Payment breakdown
Explore the cost of this home by adjusting the details. Changes won't be saved.Climate risks
Neighborhood: 97123
Nearby schools
GreatSchools rating
- 7/10Tamarack Elementary SchoolGrades: K-6Distance: 0.1 mi
- 5/10South Meadows Middle SchoolGrades: 7-8Distance: 1.5 mi
- 4/10Hillsboro High SchoolGrades: 9-12Distance: 2.7 mi
Schools provided by the listing agent
- Elementary: Tamarack
- Middle: South Meadows
- High: Hillsboro
Source: RMLS (OR). This data may not be complete. We recommend contacting the local school district to confirm school assignments for this home.
- $406,0002 bd3 ba1.4k sqft7529 SE Kinnaman St, Hillsboro, OR 97123Off Market
- $422,5002 bd3 ba1.4k sqft7509 SE Kinnaman St, Hillsboro, OR 97123Off Market
- $423,9002 bd3 ba1.4k sqft7537 SE Kinnaman St, Hillsboro, OR 97123Off Market
- $396,1002 bd3 ba1.3k sqft7503 SE Kinnaman St, Hillsboro, OR 97123Off Market
- $398,9002 bd3 ba1.3k sqft7545 SE Kinnaman St, Hillsboro, OR 97123Off Market
- $431,6002 bd3 ba1.3k sqft7553 SE Kinnaman St, Hillsboro, OR 97123Off Market
- $738,6004 bd3 ba2.6k sqft4186 SE 76th Ave #710, Hillsboro, OR 97123Off Market
- $486,9003 bd3 ba1.6k sqft7743 SE Kinnaman St #704, Hillsboro, OR 97123Off Market
A local agent can set up tours, give advice and negotiate with sellers.
Similar homes
- $399,9992 bd3 ba1.3k sqft7016 SE Frasier Ln, Hillsboro, OR 97123Active

 MLS ID #329719507, Connor Cleary, eXp Realty, LLC. RMLS (OR)

 - $435,0003 bd3 ba1.6k sqft8070 SE Butternut Creek Pkwy, Hillsboro, OR 97123Active
 MLS ID #224655164, Vic Polanco, Hardy Properties. RMLS (OR)
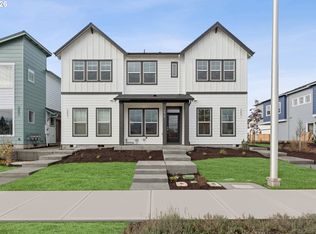
 - $440,0003 bd3 ba1.6k sqft7950 SE Butternut Creek Pkwy, Hillsboro, OR 97123Active
 MLS ID #779308489, Kylie Haren, Hustle & Heart Homes. RMLS (OR)
 - $439,7802 bd3 ba1.3k sqft3627 SW 209th Ave, Hillsboro, OR 97123Active
 RMLS (OR)
 - $408,7802 bd2 ba1.3k sqft3553 SW 209th Ave, Hillsboro, OR 97123ActiveRMLS (OR)
- $455,0003 bd3 ba1.6k sqft8148 SE Newberry St, Hillsboro, OR 97123ActiveMLS ID #170090412, Janet Fisher-Welsh, Coldwell Banker Bain. RMLS (OR)
- $529,0003 bd3 ba2k sqft3931 SE Centifolia Ave, Hillsboro, OR 97123ActiveMLS ID #690470705, Joe Battaglia, Windermere Realty Trust. RMLS (OR)
- $399,9003 bd3 ba1.5k sqft16260 SW Mason Ln, Beaverton, OR 97006ActiveMLS ID #515155228, Andrew Misk, The Agency Portland. RMLS (OR)
- $380,0002 bd2 ba1.2k sqft17030 SW Rocky Ramble Ln, Sherwood, OR 97140ActiveMLS ID #194429894, Jonathan Schweitzer, Redfin. RMLS (OR)
- $439,0003 bd3 ba1.7k sqft1164 SE Tamango St, Hillsboro, OR 97123ActiveMLS ID #449363734, Jessica Penaka, Keller Williams Sunset Corridor. RMLS (OR)
- $399,0003 bd3 ba1.5k sqft808 S 23rd Ave, Cornelius, OR 97113ActiveMLS ID #466351897, Marcus Brown, Realty One Group Prestige. RMLS (OR)
- $354,9002 bd3 ba1.1k sqft15435 SW Mallard Dr Ste 102, Beaverton, OR 97007ActiveMLS ID #732667026, Suzanne Dickson, MORE Realty. RMLS (OR)
- $409,0002 bd3 ba1.3k sqft16084 NW Pristine Ln, Portland, OR 97229ActiveMLS ID #495524359, Alice Hsing, The Agency Portland. RMLS (OR)
- $415,0003 bd4 ba1.7k sqft17408 SW Chris St, Beaverton, OR 97078ActiveMLS ID #180096098, Julia Monaghan, Real Broker. RMLS (OR)
- $360,0002 bd3 ba1.7k sqft881 NE Wheelock Pl, Hillsboro, OR 97006ActiveMLS ID #517385674, Lesly Hunnicutt, Redfin. RMLS (OR)
- $389,0002 bd3 ba1.4k sqft16167 NW Centine Ln, Portland, OR 97229ActiveMLS ID #550061407, Trent Werner, Uptown Properties, LLC. RMLS (OR)
- $464,8803 bd3 ba1.6k sqft3275 SE Bend Ln, Hillsboro, OR 97123ActiveMLS ID #350464570, Joe Buffington, Weekley Homes LLC. RMLS (OR)
- $330,0002 bd3 ba1.2k sqft7869 NE Rockne Way, Beaverton, OR 97006ActiveMLS ID #377606073, Michael Peterson, Barbara Nelson Realty Gp., LLC. RMLS (OR)
- $470,0003 bd3 ba1.4k sqft2998 SE Turner Creek Dr, Hillsboro, OR 97123ActiveMLS ID #431475398, Amy Asivido, Keller Williams Premier Partners. RMLS (OR)
- $419,5003 bd3 ba1.5k sqft1228 S Quartz Dr, Cornelius, OR 97113ActiveMLS ID #730869758, Giovanna Maldonado, Premiere Property Group, LLC. RMLS (OR)
