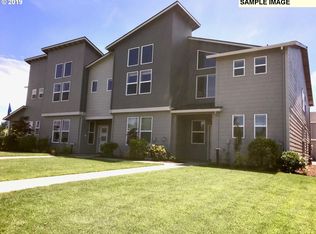
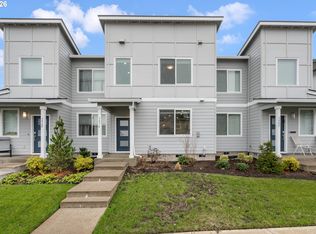
Delightful 3 bedroom, 2.5 bath home that's move-in ready! A welcoming covered front porch sets the tone for this inviting home. The spacious living room features a stylish tiled accent wall and a cozy gas fireplace, while soaring ceilings create an open, airy feel throughout. The well appointed kitchen offers quartz countertops, a center island with seating for two, rich wood cabinetry, and stainless steel appliances. This kitchen is perfect for everyday living and entertaining. Upstairs, the spacious primary suite includes a private bath with dual sinks, a walk-in shower, and a generous walk-in closet. 14x20' upstairs loft, perfect for an open office, play area or reading nook. Two additional bedrooms and a conveniently located laundry room complete the upper level. The home comes with an installed Ruckus Wi-Fi system designed to provide strong, reliable wireless coverage throughout the home and better performance for multiple connected devices. Also included is an installed Ring Doorbell for convenient front-door monitoring and added security. The attached two car garage provides extra space for storage. Ideally situated near Butternut Creek Greenspace and its scenic walking trails, as well as Butternut Creek Park featuring a basketball court, playground, and splash pad. This home offers the perfect blend of comfort, convenience, and outdoor recreation. [Home Energy Score = 10. HES Report at https://rpt.greenbuildingregistry.com/hes/OR10250426]
Active
Price cut: $10K (8/13)
$420,000
8032 SE Butternut Creek Pkwy, Hillsboro, OR 97123
3beds
1,633sqft
Residential, Townhouse
Built in 2019
2,613 Square Feet Lot
$-- Zestimate®
$257/sqft
$266/mo HOA
What's special
Cozy gas fireplaceStylish tiled accent wallWalk-in showerSpacious primary suiteStainless steel appliancesConveniently located laundry roomWell appointed kitchen
- 23 days |
- 431 |
- 18 |
Zillow last checked:
Listing updated:
Listed by:
Kevin Mapes 503-341-0267,
Keller Williams Sunset Corridor
Source: RMLS (OR),MLS#: 309318475
Facts & features
Interior
Bedrooms & bathrooms
- Bedrooms: 3
- Bathrooms: 3
- Full bathrooms: 2
- Partial bathrooms: 1
- Main level bathrooms: 1
Rooms
- Room types: Laundry, Bedroom 2, Bedroom 3, Dining Room, Family Room, Kitchen, Living Room, Primary Bedroom
Primary bedroom
- Features: Bathroom, Double Sinks, Walkin Closet, Wallto Wall Carpet
- Level: Upper
Bedroom 2
- Features: Closet, Wallto Wall Carpet
- Level: Upper
Bedroom 3
- Features: Closet, Wallto Wall Carpet
- Level: Upper
Dining room
- Level: Main
Kitchen
- Features: Dishwasher, Island, Microwave, Free Standing Range, Free Standing Refrigerator
- Level: Main
Living room
- Level: Main
Heating
- Heat Pump, Mini Split
Cooling
- Central Air
Appliances
- Included: Dishwasher, Free-Standing Range, Free-Standing Refrigerator, Microwave, Stainless Steel Appliance(s), Washer/Dryer, Gas Water Heater
Features
- High Ceilings, Quartz, Closet, Kitchen Island, Bathroom, Double Vanity, Walk-In Closet(s)
- Flooring: Wall to Wall Carpet
- Windows: Double Pane Windows, Vinyl Frames
- Basement: Crawl Space
- Number of fireplaces: 1
- Fireplace features: Gas
Interior area
- Total structure area: 1,633
- Total interior livable area: 1,633 sqft
Video & virtual tour
Property
Parking
- Total spaces: 2
- Parking features: Driveway, On Street, Attached
- Attached garage spaces: 2
- Has uncovered spaces: Yes
Features
- Levels: Two
- Stories: 2
- Patio & porch: Porch
Lot
- Size: 2,613 Square Feet
- Features: Level, SqFt 0K to 2999
Details
- Parcel number: R2206117
Construction
Type & style
- Home type: Townhouse
- Property subtype: Residential, Townhouse
- Attached to another structure: Yes
Materials
- Cement Siding
- Roof: Composition
Condition
- Resale
- New construction: No
- Year built: 2019
Utilities & green energy
- Sewer: Public Sewer
- Water: Public
Community & HOA
HOA
- Has HOA: Yes
- HOA fee: $266 monthly
Location
- Region: Hillsboro
Financial & listing details
- Price per square foot: $257/sqft
- Tax assessed value: $459,360
- Annual tax amount: $4,387
- Date on market: 7/23/2026
- Listing terms: Cash,Conventional,FHA,VA Loan
- Road surface type: Paved
Estimated market value
Not available
Estimated sales range
Not available
Not available
Price history
| Date | Event | Price |
|---|---|---|
| 8/13/2026 | Price change | $420,000-2.3%$257/sqft |
Source:  RMLS (OR) #309318475 Report a problem RMLS (OR) #309318475 Report a problem | ||
| 8/8/2026 | Price change | $430,000-2.3%$263/sqft |
Source: RMLS (OR) #309318475 Report a problem | ||
| 7/24/2026 | Listed for sale | $440,000+25.8%$269/sqft |
Source: RMLS (OR) #309318475 Report a problem | ||
| 6/17/2025 | Listing removed | $2,695$2/sqft |
Source: Zillow Rentals Report a problem | ||
| 5/29/2025 | Listed for rent | $2,695+8%$2/sqft |
Source: Zillow Rentals Report a problem | ||
| 4/2/2022 | Listing removed | -- |
Source: Zillow Rental Network Premium Report a problem | ||
| 3/21/2022 | Listed for rent | $2,495$2/sqft |
Source: Zillow Rental Network Premium Report a problem | ||
| 8/9/2019 | Sold | $349,900-5.4%$214/sqft |
Source: Public Record Report a problem | ||
| 4/18/2019 | Price change | $369,900-2.1%$227/sqft |
Source: Lennar Report a problem | ||
| 2/15/2019 | Listed for sale | $377,900$231/sqft |
Source: Lennar Report a problem | ||
Public tax history
| Year | Property taxes | Tax assessment |
|---|---|---|
| 2025 | $4,387 +0.4% | $267,420 +3% |
| 2024 | $4,371 +2.9% | $259,640 +3% |
| 2023 | $4,247 +2.8% | $252,080 +3% |
| 2022 | $4,132 +2% | $244,740 |
| 2021 | $4,049 +2.2% | -- |
| 2020 | $3,962 +224.8% | $230,700 +224.9% |
| 2019 | $1,220 +228.5% | $71,000 -34.9% |
| 2018 | $371 | $109,060 |
Find assessor info on the county website
Monthly payment
Est. payment
Payment breakdown
Explore the cost of this home by adjusting the details. Changes won't be saved.Climate risks
Neighborhood: 97123
Nearby schools
GreatSchools rating
- 7/10Tamarack Elementary SchoolGrades: K-6Distance: 0.6 mi
- 5/10South Meadows Middle SchoolGrades: 7-8Distance: 1.9 mi
- 4/10Hillsboro High SchoolGrades: 9-12Distance: 3.1 mi
Schools provided by the listing agent
- Elementary: Tamarack
- Middle: South Meadows
- High: Hillsboro
Source: RMLS (OR). This data may not be complete. We recommend contacting the local school district to confirm school assignments for this home.
- $423,8003 bd3 ba1.5k sqft8032 SE Butternut Creek Pkwy #LOT75, Hillsboro, OR 97123Off Market
- $432,8003 bd3 ba1.5k sqft8040 SE Butternut Creek Pkwy, Hillsboro, OR 97123Off Market
- $431,2003 bd3 ba1.6k sqft8024 SE Butternut Creek Pkwy, Hillsboro, OR 97123Off Market
- $450,9003 bd3 ba1.6k sqft8024 SE Butternut Creek Pkwy #LOT74, Hillsboro, OR 97123Off Market
- $430,2003 bd3 ba1.6k sqft8048 SE Butternut Creek Pkwy, Hillsboro, OR 97123Off Market
- $454,8003 bd2 ba1.6k sqft8048 SE Butternut Creek Pkwy #LOT77, Hillsboro, OR 97123Off Market
- $447,4003 bd3 ba1.6k sqft8016 SE Butternut Creek Pkwy, Hillsboro, OR 97123Off Market
- $477,0003 bd3 ba1.6k sqft8016 SE Butternut Creek Pkwy #LOT73, Hillsboro, OR 97123Off Market
A local agent can set up tours, give advice and negotiate with sellers.
Similar homes
- $430,0003 bd3 ba1.6k sqft8070 SE Butternut Creek Pkwy, Hillsboro, OR 97123Active
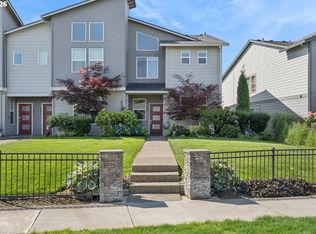
 MLS ID #224655164, Vic Polanco, Hardy Properties. RMLS (OR)
 - $440,0003 bd3 ba1.6k sqft7950 SE Butternut Creek Pkwy, Hillsboro, OR 97123Active
 MLS ID #779308489, Kylie Haren, Hustle & Heart Homes. RMLS (OR)
 - $430,0003 bd3 ba1.6k sqft8085 SE Crescent Dr, Hillsboro, OR 97123Active
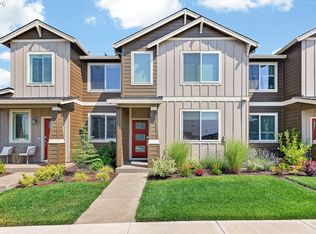 MLS ID #744211795, Tracy Brophy, Keller Williams Realty Portland Premiere. RMLS (OR)
 - $435,0003 bd3 ba1.6k sqft3874 SE 81st Ave, Hillsboro, OR 97123Active
 MLS ID #574274189, Justin Revilla, Opt. RMLS (OR)
 - $450,0003 bd3 ba1.5k sqft4196 SE Century Blvd, Hillsboro, OR 97123ActiveMLS ID #441246491, Lynn Foe, Berkshire Hathaway HomeServices NW Real Estate. RMLS (OR)
- $399,9992 bd3 ba1.3k sqft7016 SE Frasier Ln, Hillsboro, OR 97123ActiveMLS ID #329719507, Connor Cleary, eXp Realty, LLC. RMLS (OR)
- $389,0002 bd3 ba1.3k sqft7523 SE Kinnaman St, Hillsboro, OR 97123ActiveMLS ID #746725075, Janet Fisher-Welsh, Coldwell Banker Bain. RMLS (OR)
- $415,0003 bd3 ba1.7k sqft1164 SE Tamango St, Hillsboro, OR 97123ActiveMLS ID #449363734, Jessica Penaka, Keller Williams Sunset Corridor. RMLS (OR)
- $415,0003 bd4 ba1.7k sqft17408 SW Chris St, Beaverton, OR 97078ActiveMLS ID #180096098, Julia Monaghan, Real Broker. RMLS (OR)
- $565,0003 bd3 ba2.2k sqft3205 SE White Oak Ave, Hillsboro, OR 97123ActiveMLS ID #564440104, Gavin Hindman, Works Real Estate. RMLS (OR)
- $489,0004 bd4 ba1.9k sqft3382 SE Brookwood Ave, Hillsboro, OR 97123ActiveMLS ID #598658088, Daphne Tappert, Premiere Property Group, LLC. RMLS (OR)
- $580,0004 bd3 ba2.3k sqft5282 SE Thornapple St, Hillsboro, OR 97123ActiveMLS ID #122355080, Sara Ferrito, Move Real Estate Inc. RMLS (OR)
- $464,8803 bd3 ba1.6k sqft3275 SE Bend Ln, Hillsboro, OR 97123ActiveMLS ID #350464570, Joe Buffington, Weekley Homes LLC. RMLS (OR)
- $470,0003 bd3 ba1.4k sqft2998 SE Turner Creek Dr, Hillsboro, OR 97123ActiveMLS ID #431475398, Amy Asivido, Keller Williams Premier Partners. RMLS (OR)
- $408,7802 bd2 ba1.3k sqft3553 SW 209th Ave, Hillsboro, OR 97123ActiveRMLS (OR)
- $414,9003 bd3 ba1.4k sqft16328 NW Ernst St, Portland, OR 97229ActiveMLS ID #162863656, Richard Wold, Reger Homes, LLC. RMLS (OR)
- $430,0003 bd3 ba1.6k sqft31389 NW North Ave, North Plains, OR 97133ActiveMLS ID #778584225, Todd Crawford, John L. Scott. RMLS (OR)
- $410,0002 bd3 ba1.5k sqft676 SW Dillan Dr, Beaverton, OR 97006ActiveMLS ID #293473225, Janet Chan, Premiere Property Group, LLC. RMLS (OR)
- $379,5002 bd2 ba1.3k sqft3659 SW 209th Ave, Hillsboro, OR 97123ActiveMLS ID #295445201, Michael McKillion, Keller Williams Sunset Corridor. RMLS (OR)
- $599,0003 bd3 ba1.9k sqft7235 SE Benedict St, Hillsboro, OR 97123ActiveMLS ID #320575486, JJ Hewitt, Cloud City Realty. RMLS (OR)
