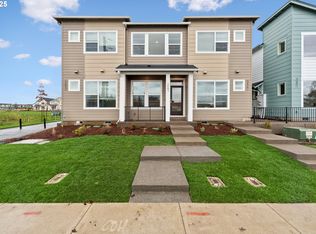
Nearly new and move-in ready in the heart of Reed’s Crossing! Built in 2025 by David Weekley Homes, this NW-contemporary Brinson floor plan offers modern finishes, flexible living space and added peace of mind with transferable David Weekley Level 2 & 3 warranties, the remainder of the 10-year structural warranty, plus a one-year home warranty provided by the Seller at closing. Soaring ceilings and oversized windows fill the open-concept main level with natural light, featuring white-oak laminate flooring and a stylish kitchen with natural wood shaker cabinetry, quartz countertops, glossy ivory tile backsplash, pantry, eat bar and stainless steel appliances including a gas range. The primary suite offers a walk-in closet, dual sinks, walk-in shower and luxury vinyl tile flooring. A second bedroom, full hall bath, laundry area and spacious loft provide added flexibility for a home office, media room, fitness space or reading nook. Central A/C and a tankless gas water heater add year-round comfort and efficiency. Parking is a standout with an attached 1-car garage, oversized carport and additional driveway space. Enjoy everything Reed’s Crossing has to offer with Market of Choice, Providence Health Center, restaurants, parks, restored watershed spaces and miles of Greenway trails all nearby. Low HOA includes common areas, exterior maintenance and front-yard landscaping. A great opportunity to call Reed’s Crossing home! [Home Energy Score = 10. HES Report at https://rpt.greenbuildingregistry.com/hes/OR10235277]
Active
$379,500
3659 SW 209th Ave, Hillsboro, OR 97123
2beds
1,332sqft
Residential
Built in 2025
1,306 Square Feet Lot
$-- Zestimate®
$285/sqft
$250/mo HOA
What's special
Modern finishesFlexible living spaceSpacious loftWalk-in closetAdditional driveway spaceFull hall bathSecond bedroom
- 351 days
- 249
- 8
Zillow last checked:
Listing updated:
Listed by:
Michael McKillion 503-730-3388,
Keller Williams Sunset Corridor
Source: RMLS (OR),MLS#: 295445201
Facts & features
Interior
Bedrooms & bathrooms
- Bedrooms: 2
- Bathrooms: 2
- Full bathrooms: 2
Rooms
- Room types: Loft, Bedroom 2, Dining Room, Family Room, Kitchen, Living Room, Primary Bedroom
Primary bedroom
- Features: Bathroom, Coved, Double Sinks, Suite, Walkin Closet, Walkin Shower, Wallto Wall Carpet
- Level: Upper
- Area: 208
- Dimensions: 16 x 13
Bedroom 2
- Features: Walkin Closet, Wallto Wall Carpet
- Level: Upper
- Area: 143
- Dimensions: 13 x 11
Kitchen
- Features: Dishwasher, Eat Bar, Gas Appliances, Microwave, Pantry, Free Standing Range, High Ceilings, Laminate Flooring, Quartz
- Level: Main
- Area: 81
- Width: 9
Living room
- Features: Exterior Entry, High Ceilings, Laminate Flooring
- Level: Main
- Area: 182
- Dimensions: 14 x 13
Heating
- Forced Air 95 Plus
Cooling
- Central Air
Appliances
- Included: Dishwasher, Disposal, ENERGY STAR Qualified Appliances, Free-Standing Gas Range, Gas Appliances, Microwave, Plumbed For Ice Maker, Stainless Steel Appliance(s), Free-Standing Range, Gas Water Heater, Tankless Water Heater
- Laundry: Laundry Room
Features
- High Ceilings, High Speed Internet, Walk-In Closet(s), Eat Bar, Pantry, Quartz, Bathroom, Coved, Double Vanity, Suite, Walkin Shower, Tile
- Flooring: Laminate, Wall to Wall Carpet
- Windows: Vinyl Frames
- Basement: Crawl Space
Interior area
- Total structure area: 1,332
- Total interior livable area: 1,332 sqft
Property
Parking
- Total spaces: 1
- Parking features: Carport, Driveway, Attached, Oversized
- Attached garage spaces: 1
- Has carport: Yes
- Has uncovered spaces: Yes
Features
- Stories: 2
- Patio & porch: Porch
- Exterior features: Exterior Entry
- Has view: Yes
- View description: Territorial
Lot
- Size: 1,306 Square Feet
- Features: Level, SqFt 0K to 2999
Details
- Parcel number: R2232591
Construction
Type & style
- Home type: SingleFamily
- Architectural style: NW Contemporary
- Property subtype: Residential
- Attached to another structure: Yes
Materials
- Cement Siding
- Foundation: Pillar/Post/Pier
- Roof: Composition
Condition
- Resale
- New construction: No
- Year built: 2025
Utilities & green energy
- Gas: Gas
- Sewer: Public Sewer
- Water: Public
Community & HOA
Community
- Security: Sidewalk
- Subdivision: Reed's Crossing
HOA
- Has HOA: Yes
- Amenities included: Commons, Exterior Maintenance, Front Yard Landscaping, Management
- HOA fee: $250 monthly
Location
- Region: Hillsboro
Financial & listing details
- Price per square foot: $285/sqft
- Tax assessed value: $115,380
- Annual tax amount: $1,018
- Date on market: 11/4/2025
- Listing terms: Cash,Conventional,FHA,VA Loan
- Road surface type: Paved
Estimated market value
Not available
Estimated sales range
Not available
Not available
Price history
| Date | Event | Price |
|---|---|---|
| 5/30/2026 | Price change | $379,500-2.1%$285/sqft |
Source:  RMLS (OR) #295445201 Report a problem RMLS (OR) #295445201 Report a problem | ||
| 1/13/2026 | Price change | $387,500-1.3%$291/sqft |
Source: RMLS (OR) #295445201 Report a problem | ||
| 11/4/2025 | Listed for sale | $392,500+1.2%$295/sqft |
Source: RMLS (OR) #295445201 Report a problem | ||
| 6/27/2025 | Sold | $387,786-3%$291/sqft |
Source: RMLS (OR) #172390915 Report a problem | ||
| 5/23/2025 | Pending sale | $399,780$300/sqft |
Source: RMLS (OR) #172390915 Report a problem | ||
| 5/16/2025 | Price change | $399,780-4.4%$300/sqft |
Source:  David Weekley Homes Report a problem David Weekley Homes Report a problem | ||
| 4/10/2025 | Price change | $417,990-0.7%$314/sqft |
Source: David Weekley Homes Report a problem | ||
| 3/15/2025 | Price change | $420,990+0.7%$316/sqft |
Source: David Weekley Homes Report a problem | ||
| 1/12/2025 | Listed for sale | $417,990$314/sqft |
Source: David Weekley Homes Report a problem | ||
Public tax history
| Year | Property taxes | Tax assessment |
|---|---|---|
| 2025 | $1,018 +62.3% | $62,070 +66.5% |
| 2024 | $627 | $37,270 |
Find assessor info on the county website
Monthly payment
Est. payment
Payment breakdown
Explore the cost of this home by adjusting the details. Changes won't be saved.Climate risks
Neighborhood: 97123
Nearby schools
Schools provided by the listing agent
- Elementary: Tamarack
- Middle: South Meadows
- High: Hillsboro
Source: RMLS (OR). This data may not be complete. We recommend contacting the local school district to confirm school assignments for this home.

Similar homes
- $430,0003 bd3 ba1.5k sqft4196 SE Century Blvd, Hillsboro, OR 97123Active

 MLS ID #441246491, Lynn Foe, Berkshire Hathaway HomeServices NW Real Estate. RMLS (OR)
 - $435,0003 bd3 ba1.5k sqft4617 SE Teakwood St, Hillsboro, OR 97123Active
 MLS ID #322002538, Meme Loggins, Redfin. RMLS (OR)
 - $429,0002 bd3 ba1.4k sqft8095 SE Kinnaman St, Hillsboro, OR 97123Active
 MLS ID #276658604, Rick Widman, MORE Realty. RMLS (OR)
 - $334,9002 bd3 ba1.4k sqft2781 SE Nicklaus Ct, Hillsboro, OR 97123Active
 MLS ID #211514036, Linda Viken, Coldwell Banker Bain. RMLS (OR)
 - $337,9003 bd3 ba1.4k sqft1316 SE Roundelay St, Hillsboro, OR 97123ActiveMLS ID #459286425, Paul Thurston, Opt. RMLS (OR)
- $399,9003 bd3 ba1.4k sqft6253 SW 183rd Ter, Beaverton, OR 97007ActiveMLS ID #100979114, Troy D Doty P.C., Northwest Realty Source. RMLS (OR)
- $474,9003 bd3 ba1.9k sqft3667 SE Alexander St, Hillsboro, OR 97123ActiveMLS ID #243837590, Marie Conser, John L. Scott. RMLS (OR)
- $475,0003 bd3 ba1.5k sqft17925 SW Brisk Ln, Beaverton, OR 97007ActiveMLS ID #192435866, Grant Massey, RE/MAX Equity Group. RMLS (OR)
- $500,0004 bd3 ba1.8k sqft5152 SE Redberry Pl, Hillsboro, OR 97123ActiveMLS ID #634856123, Justine Gamble, Summa Real Estate Group. RMLS (OR)
- $349,0002 bd2 ba1k sqft1231 NE Horizon Loop Unit 209, Hillsboro, OR 97124ActiveMLS ID #302543348, Geri Penner, MORE Realty. RMLS (OR)
- $374,9003 bd3 ba1.6k sqft187 NE 80th Ave, Hillsboro, OR 97006ActiveMLS ID #641077170, John Tae, eXp Realty, LLC. RMLS (OR)
- $479,9003 bd3 ba1.7k sqft979 SE Roundelay St, Hillsboro, OR 97123ActiveMLS ID #657683058, Michael Peterson, Barbara Nelson Realty Gp., LLC. RMLS (OR)
- $569,0003 bd3 ba1.9k sqft5727 SE 79th Ave, Hillsboro, OR 97123ActiveMLS ID #595935421, Sean O'Feery, Living Room Realty. RMLS (OR)
- $318,9002 bd3 ba1.2k sqft20500 NW Brentford Ter, Beaverton, OR 97006ActiveMLS ID #120999503, Ben Andrews, MORE Realty. RMLS (OR)
- $405,0003 bd3 ba1.5k sqft12312 SW Meader Way, Beaverton, OR 97008ActiveMLS ID #364471910, Christian Petersen, Willcuts Company Real Estate. RMLS (OR)
- $459,9003 bd3 ba1.3k sqft19790 SW Yocom Ln, Beaverton, OR 97007ActiveMLS ID #600078156, Cassandra Skelley, PDX Dwellings LLC. RMLS (OR)
- $319,0002 bd3 ba1.2k sqft8656 NE Delamere Way, Beaverton, OR 97006ActiveMLS ID #331523764, Tony Apa, JMG - Jason Mitchell Group. RMLS (OR)
- $539,0003 bd3 ba1.6k sqft7053 SE Benedict St, Hillsboro, OR 97123ActiveMLS ID #617793489, Tru Dao, MORE Realty. RMLS (OR)
- $299,9992 bd3 ba1.2k sqft646 NE Roydon Ln, Hillsboro, OR 97006ActiveMLS ID #126802067, Beth Thompson, Berkshire Hathaway HomeServices NW Real Estate. RMLS (OR)
- $319,9002 bd3 ba1.2k sqft7869 NE Rockne Way, Beaverton, OR 97006ActiveMLS ID #377606073, Michael Peterson, Barbara Nelson Realty Gp., LLC. RMLS (OR)
