Come view this exceptional, remodeled 1626 sq. ft., 3 bedroom, 2.5 bath tri-level situated on a cul-de-sac. Inside, beautiful luxury vinyl plank flooring flows throughout the bright, open main level that connects the valuted living room, dining area, and kitchen. Patio doors lead to a stunning backyard, perfect for indoor-outdoor living. Upstairs offers three spacious bedrooms, two with ceiling fans and two updated full bathrooms. The primary en suite has double sinks!The lower level features a large family room with backyard and garage access, plus a generous laundry area with a half bath making this area ideal for guests or flexible living space.Outside, a stamped patio, prefabricated gazebo, and dedicated play area in the level, fenced yard are perfect for entertaining all ages. Roof 2019, New Water heater 2026 Less than 3 miles from Reed's Crossing; less than 5 miles from 3 different Intel Locations; 7 miles from Nike. [Home Energy Score = 4. HES Report at https://rpt.greenbuildingregistry.com/hes/OR10250723]
Pending
Price cut: $30K (8/13)
$549,999
5182 SE 52nd Pl, Hillsboro, OR 97123
3beds
1,626sqft
Residential, Single Family Residence
Built in 1993
7,405 Square Feet Lot
$-- Zestimate®
$338/sqft
$9/mo HOA
What's special
Level fenced yardStunning backyardStamped patioPrefabricated gazeboThree spacious bedroomsBright open main levelCeiling fans
- 34 days
- 499
- 32
Likely to sell faster than
Zillow last checked:
Listing updated:
Listed by:
Tammy Fish 503-858-0194,
Realty Advantage
Source: RMLS (OR),MLS#: 417418263
Facts & features
Interior
Bedrooms & bathrooms
- Bedrooms: 3
- Bathrooms: 3
- Full bathrooms: 2
- Partial bathrooms: 1
Rooms
- Room types: Laundry, Bedroom 2, Bedroom 3, Dining Room, Family Room, Kitchen, Living Room, Primary Bedroom
Primary bedroom
- Features: Ceiling Fan, Double Sinks, Ensuite, Walkin Closet
- Level: Upper
- Area: 168
- Dimensions: 14 x 12
Bedroom 2
- Level: Upper
- Area: 120
- Dimensions: 12 x 10
Bedroom 3
- Features: Ceiling Fan
- Level: Upper
- Area: 110
- Dimensions: 11 x 10
Dining room
- Features: Living Room Dining Room Combo, Sliding Doors, Vaulted Ceiling
- Level: Main
- Area: 120
- Dimensions: 12 x 10
Family room
- Features: Sliding Doors, Washer Dryer
- Level: Lower
- Area: 195
- Dimensions: 15 x 13
Kitchen
- Features: Dishwasher, Disposal, Eat Bar, Pantry, Skylight, Free Standing Range, Free Standing Refrigerator, Vaulted Ceiling
- Level: Main
- Area: 110
- Width: 10
Living room
- Features: Bay Window, Fireplace, Kitchen Dining Room Combo, Vaulted Ceiling
- Level: Main
- Area: 196
- Dimensions: 14 x 14
Heating
- Forced Air, Fireplace(s)
Cooling
- Central Air
Appliances
- Included: Free-Standing Range, Free-Standing Refrigerator, Range Hood, Dishwasher, Disposal, Washer/Dryer, Gas Water Heater
Features
- Ceiling Fan(s), Vaulted Ceiling(s), Bathroom, Living Room Dining Room Combo, Eat Bar, Pantry, Kitchen Dining Room Combo, Double Vanity, Walk-In Closet(s)
- Flooring: Luxury Vinyl Plank, Tile
- Doors: Sliding Doors
- Windows: Vinyl Frames, Skylight(s), Bay Window(s)
- Basement: Crawl Space,Finished,Partial
- Number of fireplaces: 1
- Fireplace features: Gas
Interior area
- Total structure area: 1,626
- Total interior livable area: 1,626 sqft
Video & virtual tour
Property
Parking
- Total spaces: 2
- Parking features: Driveway, Garage Door Opener, Attached
- Attached garage spaces: 2
- Has uncovered spaces: Yes
Features
- Levels: Tri Level
- Stories: 3
- Patio & porch: Deck, Patio
- Exterior features: Yard
- Fencing: Fenced
Lot
- Size: 7,405 Square Feet
- Features: Cul-De-Sac, Level, SqFt 7000 to 9999
Details
- Additional structures: Gazebo
- Parcel number: R2030878
Construction
Type & style
- Home type: SingleFamily
- Property subtype: Residential, Single Family Residence
Materials
- T111 Siding
- Roof: Composition
Condition
- Resale
- New construction: No
- Year built: 1993
Utilities & green energy
- Gas: Gas
- Sewer: Public Sewer
- Water: Public
Community & HOA
HOA
- Has HOA: Yes
- HOA fee: $9 monthly
Location
- Region: Hillsboro
Financial & listing details
- Price per square foot: $338/sqft
- Tax assessed value: $526,820
- Annual tax amount: $4,525
- Date on market: 8/6/2026
- Cumulative days on market: 35 days
- Listing terms: Cash,Conventional,FHA,VA Loan
- Road surface type: Paved
Estimated market value
Not available
Estimated sales range
Not available
Not available
Price history
| Date | Event | Price |
|---|---|---|
| 8/28/2026 | Pending sale | $549,999$338/sqft |
Source:  RMLS (OR) #417418263 Report a problem RMLS (OR) #417418263 Report a problem | ||
| 8/28/2026 | Listed for sale | $549,999$338/sqft |
Source: RMLS (OR) #417418263 Report a problem | ||
| 8/17/2026 | Pending sale | $549,999$338/sqft |
Source: RMLS (OR) #417418263 Report a problem | ||
| 8/13/2026 | Price change | $549,999-5.2%$338/sqft |
Source: RMLS (OR) #417418263 Report a problem | ||
| 8/6/2026 | Listed for sale | $580,000+47.8%$357/sqft |
Source: RMLS (OR) #417418263 Report a problem | ||
| 12/31/2019 | Sold | $392,500+117%$241/sqft |
Source: Public Record Report a problem | ||
| 7/3/2002 | Sold | $180,900$111/sqft |
Source: Public Record Report a problem | ||
Public tax history
| Year | Property taxes | Tax assessment |
|---|---|---|
| 2025 | $4,526 +0.4% | $275,840 +3% |
| 2024 | $4,509 +2.9% | $267,810 +3% |
| 2023 | $4,381 +2.8% | $260,010 +3% |
| 2022 | $4,262 +2.1% | $252,440 |
| 2021 | $4,176 +2.2% | -- |
| 2020 | $4,086 +3% | $237,960 +3% |
| 2019 | $3,969 +4.5% | $231,030 |
| 2018 | $3,799 | $231,030 +6.1% |
| 2017 | $3,799 +6.7% | $217,780 +3% |
| 2016 | $3,561 | $211,440 +3% |
| 2015 | $3,561 +4.2% | $205,290 +3% |
| 2014 | $3,418 +2.8% | $199,320 +3% |
| 2013 | $3,325 +3.2% | $193,520 +3% |
| 2012 | $3,222 +3.8% | $187,890 -17% |
| 2011 | $3,105 +1.3% | $226,470 -8.6% |
| 2010 | $3,065 +1.2% | $247,790 -1.1% |
| 2009 | $3,030 +7.1% | $250,510 -8.2% |
| 2008 | $2,828 +0.6% | $272,770 -3.9% |
| 2007 | $2,813 +18.7% | $283,790 +7.7% |
| 2006 | $2,369 -0.4% | $263,610 +26.4% |
| 2005 | $2,379 +1.4% | $208,590 +10% |
| 2004 | $2,345 +3.3% | $189,640 +2.7% |
| 2003 | $2,270 +2.2% | $184,600 +4% |
| 2002 | $2,221 -0.6% | $177,560 +3.4% |
| 2001 | $2,236 +16.1% | $171,760 +3.9% |
| 2000 | $1,926 | $165,310 |
Find assessor info on the county website
Monthly payment
Est. payment
Payment breakdown
Explore the cost of this home by adjusting the details. Changes won't be saved.Climate risks
Neighborhood: 97123
Nearby schools
Schools provided by the listing agent
- Elementary: Rosedale
- Middle: South Meadows
- High: Hillsboro
Source: RMLS (OR). This data may not be complete. We recommend contacting the local school district to confirm school assignments for this home.

Similar homes
- $509,9003 bd3 ba1.6k sqft1769 SE Brookwood Ave, Hillsboro, OR 97123Active

 MLS ID #648852596, Javier Alomia, Real Broker. RMLS (OR)
 - $599,0003 bd2 ba1.8k sqft1543 SE 52nd Ave, Hillsboro, OR 97123Active
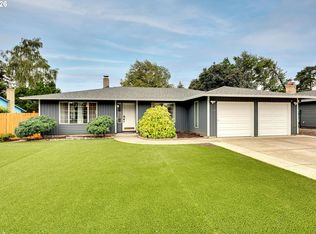 MLS ID #393686141, Rana Schnaubelt, All Professionals Real Estate. RMLS (OR)
 - $529,9003 bd3 ba1.7k sqft3690 SE Starling Pl, Hillsboro, OR 97123Active
 MLS ID #256099005, Mark Peterson, Redfin. RMLS (OR)
 - $500,0004 bd3 ba1.8k sqft5152 SE Redberry Pl, Hillsboro, OR 97123Active
 MLS ID #634856123, Justine Gamble, Summa Real Estate Group. RMLS (OR)
 - $579,0003 bd3 ba1.6k sqft352 SE 68th Ave, Hillsboro, OR 97123ActiveMLS ID #303136948, Brian Tienken, eXp Realty, LLC. RMLS (OR)
- $620,0004 bd3 ba1.7k sqft446 SE 68th Ave, Hillsboro, OR 97123ActiveMLS ID #302696317, Peter Cutile, Modern Realty. RMLS (OR)
- $564,9003 bd3 ba2k sqft6597 SE Provence St, Hillsboro, OR 97123ActiveMLS ID #376861204, Himanshu Kathuria, Dalton Wade, Inc, A Corporation of Florida. RMLS (OR)
- $515,0003 bd3 ba1.7k sqft3901 SE 81st Ave, Hillsboro, OR 97123ActiveMLS ID #440059134, Brian Valdez, eXp Realty, LLC. RMLS (OR)
- $525,0003 bd3 ba1.5k sqft5098 NE Schoeler Cir, Hillsboro, OR 97124ActiveMLS ID #772653384, Kristen Munsch, Keller Williams PDX Central. RMLS (OR)
- $539,0003 bd2 ba1.6k sqft141 NW Cody Ct, Hillsboro, OR 97124ActiveMLS ID #450523967, Kathleen O'Donnell, ODonnell Group Realty. RMLS (OR)
- $559,0003 bd2 ba1.4k sqft19985 SW Imperial St, Aloha, OR 97003ActiveMLS ID #757365875, Joe Reitzug, Cascade Hasson Sotheby's International Realty. RMLS (OR)
- $679,9003 bd3 ba2k sqft6411 SE Polyantha St, Hillsboro, OR 97123ActiveMLS ID #525833425, Tran Rogers, RE/MAX Equity Group. RMLS (OR)
- $549,9993 bd3 ba1.5k sqft7461 SW 184th Pl, Beaverton, OR 97007ActiveMLS ID #171023864, Jennifer Venable, John L. Scott. RMLS (OR)
- $409,0003 bd3 ba1.6k sqft426 SE Heathcliff Ln, Hillsboro, OR 97123ActiveMLS ID #450807697, Joe Edwards, Premiere Property Group, LLC. RMLS (OR)
- $469,0003 bd3 ba1.5k sqft7390 NE Shaleen St, Hillsboro, OR 97124ActiveMLS ID #533859549, Casey Jones, John L. Scott. RMLS (OR)
- $670,0003 bd3 ba2.1k sqft4489 SE 65th Ave, Hillsboro, OR 97123ActiveMLS ID #194676470, Farah Seibel, Redfin. RMLS (OR)
- $549,9005 bd3 ba2.1k sqft18866 SW Sammy Dr, Beaverton, OR 97003ActiveMLS ID #474813821, Cindy Angeles, Knipe Realty ERA Powered. RMLS (OR)
- $699,0003 bd2 ba1.8k sqft4522 SE 63rd Ave, Hillsboro, OR 97123ActiveMLS ID #184412637, Ajay Deshpande, Spicer & Associates Realty. RMLS (OR)
- $565,0003 bd2 ba1.5k sqft14105 SW Spinnaker Dr, Beaverton, OR 97005ActiveMLS ID #541977849, Michael Yazhari, LPT REALTY, LLC. RMLS (OR)
- $515,0004 bd2 ba1.8k sqft2075 SW 209th Ct, Beaverton, OR 97003ActiveMLS ID #501073684, Boston Bate, Matin Real Estate. RMLS (OR)
