Special Financing Available Through Builder's Preferred Lender! Contemporary home with a full-size driveway, covered patio, backyard space for lawn or gardening, and views of the community lavender field. The main level features a bedroom and full bath, ideal for guests or a home office. Enjoy an open-concept layout with a spacious kitchen offering ample cabinetry, an oversized island, gas fireplace, and included appliances. Energy-efficient features include a tankless water heater, plus electric vehicle and solar readiness. Open daily 10 AM to 6 PM. Photos may depict similar homes. Features and finishes may vary.
Active
Price increase: $5K (8/23)
$704,960
8532 SE Bobcat Ln, Hillsboro, OR 97123
4beds
2,127sqft
Residential, Single Family Residence
Built in 2026
-- sqft lot
$-- Zestimate®
$331/sqft
$122/mo HOA
What's special
Gas fireplaceCovered patioTankless water heaterSpacious kitchenIncluded appliancesFull-size drivewayOpen-concept layout
- 102 days
- 150
- 4
Zillow last checked:
Listing updated:
Listed by:
Sarah Clarke 971-404-5802,
SEKISUI HOUSE PNW, INC
Source: RMLS (OR),MLS#: 711597046
Facts & features
Interior
Bedrooms & bathrooms
- Bedrooms: 4
- Bathrooms: 3
- Full bathrooms: 3
- Main level bathrooms: 1
Rooms
- Room types: Bedroom 4, Laundry, Bedroom 2, Bedroom 3, Dining Room, Family Room, Kitchen, Living Room, Primary Bedroom
Primary bedroom
- Level: Upper
Bedroom 2
- Level: Upper
Bedroom 3
- Level: Upper
Bedroom 4
- Level: Main
Dining room
- Level: Main
Family room
- Level: Main
Kitchen
- Level: Main
Heating
- ENERGY STAR Qualified Equipment, Forced Air 95 Plus
Cooling
- Central Air
Appliances
- Included: Dishwasher, Disposal, ENERGY STAR Qualified Appliances, Gas Appliances, Microwave, Plumbed For Ice Maker, Stainless Steel Appliance(s), ENERGY STAR Qualified Water Heater, Tankless Water Heater
- Laundry: Laundry Room
Features
- High Ceilings, High Speed Internet, Quartz, Soaking Tub, Kitchen Island, Pantry
- Flooring: Laminate, Luxury Vinyl Tile, Wall to Wall Carpet
- Windows: Double Pane Windows, Vinyl Frames
- Basement: Crawl Space
- Number of fireplaces: 1
- Fireplace features: Gas
Interior area
- Total structure area: 2,127
- Total interior livable area: 2,127 sqft
Property
Parking
- Total spaces: 2
- Parking features: Driveway, Garage Door Opener, Attached
- Attached garage spaces: 2
- Has uncovered spaces: Yes
Accessibility
- Accessibility features: Main Floor Bedroom Bath, Minimal Steps, Walkin Shower, Accessibility
Features
- Stories: 2
- Patio & porch: Covered Patio, Porch
- Exterior features: Yard
- Fencing: Fenced
- Has view: Yes
- View description: Park/Greenbelt
Lot
- Features: Level, Sprinkler, SqFt 3000 to 4999
Details
- Parcel number: New Construction
Construction
Type & style
- Home type: SingleFamily
- Architectural style: Traditional
- Property subtype: Residential, Single Family Residence
Materials
- Cement Siding, Lap Siding
- Foundation: Concrete Perimeter, Pillar/Post/Pier
- Roof: Composition
Condition
- Under Construction
- New construction: Yes
- Year built: 2026
Details
- Warranty included: Yes
Utilities & green energy
- Gas: Gas
- Sewer: Public Sewer
- Water: Public
- Utilities for property: Cable Connected
Community & HOA
Community
- Subdivision: Reeds Crossing
HOA
- Has HOA: Yes
- Amenities included: Commons, Front Yard Landscaping
- HOA fee: $122 monthly
Location
- Region: Hillsboro
Financial & listing details
- Price per square foot: $331/sqft
- Date on market: 5/30/2026
- Listing terms: Cash,Conventional,FHA,VA Loan
- Road surface type: Paved
Estimated market value
Not available
Estimated sales range
Not available
Not available
Price history
| Date | Event | Price |
|---|---|---|
| 8/23/2026 | Price change | $704,960+0.7%$331/sqft |
Source:  RMLS (OR) #711597046 Report a problem RMLS (OR) #711597046 Report a problem | ||
| 7/26/2026 | Price change | $699,960-0.7%$329/sqft |
Source: RMLS (OR) #711597046 Report a problem | ||
| 7/10/2026 | Price change | $704,960-0.7%$331/sqft |
Source: RMLS (OR) #711597046 Report a problem | ||
| 7/8/2026 | Price change | $709,960-0.6%$334/sqft |
Source: RMLS (OR) #711597046 Report a problem | ||
| 6/14/2026 | Price change | $714,270+0.7%$336/sqft |
Source: RMLS (OR) #711597046 Report a problem | ||
| 5/30/2026 | Listed for sale | $709,470$334/sqft |
Source: RMLS (OR) #711597046 Report a problem | ||
Public tax history
Tax history is unavailable.
Monthly payment
Est. payment
Payment breakdown
Explore the cost of this home by adjusting the details. Changes won't be saved.Climate risks
Neighborhood: 97123
Nearby schools
Schools provided by the listing agent
- Elementary: Tamarack
- Middle: South Meadows
- High: Hillsboro
Source: RMLS (OR). This data may not be complete. We recommend contacting the local school district to confirm school assignments for this home.
- $641,5193 bd3 ba2.1k sqft8568 SE Crabapple St, Hillsboro, OR 97123New Construction
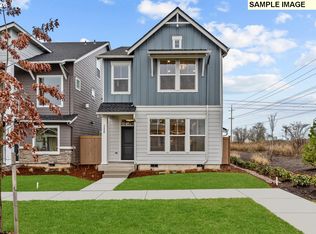
- $618,9903 bd3 ba1.7k sqft8556 SE Crabapple St, Hillsboro, OR 97123New Construction
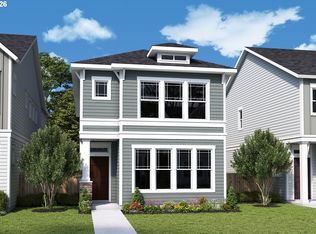
- $470,0003 bd3 ba1.4k sqft8465 SE Crabapple St, Hillsboro, OR 97123Sold
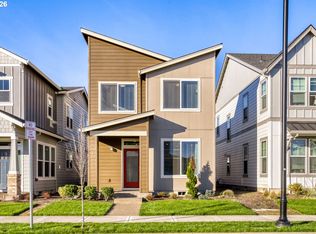
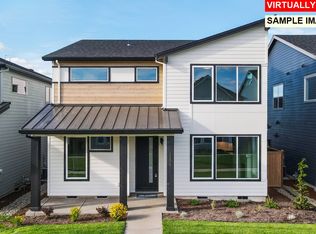
- $724,9004 bd3 ba2.4k sqft8551 SE Stonecrop Ln, Hillsboro, OR 97123New Construction
Similar homes
- from $699,9604 bd3 ba2.3k sqftThe 2351 Plan, Reed's Crossing, Hillsboro, OR 97123New Construction
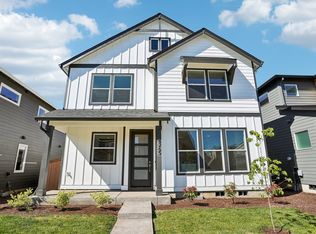 Holt Homes
 - $689,9604 bd3 ba2.2k sqft8574 SE Bobcat Ln, Hillsboro, OR 97123Active

 RMLS (OR)
 - $730,7954 bd3 ba2.4k sqft8546 SE Bobcat Ln, Hillsboro, OR 97123Active
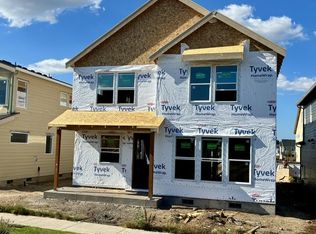 MLS ID #268614657, Sarah Clarke, SEKISUI HOUSE PNW, INC. RMLS (OR)
 - $704,9603 bd3 ba2.3k sqft8518 SE Bobcat Ln, Hillsboro, OR 97123Active
 RMLS (OR)
 - $687,9003 bd3 ba2k sqft6624 SE Kinnaman St, Hillsboro, OR 97123ActiveRMLS (OR)
- $618,9903 bd3 ba1.7k sqft8556 SE Crabapple St, Hillsboro, OR 97123ActiveMLS ID #250518051, Joe Buffington, Weekley Homes LLC. RMLS (OR)
- $569,8883 bd3 ba1.8k sqft6980 SE Skipper Ln, Hillsboro, OR 97123ActiveMLS ID #371011845, Mark Harter, John L. Scott. RMLS (OR)
- $825,0004 bd3 ba2.9k sqft714 SE 47th Ave, Hillsboro, OR 97123ActiveMLS ID #698850610, Jessica Rose O'Brien, Circa Rose Realty, LLC. RMLS (OR)
- $599,9603 bd3 ba1.8k sqft8238 SE Orion Ln, Hillsboro, OR 97123ActiveRMLS (OR)
- $539,7803 bd3 ba1.5k sqft3486 SE Basin Ln, Hillsboro, OR 97123ActiveMLS ID #505545946, Joe Buffington, Weekley Homes LLC. RMLS (OR)
- $669,0004 bd4 ba2.2k sqft13169 SW Savannah Ln, Beaverton, OR 97005ActiveMLS ID #737277131, Mike Hall, Cascade Hasson Sotheby's International Realty. RMLS (OR)
- $429,9004 bd3 ba1.6k sqft4220 SE Russell St, Hillsboro, OR 97123ActiveMLS ID #101279929, Gilson Lipp, Alliance Properties. RMLS (OR)
- $850,0004 bd3 ba3k sqft1593 NW Jennifer Pl, Portland, OR 97229ActiveMLS ID #257581849, Elizabeth Berg, Better Homes and Gardens Real Estate Equinox. RMLS (OR)
- $504,9603 bd4 ba1.7k sqft3622 SE 86th Ave, Hillsboro, OR 97123ActiveRMLS (OR)
- $699,0004 bd3 ba2.4k sqft6983 NW Eleanor Ave, Portland, OR 97229ActiveMLS ID #713909784, Ajay Deshpande, Spicer & Associates Realty. RMLS (OR)
- $664,9994 bd3 ba2.2k sqft18650 SW Sugarloaf Ln, Beaverton, OR 97007ActiveRMLS (OR)
- $499,9603 bd4 ba1.7k sqft3610 SE 86th Ave, Hillsboro, OR 97123ActiveRMLS (OR)
