Beautiful Corner Lot on the Green Way. AC Included! One Bedroom and full bath with walk in shower on the main level- Offering visitors their own private space. Modern railing, 8-Foot-Tall Doors Throughout the Main Level, Elevating your entertaining space! An open concept creates a welcoming space featuring a HUGE kitchen island, so many cabinets for endless storage, quartz counter tops, custom tile backsplash, pantry and direct access to garage. Soaring Ceilings Upstairs, primary suite includes a spa-inspired bath with soaking tub, walk-in shower, and private water closet. Two additional bedrooms and laundry room complete the upper level. Oversized covered patio with larger side yard for gardening. This home is Electric Vehicle and Solar Ready! INTERIOR PHOTOS ARE OF MODEL HOME AND FINISHES VARY
Active
Price increase: $10K (8/24)
$649,960
8424 SE Orion Ln, Hillsboro, OR 97123
4beds
1,929sqft
Residential, Single Family Residence
Built in 2025
-- sqft lot
$-- Zestimate®
$337/sqft
$122/mo HOA
What's special
Modern railingOversized covered patioDirect access to garageSoaring ceilings upstairsAc includedTwo additional bedroomsHuge kitchen island
- 112 days
- 158
- 8
Zillow last checked:
Listing updated:
Listed by:
Sarah Clarke 971-404-5802,
SEKISUI HOUSE PNW, INC
Source: RMLS (OR),MLS#: 165890874
Facts & features
Interior
Bedrooms & bathrooms
- Bedrooms: 4
- Bathrooms: 3
- Full bathrooms: 3
- Main level bathrooms: 1
Rooms
- Room types: Bedroom 4, Laundry, Bedroom 2, Bedroom 3, Dining Room, Family Room, Kitchen, Living Room, Primary Bedroom
Primary bedroom
- Level: Upper
Bedroom 2
- Level: Upper
Bedroom 3
- Level: Upper
Bedroom 4
- Level: Main
Dining room
- Level: Main
Kitchen
- Level: Main
Living room
- Level: Main
Heating
- ENERGY STAR Qualified Equipment, Forced Air 95 Plus
Cooling
- Air Conditioning Ready
Appliances
- Included: Dishwasher, Disposal, ENERGY STAR Qualified Appliances, Gas Appliances, Microwave, Plumbed For Ice Maker, Stainless Steel Appliance(s), Electric Water Heater, ENERGY STAR Qualified Water Heater
- Laundry: Laundry Room
Features
- High Ceilings, High Speed Internet, Quartz, Soaking Tub, Vaulted Ceiling(s), Kitchen Island, Pantry
- Flooring: Laminate, Luxury Vinyl Tile, Wall to Wall Carpet
- Windows: Double Pane Windows, Vinyl Frames
- Basement: Crawl Space
- Number of fireplaces: 1
- Fireplace features: Gas
Interior area
- Total structure area: 1,929
- Total interior livable area: 1,929 sqft
Property
Parking
- Total spaces: 2
- Parking features: On Street, Garage Door Opener, Attached
- Attached garage spaces: 2
- Has uncovered spaces: Yes
Accessibility
- Accessibility features: Main Floor Bedroom Bath, Minimal Steps, Walkin Shower, Accessibility
Features
- Stories: 2
- Patio & porch: Covered Patio, Porch
- Exterior features: Yard
- Fencing: Fenced
Lot
- Features: Level, SqFt 0K to 2999
Details
- Parcel number: New Construction
Construction
Type & style
- Home type: SingleFamily
- Property subtype: Residential, Single Family Residence
Materials
- Cement Siding, Lap Siding
- Foundation: Concrete Perimeter, Pillar/Post/Pier
- Roof: Composition
Condition
- New Construction
- New construction: Yes
- Year built: 2025
Details
- Warranty included: Yes
Utilities & green energy
- Gas: Gas
- Sewer: Public Sewer
- Water: Public
- Utilities for property: Cable Connected
Community & HOA
Community
- Subdivision: Reeds Crossing
HOA
- Has HOA: Yes
- Amenities included: Commons, Front Yard Landscaping
- HOA fee: $122 monthly
Location
- Region: Hillsboro
Financial & listing details
- Price per square foot: $337/sqft
- Date on market: 5/20/2026
- Listing terms: Cash,Conventional,FHA,VA Loan
- Road surface type: Paved
Estimated market value
Not available
Estimated sales range
Not available
Not available
Price history
| Date | Event | Price |
|---|---|---|
| 8/24/2026 | Price change | $649,960+1.6%$337/sqft |
Source:  RMLS (OR) #165890874 Report a problem RMLS (OR) #165890874 Report a problem | ||
| 7/29/2026 | Price change | $639,960-1.5%$332/sqft |
Source: RMLS (OR) #165890874 Report a problem | ||
| 6/17/2026 | Price change | $649,960-0.8%$337/sqft |
Source: RMLS (OR) #165890874 Report a problem | ||
| 5/28/2026 | Price change | $654,960-1.5%$340/sqft |
Source: RMLS (OR) #165890874 Report a problem | ||
| 5/24/2026 | Price change | $664,960-1.5%$345/sqft |
Source: RMLS (OR) #165890874 Report a problem | ||
| 5/20/2026 | Listed for sale | $674,960$350/sqft |
Source: RMLS (OR) #165890874 Report a problem | ||
Public tax history
Tax history is unavailable.
Monthly payment
Est. payment
Payment breakdown
Explore the cost of this home by adjusting the details. Changes won't be saved.Climate risks
Neighborhood: 97123
Nearby schools
Schools provided by the listing agent
- Elementary: Tamarack
- Middle: South Meadows
- High: Hillsboro
Source: RMLS (OR). This data may not be complete. We recommend contacting the local school district to confirm school assignments for this home.
- $424,9903 bd3 ba1.3k sqft8427 SE Kinnaman St #1145, Hillsboro, OR 97124Sold

- $425,0003 bd3 ba1.3k sqft8457 SE Kinnaman St #1149, Hillsboro, OR 97124Sold
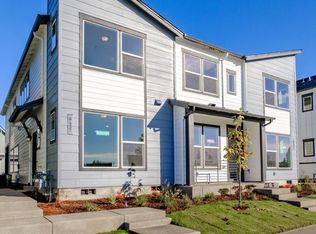
- $578,5003 bd2 ba1.7k sqft8137 SE Atwood St #256, Hillsboro, OR 97123Off Market

- $584,9003 bd2 ba1.7k sqft8143 SE Reddington St #271, Hillsboro, OR 97123Off Market
Similar homes
- $669,9004 bd3 ba2.3k sqft8177 SE Agate St, Hillsboro, OR 97123Active
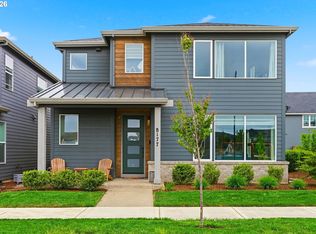
 MLS ID #381967597, Sara Gray, John L. Scott Portland Central. RMLS (OR)
 - $695,0004 bd3 ba2.4k sqft3955 SE Lostine Ln, Hillsboro, OR 97123Active
 MLS ID #556717911, Michael Peterson, Barbara Nelson Realty Gp., LLC. RMLS (OR)
 - $639,9604 bd3 ba1.9k sqft8259 SE Quincy St, Hillsboro, OR 97123Active
 RMLS (OR)
 - $679,9003 bd3 ba2k sqft6411 SE Polyantha St, Hillsboro, OR 97123Active
 MLS ID #525833425, Tran Rogers, RE/MAX Equity Group. RMLS (OR)
 - $670,0003 bd3 ba2.1k sqft4489 SE 65th Ave, Hillsboro, OR 97123ActiveMLS ID #194676470, Farah Seibel, Redfin. RMLS (OR)
- $580,0004 bd3 ba2.3k sqft5282 SE Thornapple St, Hillsboro, OR 97123ActiveMLS ID #122355080, Sara Ferrito, Move Real Estate Inc. RMLS (OR)
- $699,0003 bd2 ba1.8k sqft4522 SE 63rd Ave, Hillsboro, OR 97123ActiveMLS ID #184412637, Ajay Deshpande, Spicer & Associates Realty. RMLS (OR)
- $622,5004 bd3 ba2k sqft7663 NE Prefontaine St, Hillsboro, OR 97124ActiveMLS ID #441755554, Jesse Gantt, Redfin. RMLS (OR)
- $799,9005 bd3 ba2.8k sqft5452 SE 80th Ave, Hillsboro, OR 97123ActiveMLS ID #334206695, Andrew Misk, The Agency Portland. RMLS (OR)
- $535,0003 bd3 ba1.5k sqft3502 SE Basin Ln, Hillsboro, OR 97123ActiveMLS ID #459135665, Joe Buffington, Weekley Homes LLC. RMLS (OR)
- $440,0003 bd3 ba1.5k sqft4196 SE Century Blvd, Hillsboro, OR 97123ActiveMLS ID #441246491, Lynn Foe, Berkshire Hathaway HomeServices NW Real Estate. RMLS (OR)
- $650,0005 bd3 ba2.8k sqft17683 SW Cobb Ln, Beaverton, OR 97007ActiveMLS ID #286765141, Shannon Goyne, Real Broker. RMLS (OR)
- $659,5005 bd4 ba2.3k sqft19901 SW Lou Ln, Beaverton, OR 97007ActiveMLS ID #327171302, Darlene Van Kuren, John L. Scott. RMLS (OR)
- $699,0004 bd4 ba2.2k sqft938 SW Adrian Ter, Beaverton, OR 97005ActiveMLS ID #265412249, Tanya Smith, Redfin. RMLS (OR)
- $569,5004 bd3 ba2.2k sqft19898 SW Lou Ln, Beaverton, OR 97007ActiveMLS ID #249759531, Darlene Van Kuren, John L. Scott. RMLS (OR)
- $660,0003 bd3 ba2.3k sqft13840 SW 175th Ave, Sherwood, OR 97140ActiveMLS ID #276670860, Brent Richards, Cascade Hasson Sotheby's International Realty. RMLS (OR)
- $670,0004 bd3 ba2k sqft15653 NW Raywood Ln, Portland, OR 97229ActiveMLS ID #179592336, Tony Apa, JMG - Jason Mitchell Group. RMLS (OR)
- $649,9603 bd3 ba1.8k sqft12695 SW Trask St, Beaverton, OR 97007ActiveRMLS (OR)
- $675,0003 bd3 ba2.3k sqft12550 SW Moorhen Way, Beaverton, OR 97007ActiveMLS ID #526669086, Whitney Parker, Redfin. RMLS (OR)
- $433,8003 bd3 ba1.5k sqft4264 SE Century Blvd, Hillsboro, OR 97123ActiveRMLS (OR)
