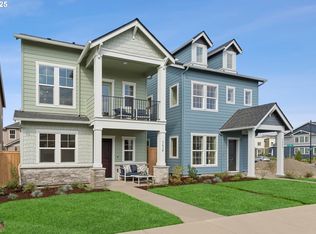
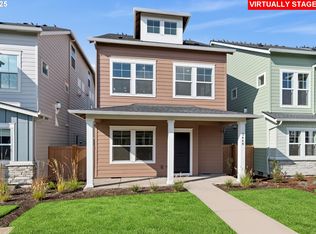
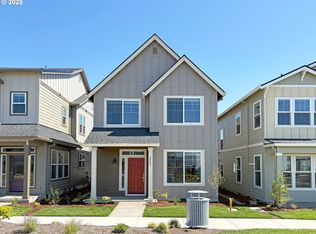
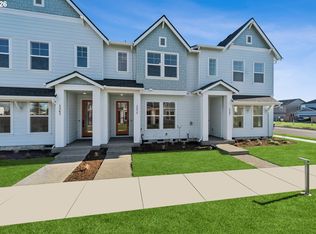
*Seller is buying down the interest rate!!!* Come check out the Ratcliff Floorplan- lots of light and spacious single family detached home. Home sits on Garden Park Area, which contributes to the Reeds Way of life-- Amenities, amenities and some more amenities! Ask about our most current incentives to purchase today!
Active
Price cut: $10K (10/2)
$524,990
3502 SE Basin Ln, Hillsboro, OR 97123
3beds
1,583sqft
Residential, Single Family Residence
Built in 2026
-- sqft lot
$-- Zestimate®
$332/sqft
$121/mo HOA
What's special
Lots of light
- 201 days
- 202
- 8
Zillow last checked:
Listing updated:
Listed by:
Natalie Olsen 971-378-3816,
Weekley Homes LLC,
Lindsay Deitch 971-378-3816,
Weekley Homes LLC
Source: RMLS (OR),MLS#: 459135665
Facts & features
Interior
Bedrooms & bathrooms
- Bedrooms: 3
- Bathrooms: 3
- Full bathrooms: 2
- Partial bathrooms: 1
- Main level bathrooms: 1
Rooms
- Room types: Laundry, Bedroom 2, Bedroom 3, Dining Room, Family Room, Kitchen, Living Room, Primary Bedroom
Primary bedroom
- Level: Upper
Bedroom 2
- Level: Upper
Bedroom 3
- Level: Upper
Dining room
- Level: Main
Family room
- Level: Main
Kitchen
- Level: Main
Heating
- Forced Air, Forced Air 95 Plus
Cooling
- Air Conditioning Ready
Appliances
- Included: Dishwasher, Disposal, Free-Standing Gas Range, Microwave, Plumbed For Ice Maker, Stainless Steel Appliance(s), Electric Water Heater
- Laundry: Laundry Room
Features
- Quartz, Kitchen Island, Pantry, Tile
- Flooring: Wall to Wall Carpet
- Windows: Double Pane Windows
- Basement: Crawl Space
- Number of fireplaces: 1
- Fireplace features: Electric
Interior area
- Total structure area: 1,583
- Total interior livable area: 1,583 sqft
Video & virtual tour
Property
Parking
- Total spaces: 2
- Parking features: Driveway, Garage Door Opener, Attached
- Attached garage spaces: 2
- Has uncovered spaces: Yes
Features
- Levels: Two
- Stories: 2
- Exterior features: Yard
- Fencing: Fenced
Lot
- Features: Sprinkler, SqFt 0K to 2999
Details
- Parcel number: New Construction
Construction
Type & style
- Home type: SingleFamily
- Architectural style: Craftsman
- Property subtype: Residential, Single Family Residence
Materials
- Cement Siding, Lap Siding
- Foundation: Concrete Perimeter
- Roof: Composition,Shingle
Condition
- New Construction
- New construction: Yes
- Year built: 2026
Details
- Warranty included: Yes
Utilities & green energy
- Gas: Gas
- Sewer: Public Sewer
- Water: Public
Community & HOA
Community
- Subdivision: Reeds Crossing
HOA
- Has HOA: Yes
- Amenities included: Commons, Front Yard Landscaping, Management
- HOA fee: $121 monthly
Location
- Region: Hillsboro
Financial & listing details
- Price per square foot: $332/sqft
- Date on market: 3/26/2026
- Listing terms: Cash,Conventional,FHA,VA Loan
Estimated market value
Not available
Estimated sales range
Not available
Not available
Price history
| Date | Event | Price |
|---|---|---|
| 10/2/2026 | Price change | $524,990-1.9%$332/sqft |
Source:  RMLS (OR) #459135665 Report a problem RMLS (OR) #459135665 Report a problem | ||
| 8/8/2026 | Listed for sale | $535,000-3.4%$338/sqft |
Source: RMLS (OR) #459135665 Report a problem | ||
| 2/3/2026 | Listed for sale | $554,019$350/sqft |
Source:  David Weekley Homes Report a problem David Weekley Homes Report a problem | ||
Public tax history
Tax history is unavailable.
Monthly payment
Est. payment
Payment breakdown
Explore the cost of this home by adjusting the details. Changes won't be saved.Climate risks
Neighborhood: 97123
Nearby schools
Schools provided by the listing agent
- Elementary: Tamarack
- Middle: South Meadows
- High: Hillsboro
Source: RMLS (OR). This data may not be complete. We recommend contacting the local school district to confirm school assignments for this home.

Similar homes
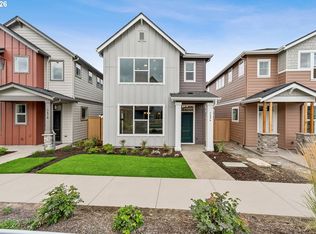
- $542,9903 bd3 ba1.5k sqft3454 SE Basin Ln, Hillsboro, OR 97123Active
 MLS ID #413554254, Barbie Schieman, Weekley Homes LLC. RMLS (OR)
 - $449,9003 bd3 ba1.6k sqft3275 SE Bend Ln, Hillsboro, OR 97123Active
 MLS ID #350464570, Amanda Bauer, Weekley Homes LLC. RMLS (OR)
 - $599,9603 bd3 ba1.8k sqft8238 SE Orion Ln, Hillsboro, OR 97123Active
 RMLS (OR)
 - $569,0003 bd3 ba1.9k sqft5727 SE 79th Ave, Hillsboro, OR 97123Active
 MLS ID #595935421, Sean O'Feery, Living Room Realty. RMLS (OR)
 - $430,0003 bd3 ba1.5k sqft4196 SE Century Blvd, Hillsboro, OR 97123ActiveMLS ID #441246491, Lynn Foe, Berkshire Hathaway HomeServices NW Real Estate. RMLS (OR)
- $499,9903 bd3 ba1.6k sqft8583 SE Kinnaman St, Hillsboro, OR 97123ActiveMLS ID #138939531, Barbie Schieman, Weekley Homes LLC. RMLS (OR)
- $429,9003 bd3 ba1.5k sqft4264 SE Century Blvd, Hillsboro, OR 97123ActiveRMLS (OR)
- $499,9004 bd3 ba1.8k sqft20881 SW Edgemont St, Beaverton, OR 97003ActiveMLS ID #179297326, Dill Ward, eXp Realty, LLC. RMLS (OR)
- $649,9003 bd3 ba2k sqft6411 SE Polyantha St, Hillsboro, OR 97123ActiveMLS ID #525833425, Tran Rogers, RE/MAX Equity Group. RMLS (OR)
- $649,9004 bd3 ba2.3k sqft4227 SE Reed Dr, Hillsboro, OR 97123ActiveMLS ID #308127154, Krishnakumar Regupathy, Krishna Realty. RMLS (OR)
- $529,5004 bd4 ba1.9k sqft5139 SE Thornapple St, Hillsboro, OR 97123ActiveMLS ID #222885122, Megan Talalemotu, John L. Scott. RMLS (OR)
- $349,7802 bd2 ba1.3k sqft3589 SW 209th Ave, Hillsboro, OR 97123ActiveMLS ID #251400656, Barbie Schieman, Weekley Homes LLC. RMLS (OR)
- $429,0002 bd3 ba1.4k sqft8095 SE Kinnaman St, Hillsboro, OR 97123ActiveMLS ID #276658604, Rick Widman, MORE Realty. RMLS (OR)
- $524,5004 bd3 ba1.9k sqft19954 SW Bernhardt Dr #L-7, Beaverton, OR 97007ActiveMLS ID #125746289, Megan Talalemotu, John L. Scott. RMLS (OR)
- $670,0003 bd3 ba2.1k sqft4489 SE 65th Ave, Hillsboro, OR 97123ActiveMLS ID #194676470, Farah Seibel, Redfin. RMLS (OR)
- $429,5002 bd3 ba1.5k sqft5116 SE Lone Oak St, Hillsboro, OR 97123ActiveMLS ID #109259321, Corey Rudolph, The Agency Lake Oswego. RMLS (OR)
- $415,7802 bd3 ba1.3k sqft3627 SW 209th Ave, Hillsboro, OR 97123ActiveRMLS (OR)
- $550,0003 bd3 ba1.7k sqft14115 SW Burlwood Ln, Beaverton, OR 97005ActiveMLS ID #524961072, Anne Marie Faulkner PC, eXp Realty, LLC. RMLS (OR)
- $599,9004 bd3 ba2.1k sqft6143 NE Sherborne St, Hillsboro, OR 97124ActiveMLS ID #269885392, Tom Hale, eXp Realty, LLC. RMLS (OR)
- $399,9992 bd3 ba1.3k sqft7016 SE Frasier Ln, Hillsboro, OR 97123ActiveMLS ID #329719507, Connor Cleary, eXp Realty, LLC. RMLS (OR)
