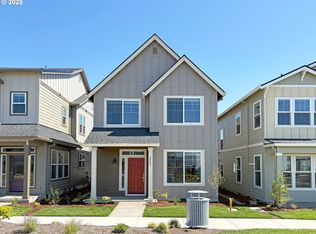
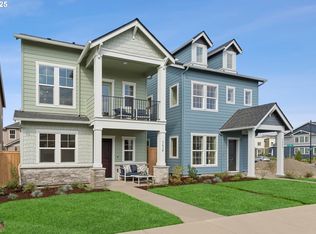
**Qualifies for starting interest rate!** MOVE IN READY! Move into your picture perfect home looking out to a greenbelt. Beautiful designer finishes throughout. Large white, bright and airy kitchen with under cabinet lighting and soft close hinges and drawers, a vaulted living and dining room, and the primary suite has a spa like ensuite with a soaking tub. This home is a must see! Live in Reed's Crossing with 50+ miles of trails, 80+ acres of open space, parks, gardens, fire pits, farmers markets and more! [Home Energy Score = 9. HES Report at https://rpt.greenbuildingregistry.com/hes/OR10238053]
41 days
|
123
|
10
|
Zillow last checked:
Listing updated:
Listed by:
Natalie Olsen971-378-3816,
Weekley Homes LLC,
Lindsay Deitch971-378-3816,
Weekley Homes LLC
Source: RMLS (OR),MLS#: 730045659
Facts & features
Interior
Bedrooms & bathrooms
Bedrooms: 3
Bathrooms: 3
Full bathrooms: 2
Partial bathrooms: 1
Main level bathrooms: 1
Rooms
Room types: Office, Mud Room, Bedroom 2, Bedroom 3, Dining Room, Family Room, Kitchen, Living Room, Primary Bedroom
Primary bedroom
Level: Upper
Bedroom 2
Level: Upper
Bedroom 3
Level: Upper
Dining room
Level: Upper
Family room
Level: Upper
Kitchen
Level: Upper
Living room
Level: Upper
Office
Level: Main
Heating
ENERGY STAR Qualified Equipment, Forced Air
Cooling
Central Air
Appliances
Included: Disposal, ENERGY STAR Qualified Appliances, Gas Appliances, Stainless Steel Appliance(s), Electric Water Heater, ENERGY STAR Qualified Water Heater
Laundry: Laundry Room
Features
Soaking Tub, Kitchen Island, Pantry, Quartz
Flooring: Laminate
Windows: Double Pane Windows, Vinyl Frames
Number of fireplaces: 1
Fireplace features: Gas
Interior area
Total structure area: 1,892
Total interior livable area: 1,892 sqft
Property
Parking
Total spaces: 2
Parking features: On Street, Garage Door Opener, Attached
Attached garage spaces: 2
Has uncovered spaces: Yes
Features
Stories: 2
Lot
Features: Greenbelt, SqFt 3000 to 4999
Details
Parcel number: New Construction
Construction
Type & style
Home type: SingleFamily
Architectural style: Cottage,Craftsman
Property subtype: Residential, Single Family Residence
Materials
Cement Siding
Roof: Composition
Condition
New Construction
New construction: Yes
Year built: 2025
Details
Warranty included: Yes
Utilities & green energy
Gas: Gas
Sewer: Public Sewer
Water: Public
Community & HOA
Community
Subdivision: South Hillsboro
HOA
Has HOA: Yes
Amenities included: Commons, Front Yard Landscaping, Management
Explore the cost of this home by adjusting the details. Changes won't be saved.
Principal & interest
$1,547
Mortgage insurance
$0
Property taxes
$170
Home insurance
$105
HOA fees
$0
Utilities
Not included
All calculations are estimates and provided by Zillow, Inc. for informational purposes only. Actual amounts may vary.
HOA fees may include property taxes on listings classified as Co-Ops. Contact the listing agent and/or owner for fee details.
Mortgage interest rates are dependent on a number of factors, including credit score, down payment, and repayment length. Interest rate data provided by Zillow Group Marketplace, Inc. as of 1/1/1970 from various mortgage lenders with which we have lead or other similar arrangements; the Estimated Payment is an average of those rates.
See how much you could borrow to make a competitive offer.