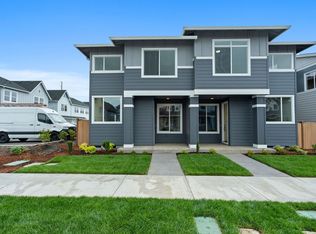
Welcome Homes to the Harland Plan, timeless with tons of windows, great gathering places for those friends and relatives to stop by! Life Design for the ultimate floor pattern design and functionality. Tons of windows to let in all that NW Natural sunlight, generous side yard, two car attachged Garage.
Active
Price cut: $18.8K (8/8)
$539,780
3486 SE Basin Ln, Hillsboro, OR 97123
3beds
1,583sqft
Residential, Single Family Residence
Built in 2026
-- sqft lot
$-- Zestimate®
$341/sqft
$121/mo HOA
What's special
Generous side yardGreat gathering placesTons of windows
- 102 days
- 69
- 1
Zillow last checked:
Listing updated:
Listed by:
Joe Buffington 503-926-7136,
Weekley Homes LLC,
Lindsay Deitch 971-378-3816,
Weekley Homes LLC
Source: RMLS (OR),MLS#: 505545946
Facts & features
Interior
Bedrooms & bathrooms
- Bedrooms: 3
- Bathrooms: 3
- Full bathrooms: 2
- Partial bathrooms: 1
- Main level bathrooms: 1
Rooms
- Room types: Laundry, Bedroom 2, Bedroom 3, Dining Room, Family Room, Kitchen, Living Room, Primary Bedroom
Primary bedroom
- Level: Upper
Bedroom 2
- Level: Upper
Bedroom 3
- Level: Upper
Dining room
- Level: Main
Family room
- Level: Main
Kitchen
- Level: Main
Heating
- Forced Air, Forced Air 95 Plus
Cooling
- Air Conditioning Ready
Appliances
- Included: Dishwasher, Disposal, Free-Standing Gas Range, Microwave, Plumbed For Ice Maker, Electric Water Heater
Features
- Quartz, Kitchen Island, Pantry
- Windows: Double Pane Windows
- Basement: Crawl Space
- Number of fireplaces: 1
- Fireplace features: Electric
Interior area
- Total structure area: 1,583
- Total interior livable area: 1,583 sqft
Property
Parking
- Total spaces: 2
- Parking features: Garage Door Opener, Attached
- Attached garage spaces: 2
Features
- Levels: Two
- Stories: 2
- Exterior features: Yard
Lot
- Features: SqFt 0K to 2999
Details
- Parcel number: New Construction
Construction
Type & style
- Home type: SingleFamily
- Architectural style: Craftsman
- Property subtype: Residential, Single Family Residence
Materials
- Cement Siding, Lap Siding
- Foundation: Concrete Perimeter
- Roof: Composition,Shingle
Condition
- New Construction
- New construction: Yes
- Year built: 2026
Details
- Warranty included: Yes
Utilities & green energy
- Gas: Gas
- Sewer: Public Sewer
- Water: Public
Community & HOA
Community
- Subdivision: Reeds Crossing
HOA
- Has HOA: Yes
- Amenities included: Commons, Front Yard Landscaping, Management
- HOA fee: $121 monthly
Location
- Region: Hillsboro
Financial & listing details
- Price per square foot: $341/sqft
- Date on market: 5/30/2026
- Listing terms: Cash,Conventional,FHA,VA Loan
- Road surface type: Paved
Estimated market value
Not available
Estimated sales range
Not available
Not available
Price history
| Date | Event | Price |
|---|---|---|
| 8/8/2026 | Price change | $539,780-3.4%$341/sqft |
Source:  RMLS (OR) #505545946 Report a problem RMLS (OR) #505545946 Report a problem | ||
| 5/30/2026 | Listed for sale | $558,587$353/sqft |
Source: RMLS (OR) #505545946 Report a problem | ||
Public tax history
Tax history is unavailable.
Monthly payment
Est. payment
Payment breakdown
Explore the cost of this home by adjusting the details. Changes won't be saved.Climate risks
Neighborhood: 97123
Nearby schools
Schools provided by the listing agent
- Elementary: Tamarack
- Middle: South Meadows
- High: Hillsboro
Source: RMLS (OR). This data may not be complete. We recommend contacting the local school district to confirm school assignments for this home.
Similar homes
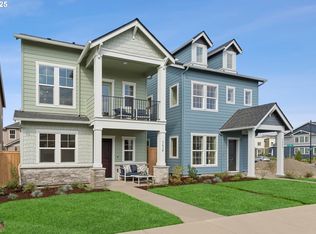
- $535,0003 bd3 ba1.5k sqft3502 SE Basin Ln, Hillsboro, OR 97123Active

 MLS ID #459135665, Joe Buffington, Weekley Homes LLC. RMLS (OR)
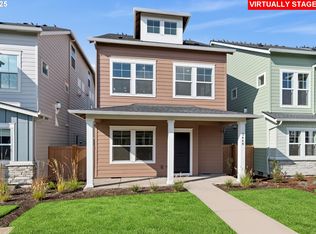
 - $569,8883 bd3 ba1.8k sqft6980 SE Skipper Ln, Hillsboro, OR 97123Active
 MLS ID #371011845, Mark Harter, John L. Scott. RMLS (OR)
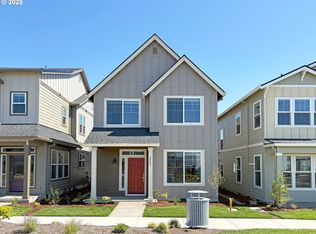
 - from $525,8653 bd4 ba1.7k sqftThe 1738 Plan, Reed's Crossing, Hillsboro, OR 97123New Construction
 Holt Homes
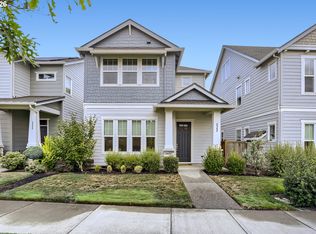
 - $604,7803 bd3 ba1.8k sqft8383 SE Quincy St, Hillsboro, OR 97123Active
 MLS ID #312028439, Joe Buffington, Weekley Homes LLC. RMLS (OR)
 - $599,9603 bd3 ba1.8k sqft8238 SE Orion Ln, Hillsboro, OR 97123ActiveRMLS (OR)
- $580,0004 bd3 ba2.3k sqft5282 SE Thornapple St, Hillsboro, OR 97123ActiveMLS ID #122355080, Sara Ferrito, Move Real Estate Inc. RMLS (OR)
- $618,9903 bd3 ba1.7k sqft8556 SE Crabapple St, Hillsboro, OR 97123ActiveMLS ID #250518051, Joe Buffington, Weekley Homes LLC. RMLS (OR)
- $649,9004 bd3 ba2.3k sqft4227 SE Reed Dr, Hillsboro, OR 97123ActiveMLS ID #308127154, Krishnakumar Regupathy, Krishna Realty. RMLS (OR)
- $639,9604 bd3 ba1.9k sqft8259 SE Quincy St, Hillsboro, OR 97123ActiveRMLS (OR)
- $669,9004 bd3 ba2.3k sqft8177 SE Agate St, Hillsboro, OR 97123ActiveMLS ID #381967597, Sara Gray, John L. Scott Portland Central. RMLS (OR)
- $599,0003 bd3 ba1.9k sqft7235 SE Benedict St, Hillsboro, OR 97123ActiveMLS ID #320575486, JJ Hewitt, Cloud City Realty. RMLS (OR)
- $499,9603 bd4 ba1.7k sqft3610 SE 86th Ave, Hillsboro, OR 97123ActiveRMLS (OR)
- $649,9604 bd3 ba1.9k sqft8424 SE Orion Ln, Hillsboro, OR 97123ActiveMLS ID #165890874, Sarah Clarke, SEKISUI HOUSE PNW, INC. RMLS (OR)
- $704,9604 bd3 ba2.1k sqft8532 SE Bobcat Ln, Hillsboro, OR 97123ActiveMLS ID #711597046, Sarah Clarke, SEKISUI HOUSE PNW, INC. RMLS (OR)
- $400,0003 bd3 ba1.6k sqft8032 SE Butternut Creek Pkwy, Hillsboro, OR 97123ActiveMLS ID #309318475, Kevin Mapes, Keller Williams Sunset Corridor. RMLS (OR)
- $699,0003 bd2 ba1.8k sqft4522 SE 63rd Ave, Hillsboro, OR 97123ActiveMLS ID #184412637, Ajay Deshpande, Spicer & Associates Realty. RMLS (OR)
- $499,0003 bd3 ba1.5k sqft14020 SW Burlwood Ln, Beaverton, OR 97005ActiveMLS ID #768028913, Josephine Tang, Spears Property Group. RMLS (OR)
- $620,0004 bd3 ba2k sqft20040 SW Zackwood Ct, Beaverton, OR 97078ActiveMLS ID #617485631, Johnny Choi Sang Wong, MORE Realty. RMLS (OR)
- $379,5002 bd2 ba1.3k sqft3659 SW 209th Ave, Hillsboro, OR 97123ActiveMLS ID #295445201, Michael McKillion, Keller Williams Sunset Corridor. RMLS (OR)
