Reeds Crossing stunner- Harrigan plan with wide open spaces- tons of windows for natural light, new phase with walking spaces, parks and paths, enjoy all the amenities Reeds have to offer! Ask about our current incentives today!
Active
Price increase: $23.2K (7/18)
$633,450
8556 SE Crabapple St, Hillsboro, OR 97123
3beds
1,752sqft
:
Get pre-qualified$4,579/mo
Residential, Single Family Residence
Built in 2026
-- sqft lot
$-- Zestimate®
$362/sqft
$121/mo HOA
What's special
Wide open spaces
- 162 days |
- 37 |
- 0 |
Zillow last checked:
Listing updated:
Listed by:
Joe Buffington 503-926-7136,
Weekley Homes LLC,
Lindsay Deitch 971-378-3816,
Weekley Homes LLC
Source: RMLS (OR),MLS#: 250518051
Facts & features
Interior
Bedrooms & bathrooms
- Bedrooms: 3
- Bathrooms: 3
- Full bathrooms: 2
- Partial bathrooms: 1
- Main level bathrooms: 1
Rooms
- Room types: Utility Room, Bedroom 2, Bedroom 3, Dining Room, Family Room, Kitchen, Living Room, Primary Bedroom
Primary bedroom
- Features: Bathroom, Coved, Wallto Wall Carpet
- Level: Upper
Bedroom 2
- Level: Upper
Bedroom 3
- Level: Upper
Dining room
- Level: Main
Family room
- Features: Fireplace
- Level: Main
Kitchen
- Features: Dishwasher, Disposal, Eat Bar, Gas Appliances, Island, Microwave, Plumbed For Ice Maker, Quartz
- Level: Main
Heating
- Forced Air, Forced Air 95 Plus, Fireplace(s)
Cooling
- Air Conditioning Ready
Appliances
- Included: Dishwasher, Disposal, Gas Appliances, Microwave, Plumbed For Ice Maker, Stainless Steel Appliance(s), Tankless Water Heater
- Laundry: Laundry Room
Features
- Quartz, Eat Bar, Kitchen Island, Bathroom, Coved, Pantry
- Flooring: Wall to Wall Carpet
- Windows: Double Pane Windows
- Basement: Crawl Space
- Number of fireplaces: 1
- Fireplace features: Electric
Interior area
- Total structure area: 1,752
- Total interior livable area: 1,752 sqft
Property
Parking
- Total spaces: 2
- Parking features: Garage Door Opener, Attached
- Attached garage spaces: 2
Features
- Levels: Two
- Stories: 2
- Patio & porch: Porch
- Fencing: Fenced
Lot
- Features: Sprinkler, SqFt 3000 to 4999
Details
- Parcel number: New Construction
Construction
Type & style
- Home type: SingleFamily
- Architectural style: Craftsman
- Property subtype: Residential, Single Family Residence
Materials
- Cement Siding, Lap Siding
- Foundation: Concrete Perimeter
- Roof: Composition,Shingle
Condition
- Proposed
- New construction: Yes
- Year built: 2026
Details
- Warranty included: Yes
Utilities & green energy
- Gas: Gas
- Sewer: Public Sewer
- Water: Public
Community & HOA
Community
- Subdivision: Reeds Crossing
HOA
- Has HOA: Yes
- Amenities included: Commons, Front Yard Landscaping, Management
- HOA fee: $121 monthly
Location
- Region: Hillsboro
Financial & listing details
- Price per square foot: $362/sqft
- Date on market: 2/22/2026
- Listing terms: Cash,Conventional,VA Loan
- Road surface type: Paved
Estimated market value
Not available
Estimated sales range
Not available
Not available
Price history
| Date | Event | Price |
|---|---|---|
| 7/18/2026 | Price change | $633,450+3.8%$362/sqft |
Source:  RMLS (OR) #250518051 Report a problem RMLS (OR) #250518051 Report a problem | ||
| 3/21/2026 | Price change | $610,220-0.8%$348/sqft |
Source: RMLS (OR) #250518051 Report a problem | ||
| 2/22/2026 | Listed for sale | $615,220$351/sqft |
Source: RMLS (OR) #250518051 Report a problem | ||
Public tax history
Tax history is unavailable.
Monthly payment
Est. payment
Payment breakdown
Explore the cost of this home by adjusting the details. Changes won't be saved.Climate risks
Neighborhood: 97123
Nearby schools
GreatSchools rating
- 7/10Tamarack Elementary SchoolGrades: K-6Distance: 0.6 mi
- 5/10South Meadows Middle SchoolGrades: 7-8Distance: 2 mi
- 4/10Hillsboro High SchoolGrades: 9-12Distance: 3.2 mi
Schools provided by the listing agent
- Elementary: Tamarack
- Middle: South Meadows
- High: Hillsboro
Source: RMLS (OR). This data may not be complete. We recommend contacting the local school district to confirm school assignments for this home.
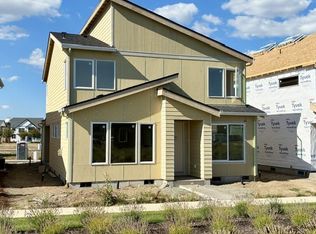
- $699,9604 bd3 ba2.1k sqft8532 SE Bobcat Ln, Hillsboro, OR 97123New Construction
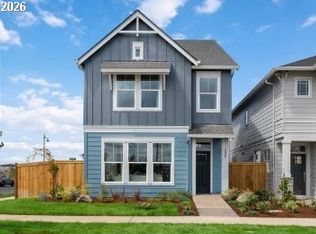
- $638,6203 bd3 ba2.1k sqft8568 SE Crabapple St, Hillsboro, OR 97123New Construction
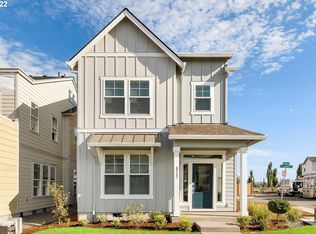
- $514,2003 bd3 ba1.4k sqft8473 SE Crabapple St #1048, Hillsboro, OR 97123Sold
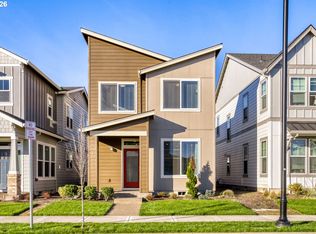
- $470,0003 bd3 ba1.4k sqft8465 SE Crabapple St, Hillsboro, OR 97123Sold
- $494,9003 bd3 ba1.4k sqft8473 SE Crabapple St, Hillsboro, OR 97123Sold
- $611,7004 bd3 ba1.8k sqft3863 SE 85th Ave #1084, Hillsboro, OR 97123Sold
- $506,7003 bd3 ba1.4k sqft8457 SE Crabapple St #1050, Hillsboro, OR 97123Sold
- $613,9003 bd3 ba1.8k sqft3885 SE 85th Ave, Hillsboro, OR 97123Sold
A local agent can set up tours, give advice and negotiate with sellers.
Similar homes
- from $649,9603 bd3 ba1.8k sqftThe 1877 Plan, Reed's Crossing, Hillsboro, OR 97123New Construction
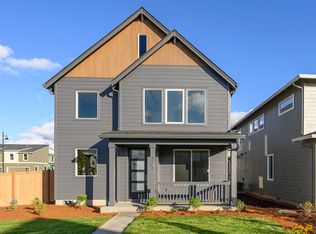 Holt Homes
 - $589,0004 bd3 ba2k sqft6992 SE Skipper Ln, Hillsboro, OR 97123Active
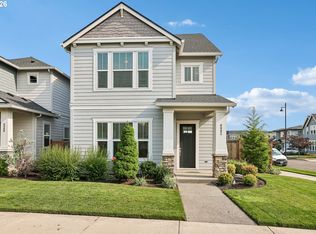
 MLS ID #785980685, Tanya Smith, Redfin. RMLS (OR)
 - $639,9604 bd3 ba1.9k sqft8424 SE Orion Ln, Hillsboro, OR 97123Active
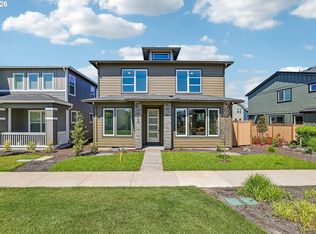 MLS ID #165890874, Sarah Clarke, SEKISUI HOUSE PNW, INC. RMLS (OR)
 - $629,9604 bd3 ba1.9k sqft8259 SE Quincy St, Hillsboro, OR 97123Active
 RMLS (OR)
 - $655,9004 bd3 ba2.3k sqft8532 SE Orion Ln, Hillsboro, OR 97123ActiveRMLS (OR)
- $598,9603 bd3 ba1.8k sqft8238 SE Orion Ln, Hillsboro, OR 97123ActiveRMLS (OR)
- from $589,9903 bd3 ba1.8k sqftProvidence II Plan, Reed's Crossing - The Enclave Series, Hillsboro, OR 97123New ConstructionDavid Weekley Homes
- $620,0003 bd3 ba1.9k sqft7235 SE Benedict St, Hillsboro, OR 97123ActiveMLS ID #320575486, JJ Hewitt, Cloud City Realty. RMLS (OR)
- $558,5873 bd3 ba1.5k sqft3486 SE Basin Ln, Hillsboro, OR 97123ActiveMLS ID #505545946, Joe Buffington, Weekley Homes LLC. RMLS (OR)
- from $579,9903 bd3 ba1.7k sqftNorthport II Plan, Reed's Crossing - The Enclave Series, Hillsboro, OR 97123New ConstructionDavid Weekley Homes
- from $674,9604 bd3 ba2k sqftThe 2084 Plan, Reed's Crossing, Hillsboro, OR 97123New ConstructionHolt Homes
- $554,0193 bd3 ba1.5k sqft3502 SE Basin Ln, Hillsboro, OR 97123ActiveMLS ID #459135665, Joe Buffington, Weekley Homes LLC. RMLS (OR)
- from $684,9604 bd3 ba2.1k sqftThe 2127 Plan, Reed's Crossing, Hillsboro, OR 97123New ConstructionHolt Homes
- from $699,9604 bd3 ba2.3k sqftThe 2351 Plan, Reed's Crossing, Hillsboro, OR 97123New ConstructionHolt Homes
- $440,0003 bd3 ba1.6k sqft8032 SE Butternut Creek Pkwy, Hillsboro, OR 97123ActiveMLS ID #309318475, Kevin Mapes, Keller Williams Sunset Corridor. RMLS (OR)
- $635,0003 bd3 ba1.8k sqft15158 NW Evelyn St, Portland, OR 97229ActiveMLS ID #563756081, Genie Shook, John L. Scott. RMLS (OR)
- $499,9603 bd4 ba1.7k sqft3610 SE 86th Ave, Hillsboro, OR 97123ActiveRMLS (OR)
- from $654,9904 bd3 ba1.9k sqftTabor Plan, The Centre at Elevon, Beaverton, OR 97006New ConstructionRisewell Homes
- $479,5004 bd4 ba1.9k sqft3405 SE Everwood Ln #101, Hillsboro, OR 97123ActiveMLS ID #794763575, Megan Talalemotu, John L. Scott. RMLS (OR)
- $634,9904 bd3 ba1.6k sqft18142 SW Haggerty Ln, Beaverton, OR 97003New ConstructionRisewell Homes
