Step into an open and light-filled first floor of the Natalia Triply floorplan that offers an abundant feeling of space. Enjoy the great room with stunning views of the well-groomed common areas in front of the home. The kitchen is a chef's delight, featuring a large quartz island, stainless steel dishwasher, vented microwave, and gas range. Natural light floods the second floor, thanks to a window at the landing. With 9-foot ceilings throughout and plenty of windows, the home is open and bright. The split design offers a large primary suite set apart from the other bedrooms. The primary suite also features a walk-in closet separate from the bath, which includes double sinks and a walk-in shower. The large laundry room on the second level comes with a wall of shelving for added convenience. Secondary bedrooms are spacious and filled with natural light. The third floor is a huge bonus room with a closet, perfect for a home office, playroom, or guest suite. Our homes come standard with quartz countertops, tons of recessed lighting, washer/dryer, central air, a refrigerator, and faux wood window blinds. Come visit our amazing homes at South Hillsboro Reeds Crossing. Photos are of similar or model homes, so features and finishes may vary. Taxes are not yet assessed. Below-market rate incentives available when financing with preferred lender! Homesite #1535, Move-In-Ready. [Home Energy Score = 9. HES Report at https://rpt.greenbuildingregistry.com/hes/OR10234491]
Sold
$529,900
3529 SE Salal Ln, Hillsboro, OR 97123
4beds
1,864sqft
Residential, Single Family Residence
Built in 2024
-- sqft lot
$506,900 Zestimate®
$284/sqft
$2,863 Estimated rent
Home value
$506,900
$476,000 - $537,000
$2,863/mo
Zestimate® history
Owner options
List your home for rent
$2,863/mo
Rent Zestimate®
Find your next renter with Zillow Rental Manager. Plus, with online applications, you can quickly screen prospective tenants – for free.
$2,863/mo
Rent Zestimate®
Refinance and save
$3,380/mo
Est. payment
Refinancing to a lower rate could help reduce your monthly payments and save thousands over the life of the loan.
$3,380/mo
Est. payment
Explore your selling options
Work with a Zillow partner agent
Leverage their expertise and Zillow's premium Showcase listings to get your home seen by more buyers.
Get startedList with your own agent
Get your home in front of millions of buyers by listing it on Zillow.
Learn how to do itSell it yourself
Take full control of how buyers see your home on Zillow by listing For Sale by Owner (FSBO).
List your homeWhat's special
Guest suiteHome officeVented microwaveWalk-in closetCentral airGas rangeWalk-in shower
Zillow last checked:
Listing updated:
Listed by:
Michelle Baker 360-784-3085,
Lennar Sales Corp,
David McDuffee 360-784-3085,
Lennar Sales Corp
Bought with:
Kyle Gordon, 201235201
Living Room Realty
Source: RMLS (OR),MLS#: 24019467
Facts & features
Interior
Bedrooms & bathrooms
- Bedrooms: 4
- Bathrooms: 3
- Full bathrooms: 2
- Partial bathrooms: 1
- Main level bathrooms: 1
Rooms
- Room types: Bonus Room, Laundry, Bedroom 2, Bedroom 3, Dining Room, Family Room, Kitchen, Living Room, Primary Bedroom
Primary bedroom
- Features: Quartz, Suite, Walkin Closet
- Level: Upper
- Area: 180
- Dimensions: 12 x 15
Bedroom 2
- Level: Upper
- Area: 130
- Dimensions: 10 x 13
Bedroom 3
- Level: Upper
- Area: 120
- Dimensions: 10 x 12
Dining room
- Features: L Shaped, Vinyl Floor
- Level: Main
- Area: 90
- Dimensions: 9 x 10
Kitchen
- Features: Gourmet Kitchen, Island, Quartz, Vinyl Floor
- Level: Main
- Area: 120
- Width: 10
Living room
- Features: Great Room, Vinyl Floor
- Level: Main
- Area: 180
- Dimensions: 12 x 15
Heating
- Forced Air 95 Plus
Cooling
- Air Conditioning Ready
Appliances
- Included: Dishwasher, Free-Standing Gas Range, Microwave, Plumbed For Ice Maker, Stainless Steel Appliance(s), Gas Water Heater, Tankless Water Heater
Features
- Floor 3rd, High Ceilings, Quartz, Closet, LShaped, Gourmet Kitchen, Kitchen Island, Great Room, Suite, Walk-In Closet(s)
- Flooring: Vinyl
- Windows: Double Pane Windows, Vinyl Frames
- Basement: Crawl Space
Interior area
- Total structure area: 1,864
- Total interior livable area: 1,864 sqft
Property
Parking
- Total spaces: 2
- Parking features: On Street, Parking Pad, Garage Door Opener, Attached
- Attached garage spaces: 2
- Has uncovered spaces: Yes
Features
- Stories: 3
Lot
- Features: Commons, Level, SqFt 0K to 2999
Details
- Parcel number: New Construction
Construction
Type & style
- Home type: SingleFamily
- Architectural style: Farmhouse,Traditional
- Property subtype: Residential, Single Family Residence
Materials
- Lap Siding
- Foundation: Concrete Perimeter
- Roof: Composition
Condition
- New Construction
- New construction: Yes
- Year built: 2024
Details
- Warranty included: Yes
Utilities & green energy
- Gas: Gas
- Sewer: Public Sewer
- Water: Public
Community & HOA
HOA
- Has HOA: Yes
- Amenities included: Commons, Management
- HOA fee: $103 monthly
Location
- Region: Hillsboro
Financial & listing details
- Price per square foot: $284/sqft
- Tax assessed value: $364,140
- Annual tax amount: $3,214
- Date on market: 12/3/2024
- Cumulative days on market: 152 days
- Listing terms: Cash,Conventional,FHA,VA Loan
- Road surface type: Paved
Price history
| Date | Event | Price |
|---|---|---|
| 5/28/2025 | Sold | $529,900$284/sqft |
Source:  RMLS (OR) #24019467 Report a problem RMLS (OR) #24019467 Report a problem | ||
| 5/5/2025 | Pending sale | $529,900$284/sqft |
Source: RMLS (OR) #24019467 Report a problem | ||
| 3/13/2025 | Listed for sale | $529,900$284/sqft |
Source: RMLS (OR) #24019467 Report a problem | ||
| 3/13/2025 | Pending sale | $529,900$284/sqft |
Source: RMLS (OR) #24019467 Report a problem | ||
| 2/6/2025 | Price change | $529,900-6.2%$284/sqft |
Source: RMLS (OR) #24019467 Report a problem | ||
| 11/27/2024 | Listed for sale | $564,900$303/sqft |
Source:  Lennar Homes Report a problem Lennar Homes Report a problem | ||
Public tax history
| Year | Property taxes | Tax assessment |
|---|---|---|
| 2025 | $3,214 +412.2% | $195,910 +425.7% |
| 2024 | $627 | $37,270 |
Find assessor info on the county website
Neighborhood: 97123
Nearby homes
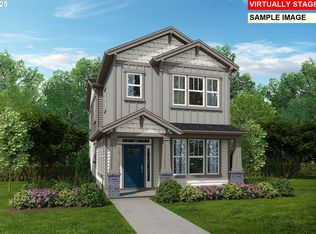
- $502,9003 bd3 ba1.4k sqft8334 SE Brooks Ln, Hillsboro, OR 97123Sold
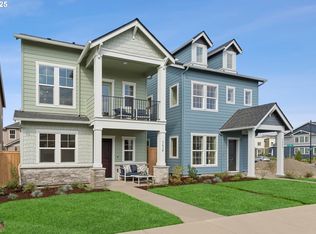
- $565,0004 bd3 ba2k sqft3436 SE Cape Ln, Hillsboro, OR 97123Sold
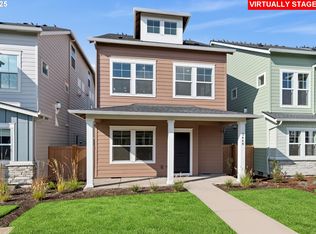
- $574,7803 bd3 ba1.8k sqft3448 SE Cape Ln, Hillsboro, OR 97124Sold
- $554,0193 bd3 ba1.5k sqft3502 SE Basin Ln, Hillsboro, OR 97123New Construction

- $558,5873 bd3 ba1.5k sqft3486 SE Basin Ln, Hillsboro, OR 97123New Construction
- $624,8803 bd3 ba1.9k sqft3503 SE 86th Ave, Hillsboro, OR 97123Sold
- $499,9003 bd3 ba1.4k sqft3545 SE Salal Ln, Hillsboro, OR 97123Sold
- $559,9003 bd3 ba1.8k sqft3519 SE 86th Ave, Hillsboro, OR 97124Sold
Nearby schools
GreatSchools rating
- 7/10Tamarack Elementary SchoolGrades: K-6Distance: 0.7 mi
- 5/10South Meadows Middle SchoolGrades: 7-8Distance: 2 mi
- 4/10Hillsboro High SchoolGrades: 9-12Distance: 3.2 mi
Schools provided by the listing agent
- Elementary: Tamarack
- Middle: South Meadows
- High: Hillsboro
Source: RMLS (OR). This data may not be complete. We recommend contacting the local school district to confirm school assignments for this home.
Get a cash offer in 3 minutes
Find out how much your home could sell for in as little as 3 minutes with a no-obligation cash offer.
Estimated market value
$506,900
Get a cash offer in 3 minutes
Find out how much your home could sell for in as little as 3 minutes with a no-obligation cash offer.
Estimated market value
$506,900
- Oregon
- Washington County
- Hillsboro
- 97123
- 3529 SE Salal Ln
Nearby cities
Nearby neighborhoods
Nearby zip codes
Other Hillsboro Topics
