Brookings floor plan in the heart of Bethany, offering a spacious open-concept layout and professionally selected designer finishes. Step inside to a welcoming foyer with a staircase leading to the main living level. The entry floor also features a private bedroom and full bathroom—ideal for guests, office and convenient access to the attached three-car garage. The bright and airy main level is designed for everyday living and entertaining. Enjoy a spacious kitchen with an oversized center island, walk-in pantry, and seamless flow into the dining and living areas. A dedicated office with French doors provides a quiet workspace. From the dining area, step outside to your patio and generously sized. Upstairs, the expansive primary suite offers a luxurious retreat with a dual-sink vanity, soaking tub, tile-walled shower, and spacious walk-in closet. Two additional bedrooms, a full bathroom, and a conveniently located laundry room complete the upper level. Located just minutes from parks, trails, and Bethany Lake, this home offers easy access to Pirate Park, Rock Creek Trail, and nearby farms known for seasonal berry picking and pumpkin patches. Enjoy the convenience of Bethany Village Centre with its shopping, dining, summer concerts, and holiday events. Local favorites such as Piccolo Mondo Toy Store and Play Street Museum are nearby, while Forest Park, the Oregon Zoo, and downtown Portland attractions are just a short drive away. This home includes professionally selected designer upgrades. Contact the sales team for complete details. The 3D tour showcases another home with the same floor plan.
Active
$834,000
16122 NW Newberry Ln #L-86, Portland, OR 97229
4beds
2,724sqft
Residential, Single Family Residence
Built in 2026
-- sqft lot
$-- Zestimate®
$306/sqft
$75/mo HOA
What's special
Professionally selected designer finishesWelcoming foyerPrivate bedroomTile-walled showerAttached three-car garageExpansive primary suiteSpacious kitchen
- 1 day |
- 22 |
- 4 |
Zillow last checked:
Listing updated:
Listed by:
Brie Marquez 509-389-5772,
Toll Brothers Real Estate Inc,
Kyleen Hawes 503-484-0053,
Toll Brothers Real Estate Inc
Source: RMLS (OR),MLS#: 749877552
Facts & features
Interior
Bedrooms & bathrooms
- Bedrooms: 4
- Bathrooms: 4
- Full bathrooms: 3
- Partial bathrooms: 1
- Main level bathrooms: 1
Rooms
- Room types: Entry, Bedroom 4, Laundry, Office, Bedroom 2, Bedroom 3, Dining Room, Family Room, Kitchen, Living Room, Primary Bedroom
Primary bedroom
- Features: Bathtub, Double Sinks, Quartz, Tile Floor, Walkin Closet, Walkin Shower, Wallto Wall Carpet
- Level: Upper
- Area: 300
- Dimensions: 20 x 15
Bedroom 2
- Features: Bathroom, Walkin Closet
- Level: Lower
- Area: 130
- Dimensions: 13 x 10
Bedroom 3
- Features: Closet, Wallto Wall Carpet
- Level: Upper
- Area: 110
- Dimensions: 11 x 10
Bedroom 4
- Features: Closet, Wallto Wall Carpet
- Level: Upper
- Area: 110
- Dimensions: 11 x 10
Dining room
- Features: Patio, Sliding Doors, High Ceilings, Laminate Flooring
- Level: Main
- Area: 210
- Dimensions: 15 x 14
Family room
- Features: Wallto Wall Carpet
- Level: Lower
- Area: 240
- Dimensions: 16 x 15
Kitchen
- Features: Builtin Range, Disposal, Microwave, Pantry, Builtin Oven, Free Standing Refrigerator, High Ceilings, Laminate Flooring, Quartz
- Level: Main
- Area: 160
- Dimensions: 23 x 10
Living room
- Features: Fireplace, Great Room, High Ceilings, Laminate Flooring
- Level: Main
- Area: 315
- Dimensions: 21 x 15
Office
- Features: High Ceilings
- Level: Main
- Area: 224
- Dimensions: 16 x 14
Heating
- Forced Air 95 Plus, Fireplace(s), Zoned
Cooling
- Central Air
Appliances
- Included: Built In Oven, Dishwasher, Disposal, ENERGY STAR Qualified Appliances, Free-Standing Refrigerator, Microwave, Range Hood, Stainless Steel Appliance(s), Built-In Range, Gas Water Heater, Tankless Water Heater
Features
- Floor 3rd, High Ceilings, High Speed Internet, Quartz, Soaking Tub, Vaulted Ceiling(s), Closet, Bathroom, Walk-In Closet(s), Pantry, Great Room, Bathtub, Double Vanity, Walkin Shower, Granite, Kitchen Island
- Flooring: Laminate, Tile, Wall to Wall Carpet
- Doors: Sliding Doors
- Windows: Double Pane Windows, Vinyl Frames
- Basement: Finished
- Number of fireplaces: 1
- Fireplace features: Gas
Interior area
- Total structure area: 2,724
- Total interior livable area: 2,724 sqft
Property
Parking
- Total spaces: 3
- Parking features: Driveway, Garage Door Opener, Attached, Tandem
- Attached garage spaces: 3
- Has uncovered spaces: Yes
Accessibility
- Accessibility features: Caregiver Quarters, Main Floor Bedroom Bath, Accessibility
Features
- Stories: 3
- Patio & porch: Patio
- Exterior features: Yard
- Fencing: Fenced
- Has view: Yes
- View description: Territorial
Lot
- Features: Gentle Sloping, Sprinkler, SqFt 3000 to 4999
Details
- Parcel number: New Construction
Construction
Type & style
- Home type: SingleFamily
- Architectural style: Farmhouse,NW Contemporary
- Property subtype: Residential, Single Family Residence
Materials
- Cement Siding, Lap Siding, Panel, Insulation and Ceiling Insulation
- Foundation: Concrete Perimeter, Slab
- Roof: Composition
Condition
- Under Construction
- New construction: Yes
- Year built: 2026
Details
- Warranty included: Yes
Utilities & green energy
- Gas: Gas
- Sewer: Public Sewer
- Water: Public
- Utilities for property: DSL
Green energy
- Indoor air quality: Lo VOC Material
Community & HOA
Community
- Security: Security System Owned
- Subdivision: Hosford Farms Terra
HOA
- Has HOA: Yes
- Amenities included: Commons, Management
- HOA fee: $75 monthly
Location
- Region: Portland
Financial & listing details
- Price per square foot: $306/sqft
- Annual tax amount: $8,000
- Date on market: 8/26/2026
- Listing terms: Cash,Conventional,FHA,VA Loan
- Road surface type: Paved
Estimated market value
Not available
Estimated sales range
Not available
Not available
Price history
| Date | Event | Price |
|---|---|---|
| 8/26/2026 | Listed for sale | $834,000$306/sqft |
Source:  RMLS (OR) #749877552 Report a problem RMLS (OR) #749877552 Report a problem | ||
Public tax history
Tax history is unavailable.
Monthly payment
Est. payment
Payment breakdown
Explore the cost of this home by adjusting the details. Changes won't be saved.Climate risks
Neighborhood: 97229
Nearby schools
GreatSchools rating
- 9/10Sato Elementary SchoolGrades: K-5Distance: 0.2 mi
- 8/10Stoller Middle SchoolGrades: 6-8Distance: 1.5 mi
- 7/10Westview High SchoolGrades: 9-12Distance: 2 mi
Schools provided by the listing agent
- Elementary: Sato
- Middle: Stoller
- High: Westview
Source: RMLS (OR). This data may not be complete. We recommend contacting the local school district to confirm school assignments for this home.
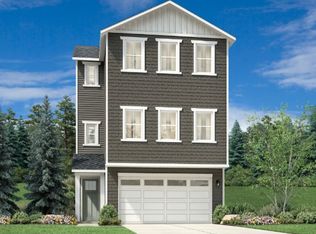
- $795,5264 bd4 ba2.6k sqft16138 NW Newberry Ln #L-87, Portland, OR 97229Pending
- $328,320-- bd-- ba-- sqft16138 NW Newberry Ln, Portland, OR 97229Off Market
- $342,0004 bd3 ba-- sqft16114 NW Newberry Ln, Portland, OR 97229Off Market

- $683,9954 bd3 ba1.8k sqft16114 NW Newberry Ln #L-85, Portland, OR 97229New Construction
- $328,320-- bd-- ba-- sqft16150 NW Newberry Ln, Portland, OR 97229Off Market
- $699,0004 bd4 ba2.6k sqft16162 NW Newberry Ln #L-89, Portland, OR 97229New Construction
- $799,9954 bd4 ba2.6k sqft16108 NW Holman Way #L75, Portland, OR 97229Sold
- $359,1004 bd3 ba-- sqft16100 NW Newberry Ln, Portland, OR 97229Off Market
A local agent can set up tours, give advice and negotiate with sellers.
Similar homes
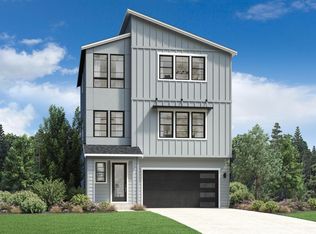
- from $778,9954 bd4 ba2.7k sqftBrookings Plan, Toll Brothers at Hosford Farms - Terra Collection, Portland, OR 97229New Construction
 Toll Brothers Inc.
 - $769,0004 bd3 ba2.5k sqft15910 NW Heckman Ln, Portland, OR 97229Active

 MLS ID #502867987, Ajay Deshpande, Spicer & Associates Realty. RMLS (OR)
 - $834,0004 bd4 ba2.7k sqft16122 NW Newberry Ln, Portland, OR 97229New ConstructionToll Brothers Inc.
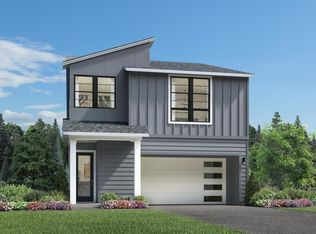
- from $838,9954 bd3 ba3.2k sqftOrford with Basement Plan, Toll Brothers at Hosford Farms - Terra Collection, Portland, OR 97229New Construction
 Toll Brothers Inc.
 - $880,0004 bd3 ba2.4k sqft15826 NW Ridgeline St, Portland, OR 97229ActiveMLS ID #122000421, Xinyu Li, MORE Realty. RMLS (OR)
- from $839,9995 bd3 ba2.5k sqftAmethyst Plan, Ridgeline at Bethany, Portland, OR 97229New ConstructionTaylor Morrison
- $825,0006 bd5 ba3.4k sqft16963 NW Antonio St, Portland, OR 97229ActiveMLS ID #507567087, Dar Rodgers, Wholehearted Homes. RMLS (OR)
- $785,0005 bd4 ba2.8k sqft7890 NW Crossvine St, Portland, OR 97229ActiveMLS ID #605088718, Chris Suarez, Keller Williams Sunset Corridor. RMLS (OR)
- $824,0005 bd4 ba2.6k sqft16499 NW Blaire Ln #L-116, Portland, OR 97229ActiveRMLS (OR)
- $825,0006 bd4 ba3.3k sqft17089 NW Tristan St, Portland, OR 97229ActiveMLS ID #265478442, Whitney Parker, Redfin. RMLS (OR)
- $724,0004 bd4 ba2.6k sqft16276 NW Holman Way, Portland, OR 97229ActiveRMLS (OR)
- from $748,9954 bd4 ba2.6k sqftKruse Plan, Toll Brothers at Hosford Farms - Terra Collection, Portland, OR 97229New ConstructionToll Brothers Inc.
- $859,9004 bd3 ba2.7k sqft7306 NW Imogene Ter, Portland, OR 97229ActiveMLS ID #186042240, Krishnakumar Regupathy, Krishna Realty. RMLS (OR)
- from $793,9954 bd3 ba2.2k sqftBandon Plan, Toll Brothers at Hosford Farms - Terra Collection, Portland, OR 97229New ConstructionToll Brothers Inc.
- $794,9954 bd4 ba2.5k sqft16483 NW Blaire Ln #L-117, Portland, OR 97229ActiveMLS ID #184918739, Brie Marquez, Toll Brothers Real Estate Inc. RMLS (OR)
- $825,0005 bd4 ba2.6k sqft16499 NW Blaire Ln, Portland, OR 97229New ConstructionToll Brothers Inc.
- $939,0005 bd3 ba3.1k sqft15438 NW Orchid St, Portland, OR 97229ActiveMLS ID #467333764, Vijay Gopalswamy, Oregon First. RMLS (OR)
- $775,0004 bd3 ba2.5k sqft16848 NW Stalder Ln, Portland, OR 97229ActiveMLS ID #788438145, Joe Reitzug, Cascade Hasson Sotheby's International Realty. RMLS (OR)
- $799,9994 bd3 ba2.6k sqft16368 NW Graf St, Portland, OR 97229ActiveMLS ID #216754951, Darcie VanderZanden, Keller Williams Sunset Corridor. RMLS (OR)
- from $748,9955 bd4 ba2.5k sqftNedonna with Basement Plan, Toll Brothers at Hosford Farms - Terra Collection, Portland, OR 97229New ConstructionToll Brothers Inc.
