Presale Opportunity – The Nedonna Farmhouse with Finished Basement & Greenspace Views. Experience refined Northwest living in The Nedonna Farmhouse, a thoughtfully designed presale home overlooking serene greenspace. Blending timeless architecture with elevated finishes, this spacious floor plan offers comfort, functionality, and style. The main level features an open-concept great room with a defined dining area, creating an inviting setting for everyday living and entertaining. The gourmet kitchen showcases striking blue cabinetry with black hardware, premium KitchenAid appliances, and designer-selected finishes. Upstairs, four generously sized bedrooms include a well-appointed primary suite featuring a walk-in closet and a spa-inspired bath with dual vanities. The finished basement provides additional flexible living space with a bonus room and a convenient half bath, ideal for a media room, home office, fitness studio, or guest retreat. Included features such as air conditioning, EV pre-wiring, and a covered deck enhance comfort and modern convenience. Ideally located near Bethany Lake, Pirate Park, and Rock Creek Trail, the home offers easy access to miles of outdoor recreation. Nearby farms provide seasonal berry picking and pumpkin patches, while Bethany Village Centre offers shopping, dining, and year-round community events. Contact the sales team for pricing, available homesites, and anticipated completion timelines. Photos are of the same floor plan at a different community or homesite and are for illustrative purposes only. Features, finishes, colors, and specifications may vary. Buyer’s agent must accompany buyer and register on the first visit.
Active
$794,995
16483 NW Blaire Ln #L-117, Portland, OR 97229
4beds
2,509sqft
Residential, Single Family Residence
Built in 2026
-- sqft lot
$793,000 Zestimate®
$317/sqft
$75/mo HOA
What's special
Designer-selected finishesElevated finishesCovered deckBonus roomWalk-in closetTimeless architectureConvenient half bath
- 100 days
- 152
- 3
Zillow last checked:
Listing updated:
Listed by:
Brie Marquez 509-389-5772,
Toll Brothers Real Estate Inc,
Kyleen Hawes 503-484-0053,
Toll Brothers Real Estate Inc
Source: RMLS (OR),MLS#: 184918739
Facts & features
Interior
Bedrooms & bathrooms
- Bedrooms: 4
- Bathrooms: 4
- Full bathrooms: 3
- Partial bathrooms: 1
- Main level bathrooms: 1
Rooms
- Room types: Bedroom 5, Laundry, Entry, Bedroom 2, Bedroom 3, Dining Room, Family Room, Kitchen, Living Room, Primary Bedroom
Primary bedroom
- Features: Bathtub, Double Sinks, Walkin Closet, Walkin Shower, Wallto Wall Carpet
- Level: Upper
- Area: 224
- Dimensions: 16 x 14
Bedroom 2
- Features: Walkin Closet, Wallto Wall Carpet
- Level: Upper
- Area: 120
- Dimensions: 12 x 10
Bedroom 3
- Features: Closet, Wallto Wall Carpet
- Level: Upper
- Area: 100
- Dimensions: 10 x 10
Bedroom 5
- Features: Bathroom, Daylight, Walkin Closet, Wallto Wall Carpet
- Level: Lower
- Area: 143
- Dimensions: 13 x 11
Dining room
- Features: Deck, Sliding Doors, High Ceilings, Laminate Flooring
- Level: Main
- Area: 88
- Dimensions: 11 x 8
Family room
- Features: Daylight, Patio, Sliding Doors, Wallto Wall Carpet
- Level: Lower
- Area: 196
- Dimensions: 14 x 14
Kitchen
- Features: Builtin Range, Dishwasher, Disposal, Island, Microwave, Builtin Oven, Free Standing Refrigerator, High Ceilings, Laminate Flooring, Quartz
- Level: Main
- Area: 154
- Width: 11
Heating
- Forced Air 95 Plus, Zoned
Cooling
- Central Air
Appliances
- Included: Built In Oven, Dishwasher, Disposal, ENERGY STAR Qualified Appliances, Free-Standing Refrigerator, Gas Appliances, Microwave, Plumbed For Ice Maker, Range Hood, Stainless Steel Appliance(s), Built-In Range, Gas Water Heater, Tankless Water Heater
- Laundry: Laundry Room
Features
- High Ceilings, High Speed Internet, Hookup Available, Quartz, Bathroom, Walk-In Closet(s), Closet, Kitchen Island, Bathtub, Double Vanity, Walkin Shower, Pantry
- Flooring: Laminate, Luxury Vinyl Plank, Luxury Vinyl Tile, Tile, Vinyl, Wall to Wall Carpet
- Doors: Sliding Doors
- Windows: Double Pane Windows, Daylight
- Basement: Crawl Space,Daylight,Finished
- Number of fireplaces: 1
- Fireplace features: Gas
Interior area
- Total structure area: 2,509
- Total interior livable area: 2,509 sqft
Property
Parking
- Total spaces: 2
- Parking features: Driveway, Garage Door Opener, Car Charging Station Ready, Attached
- Attached garage spaces: 2
- Has uncovered spaces: Yes
Accessibility
- Accessibility features: Caregiver Quarters, Natural Lighting, Walkin Shower, Accessibility
Features
- Stories: 3
- Patio & porch: Covered Deck, Covered Patio, Deck, Patio
- Exterior features: Yard
- Has view: Yes
- View description: Park/Greenbelt, Trees/Woods
Lot
- Features: Corner Lot, Gentle Sloping, Greenbelt, SqFt 3000 to 4999
Details
- Additional structures: HookupAvailable, SeparateLivingQuartersApartmentAuxLivingUnit
- Parcel number: New Construction
Construction
Type & style
- Home type: SingleFamily
- Architectural style: Farmhouse
- Property subtype: Residential, Single Family Residence
Materials
- Board & Batten Siding, Cement Siding, Lap Siding, Stone, Insulation and Ceiling Insulation
- Foundation: Concrete Perimeter
- Roof: Composition
Condition
- New Construction
- New construction: Yes
- Year built: 2026
Details
- Warranty included: Yes
Utilities & green energy
- Gas: Gas
- Sewer: Public Sewer
- Water: Public
- Utilities for property: DSL
Green energy
- Indoor air quality: Lo VOC Material
- Water conservation: Water Sense Fixture
Community & HOA
Community
- Security: Security System Owned
- Subdivision: Hosford Farms Terra
HOA
- Has HOA: Yes
- Amenities included: Commons, Management
- HOA fee: $75 monthly
Location
- Region: Portland
Financial & listing details
- Price per square foot: $317/sqft
- Annual tax amount: $8,000
- Date on market: 6/2/2026
- Listing terms: Cash,Conventional,FHA,VA Loan
- Road surface type: Paved
Estimated market value
$793,000
$753,000 - $833,000
$3,252/mo
Price history
| Date | Event | Price |
|---|---|---|
| 6/2/2026 | Listed for sale | $794,995$317/sqft |
Source:  RMLS (OR) #184918739 Report a problem RMLS (OR) #184918739 Report a problem | ||
Public tax history
Tax history is unavailable.
Monthly payment
Est. payment
Payment breakdown
Explore the cost of this home by adjusting the details. Changes won't be saved.Climate risks
Neighborhood: 97229
Nearby schools
Schools provided by the listing agent
- Elementary: Sato
- Middle: Stoller
- High: Westview
Source: RMLS (OR). This data may not be complete. We recommend contacting the local school district to confirm school assignments for this home.
- $342,000-- bd-- ba-- sqft16483 NW Blaire Ln, Portland, OR 97229Off Market
- $799,0005 bd4 ba2.6k sqft16499 NW Blaire Ln #L-116, Portland, OR 97229New Construction
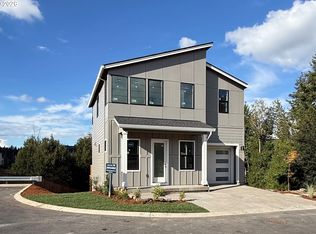
- $342,000-- bd-- ba-- sqft16490 NW Blaire Ln, Portland, OR 97229Off Market
- $342,000-- bd-- ba-- sqft16506 NW Blaire Ln, Portland, OR 97229Off Market
Similar homes
- $865,0004 bd3 ba2.4k sqft15826 NW Ridgeline St, Portland, OR 97229Active

 MLS ID #122000421, Xinyu Li, MORE Realty. RMLS (OR)
 - $730,0004 bd3 ba2.4k sqft7172 NW Bountiful Ter, Portland, OR 97229Active
 MLS ID #731777493, Christina Griffith, Windermere West LLC. RMLS (OR)
 - $875,0005 bd3 ba2.9k sqft15409 NW Orchid St, Portland, OR 97229For Sale
 John L Scott Real Estate
 - $670,0004 bd3 ba2k sqft15653 NW Raywood Ln, Portland, OR 97229Active
 MLS ID #179592336, Tony Apa, JMG - Jason Mitchell Group. RMLS (OR)
 - $769,9005 bd4 ba2.7k sqft12923 NW Ramona Ln, Portland, OR 97229ActiveMLS ID #344497198, Tamiko Warren, eXp Realty, LLC. RMLS (OR)
- $899,9954 bd3 ba3.2k sqft16257 NW Holman Way, Portland, OR 97229ActiveMLS ID #243456227, Brie Marquez, Toll Brothers Real Estate Inc. RMLS (OR)
- $769,9505 bd4 ba2.7k sqft12938 NW Ramona Ln Lot A23, Portland, OR 97229ActiveMLS ID #760975426, Tamiko Warren, eXp Realty, LLC. RMLS (OR)
- $675,0004 bd3 ba2k sqft14896 NW Minda St, Portland, OR 97229ActiveMLS ID #155499163, Peter Cutile, Modern Realty. RMLS (OR)
- $956,9956 bd3 ba2.9k sqft16479 NW Trillium St #L-124, Portland, OR 97229ActiveMLS ID #690287913, Brie Marquez, Toll Brothers Real Estate Inc. RMLS (OR)
- $559,0003 bd3 ba1.9k sqft16132 NW Pristine Ln, Portland, OR 97229ActiveMLS ID #249808885, Dirk Hmura, The Agency Portland. RMLS (OR)
- $899,5004 bd4 ba2.7k sqft11471 NW Knightsview Ln, Portland, OR 97229ActiveMLS ID #336523306, Megan Talalemotu, John L. Scott. RMLS (OR)
- $799,9005 bd3 ba2.8k sqft5452 SE 80th Ave, Hillsboro, OR 97123ActiveMLS ID #334206695, Andrew Misk, The Agency Portland. RMLS (OR)
- $815,0005 bd3 ba2.9k sqft4093 SE Reed Dr, Hillsboro, OR 97123ActiveMLS ID #223752919, Vijay Gopalswamy, Oregon First. RMLS (OR)
- $749,9004 bd3 ba2.4k sqft10474 SW Lucy Ct, Tigard, OR 97223ActiveMLS ID #600030158, Tiffanie Danley, Real Broker. RMLS (OR)
- $699,0004 bd3 ba2.4k sqft12289 SW Champlin Ln, Beaverton, OR 97007ActiveMLS ID #445509989, Dirk Hmura, The Agency Portland. RMLS (OR)
- $765,0005 bd3 ba3k sqft16614 SW Botany Bay Ln, Tigard, OR 97224ActiveMLS ID #513979593, David Axness, Axness & Kofman Real Estate. RMLS (OR)
- $695,0004 bd3 ba2.4k sqft3955 SE Lostine Ln, Hillsboro, OR 97123ActiveMLS ID #556717911, Michael Peterson, Barbara Nelson Realty Gp., LLC. RMLS (OR)
- $767,0004 bd3 ba2.5k sqft15524 SW Missouri Ave, Tigard, OR 97224ActiveRMLS (OR)
- $759,9004 bd3 ba3.2k sqft15170 SW Coolwater Ln, Tigard, OR 97224ActiveMLS ID #742371010, Julie Williams, ELEETE Real Estate. RMLS (OR)
- $669,9004 bd3 ba2.3k sqft8177 SE Agate St, Hillsboro, OR 97123ActiveMLS ID #381967597, Sara Gray, John L. Scott Portland Central. RMLS (OR)
