CHECK IN AT MODEL NEAR COMMUNITY ENTRANCE FIRST | MODEL OPEN FRIDAY-MONDAY, 12-4 PM, unless otherwise noted | A/C & EV OUTLET INCLUDED | NO HOA | BUILDER INCENTIVES AVAILABLE ON COMPLETED HOMES! Check in at the model, then tour this and other available homes. Newly completed and move-in ready! Lot 17 at Bonny Slope Estates by Westwood Homes offers a thoughtfully designed floor plan with a main-level den with closet, plus a spacious entry with built-in storage and a dedicated closet for coats, shoes, and backpacks. The gourmet kitchen showcases warm wood-tone cabinetry, a 36-inch Thermador gas range, quartz countertops, and a large island that flows seamlessly into the living room with a fireplace and custom built-ins. Upstairs, the spacious primary suite features a soaking tub, oversized tiled walk-in shower, dual vanities, and a walk-in closet. The daylight lower level expands the living space with a bonus room, fourth bedroom, and full bath—ideal for guests, a home office, media room, fitness space, or hobbies. Bonny Slope Estates is a limited collection of just 36 homes, with only a select number of completed homes remaining. Contact the listing agents for the digital brochure, current availability, and builder incentives before these move-in-ready homes are sold.
Active
$899,500
11471 NW Knightsview Ln, Portland, OR 97229
4beds
2,791sqft
Residential, Single Family Residence
Built in 2026
-- sqft lot
$897,600 Zestimate®
$322/sqft
$-- HOA
What's special
Bonus roomWalk-in closetCustom built-insFourth bedroomDaylight lower levelSpacious primary suiteGourmet kitchen
- 140 days
- 248
- 29
Zillow last checked:
Listing updated:
Listed by:
Megan Talalemotu 503-936-0332,
John L. Scott,
Jillian Smith 503-913-5076,
John L. Scott
Source: RMLS (OR),MLS#: 336523306
Facts & features
Interior
Bedrooms & bathrooms
- Bedrooms: 4
- Bathrooms: 4
- Full bathrooms: 3
- Partial bathrooms: 1
- Main level bathrooms: 1
Rooms
- Room types: Bedroom 4, Den, Laundry, Bedroom 2, Bedroom 3, Dining Room, Family Room, Kitchen, Living Room, Primary Bedroom
Primary bedroom
- Features: Bathroom, Ensuite, High Ceilings, Soaking Tub, Tile Floor, Walkin Closet, Walkin Shower, Wallto Wall Carpet
- Level: Upper
- Area: 221
- Dimensions: 13 x 17
Bedroom 2
- Features: High Ceilings, Walkin Closet, Wallto Wall Carpet
- Level: Upper
- Area: 143
- Dimensions: 11 x 13
Bedroom 3
- Features: High Ceilings, Walkin Closet, Wallto Wall Carpet
- Level: Upper
- Area: 143
- Dimensions: 11 x 13
Bedroom 4
- Features: High Ceilings, Walkin Closet, Wallto Wall Carpet
- Level: Lower
- Area: 110
- Dimensions: 10 x 11
Dining room
- Features: High Ceilings
- Level: Main
- Area: 100
- Dimensions: 10 x 10
Family room
- Features: Sliding Doors, High Ceilings, Wallto Wall Carpet
- Level: Lower
- Area: 195
- Dimensions: 13 x 15
Kitchen
- Features: Dishwasher, Gas Appliances, Gourmet Kitchen, Island, Kitchen Dining Room Combo, Microwave, Pantry, Free Standing Range, High Ceilings, Quartz
- Level: Main
Heating
- Forced Air 95 Plus
Cooling
- Central Air
Appliances
- Included: Dishwasher, Disposal, Free-Standing Gas Range, Microwave, Range Hood, Stainless Steel Appliance(s), Gas Appliances, Free-Standing Range, Gas Water Heater, Tankless Water Heater
- Laundry: Laundry Room
Features
- High Ceilings, Quartz, Walk-In Closet(s), Gourmet Kitchen, Kitchen Island, Kitchen Dining Room Combo, Pantry, Bathroom, Soaking Tub, Walkin Shower
- Flooring: Tile, Wall to Wall Carpet
- Doors: Sliding Doors
- Windows: Double Pane Windows, Vinyl Frames
- Basement: Crawl Space
- Number of fireplaces: 1
- Fireplace features: Gas
Interior area
- Total structure area: 2,791
- Total interior livable area: 2,791 sqft
Property
Parking
- Total spaces: 2
- Parking features: Driveway, Garage Door Opener, Attached, Tuck Under
- Attached garage spaces: 2
- Has uncovered spaces: Yes
Features
- Levels: Tri Level
- Stories: 3
- Patio & porch: Covered Patio, Deck, Patio, Porch
- Exterior features: Gas Hookup, Yard
- Fencing: Fenced
- Has view: Yes
- View description: Territorial
Lot
- Features: Level, Sprinkler, SqFt 3000 to 4999
Details
- Additional structures: GasHookup
- Parcel number: New Construction
Construction
Type & style
- Home type: SingleFamily
- Architectural style: Farmhouse
- Property subtype: Residential, Single Family Residence
Materials
- Cement Siding
- Foundation: Concrete Perimeter
- Roof: Composition
Condition
- New Construction
- New construction: Yes
- Year built: 2026
Details
- Warranty included: Yes
Utilities & green energy
- Gas: Gas Hookup, Gas
- Sewer: Public Sewer
- Water: Public
Community & HOA
Community
- Security: Sidewalk
- Subdivision: Bonny Slope Estates
HOA
- Has HOA: No
Location
- Region: Portland
Financial & listing details
- Price per square foot: $322/sqft
- Tax assessed value: $391,300
- Annual tax amount: $4,096
- Date on market: 5/29/2026
- Listing terms: Cash,Conventional,VA Loan
- Road surface type: Paved
Estimated market value
$897,600
$853,000 - $942,000
$3,835/mo
Price history
| Date | Event | Price |
|---|---|---|
| 5/29/2026 | Listed for sale | $899,500$322/sqft |
Source:  RMLS (OR) #336523306 Report a problem RMLS (OR) #336523306 Report a problem | ||
Public tax history
| Year | Property taxes | Tax assessment |
|---|---|---|
| 2025 | $4,096 +1649.5% | $210,520 +1577.5% |
| 2024 | $234 | $12,550 |
Find assessor info on the county website
Monthly payment
Est. payment
Payment breakdown
Explore the cost of this home by adjusting the details. Changes won't be saved.Climate risks
Neighborhood: Cedar Mill
Nearby schools
Schools provided by the listing agent
- Elementary: Bonny Slope
- Middle: Tumwater
- High: Sunset
Source: RMLS (OR). This data may not be complete. We recommend contacting the local school district to confirm school assignments for this home.
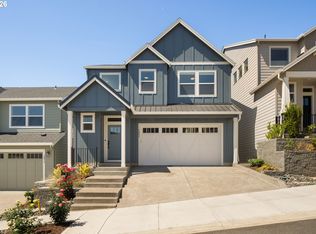
- $391,300-- bd-- ba-- sqft11457 NW Knightsview Ln, Portland, OR 97229Off Market
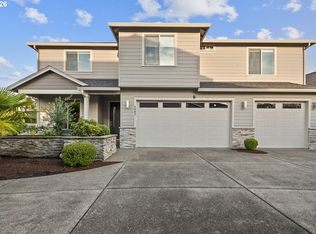
- $391,300-- bd-- ba-- sqft11485 NW Knightsview Ln, Portland, OR 97229Off Market
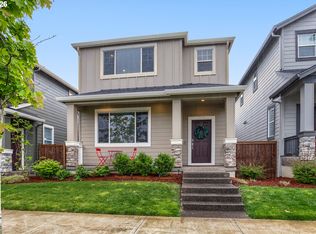
- $391,300-- bd-- ba-- sqft11443 NW Knightsview Ln, Portland, OR 97229Off Market
- $749,5004 bd3 ba2.6k sqft11507 NW Knightsview Ln, Portland, OR 97229Off Market
Similar homes
- $879,0005 bd4 ba2.7k sqft11614 NW Kearney St, Portland, OR 97229Active

 MLS ID #651630349, Caitlin Fish, Knipe Realty ERA Powered. RMLS (OR)
 - $849,0005 bd4 ba3k sqft2885 NW 114th Ter, Portland, OR 97229Active
 MLS ID #583758412, Matt Mahaffy, Windermere Realty Trust. RMLS (OR)
 - $874,9004 bd3 ba3.3k sqft3602 NW 107th St, Vancouver, WA 98685Active
 MLS ID #114776986, Alyssa Curran, Compass. RMLS (OR)
 - $730,0004 bd3 ba2.4k sqft7172 NW Bountiful Ter, Portland, OR 97229Active
 MLS ID #731777493, Christina Griffith, Windermere West LLC. RMLS (OR)
 - $769,9005 bd4 ba2.7k sqft12923 NW Ramona Ln, Portland, OR 97229ActiveMLS ID #344497198, Tamiko Warren, eXp Realty, LLC. RMLS (OR)
- $794,9954 bd4 ba2.5k sqft16483 NW Blaire Ln #L-117, Portland, OR 97229ActiveMLS ID #184918739, Brie Marquez, Toll Brothers Real Estate Inc. RMLS (OR)
- $899,9994 bd3 ba3.4k sqft14551 SW 153rd Ave, Tigard, OR 97224ActiveMLS ID #633276021, Shelley Lucas, The Agency Lake Oswego. RMLS (OR)
- $849,0004 bd4 ba2.9k sqft4198 SE 76th Ave, Hillsboro, OR 97123ActiveMLS ID #493315194, Zhi Zhan Yang, MORE Realty. RMLS (OR)
- $985,0004 bd3 ba2.8k sqft7414 SW 80th Ter, Tigard, OR 97223ActiveMLS ID #425244628, Marcia Walsh, Where, Inc. RMLS (OR)
- $1,125,0004 bd3 ba3.8k sqft745 SW 67th Pl, Portland, OR 97225ActiveMLS ID #617128229, Rick Christensen, Windermere Realty Trust. RMLS (OR)
- $566,0004 bd3 ba2k sqft410 NE 76th Ave, Hillsboro, OR 97124ActiveMLS ID #444651745, Sharon Parmenter, Opendoor Brokerage LLC. RMLS (OR)
- $1,195,0005 bd4 ba3.2k sqft5895 NW 132nd Ave Lot 30, Portland, OR 97229ActiveRMLS (OR)
- $645,0004 bd3 ba2k sqft15653 NW Raywood Ln, Portland, OR 97229ActiveMLS ID #179592336, Tony Apa, JMG - Jason Mitchell Group. RMLS (OR)
- $719,9004 bd3 ba2.4k sqft10474 SW Lucy Ct, Tigard, OR 97223ActiveMLS ID #600030158, Tiffanie Danley, Real Broker. RMLS (OR)
- $799,0005 bd3 ba3.2k sqft16058 SW Thrush Ln, Beaverton, OR 97007ActiveMLS ID #679638094, Stephen FitzMaurice, eXp Realty, LLC. RMLS (OR)
- $829,9005 bd4 ba3.1k sqft6024 SW 18th Dr, Portland, OR 97239ActiveMLS ID #362665674, Libby Benz, Windermere Realty Trust. RMLS (OR)
- $779,9004 bd4 ba2.6k sqft6012 SW 18th Dr, Portland, OR 97239ActiveMLS ID #791760363, Libby Benz, Windermere Realty Trust. RMLS (OR)
- $775,0004 bd3 ba2.7k sqft11515 NW 19th Ave, Vancouver, WA 98685ActiveMLS ID #472242374, Ken Harding, Premiere Property Group, LLC. RMLS (OR)
- $989,0004 bd4 ba3k sqft5353 Lakeview Blvd, Lake Oswego, OR 97035ActiveMLS ID #416496140, Adriana Gavozdea, Premiere Property Group, LLC. RMLS (OR)
- $695,0004 bd3 ba2.4k sqft3955 SE Lostine Ln, Hillsboro, OR 97123ActiveMLS ID #556717911, Michael Peterson, Barbara Nelson Realty Gp., LLC. RMLS (OR)
