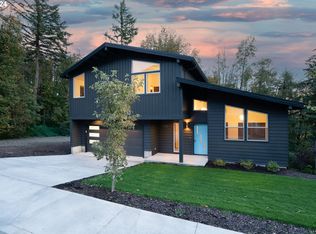
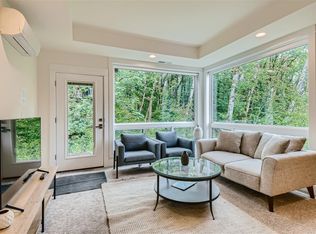
New Modern Dwelling intelligently designed for modern day living featuring details and fixtures influenced by midcentury design.The main level living room features vaulted ceilings, a wall of windows flooding the interior space with natural light while overlooking the lush forested greenspace. The kitchen features beautiful custom walnut cabinetry, quartz countertops, designer lighting and tile.Sliding glass doors open the dining/great room to a large deck overlooking that floats in the surrounding trees, covered by a beautiful natural wood clad gable equipped with Cedar & Moss light fixtures that allows you to enjoy and relax in the outdoors year round. Wide plank oak hardwood flooring runs throughout the main level that also includes a laundry room, bedroom and a half bathroom.The upper level has a vaulted primary suite with a large walk-in closet and ensuite bathroom with a soaking tub, slate floors and designer details. One additional bedroom, a full bath plus a large bonus great room area for additional lounging space. The lower level features views of the adjacent forest, two bedrooms, a full bath and plenty of storage. A large double car garage is attached on the main level with off street driveway parking. Enjoy the added benefit of the energy-efficient upgrades including:high efficiency heating/cooling systems,high level of insulation,high performance windows and an independent heat recovery ventilation system, exceeds Energy Star rating with HERS=44.This beautiful home is located at the end of a cul-de-sac, designed for privacy and borders a tranquil dedicated green space. Surround yourself with nature and beautiful design while being just minutes to St. Vincent, Nike, Intel, and downtown Portland. Close to local shops, restaurants and hiking trails.Built by Advance Design Build - energy efficient focused, design conscious builder. [Home Energy Score = 9. HES Report at https://rpt.greenbuildingregistry.com/hes/OR10242250]
Active
$1,130,000
3105 NW Blue Sky Ln, Portland, OR 97229
5beds
2,960sqft
Residential, Single Family Residence
Built in 2025
7,840 Square Feet Lot
$-- Zestimate®
$382/sqft
$-- HOA
What's special
Off street driveway parkingLarge walk-in closetBeautiful custom walnut cabinetryVaulted ceilingsVaulted primary suiteSlate floorsDesigner lighting
- 60 days
- 393
- 56
Zillow last checked:
Listing updated:
Listed by:
Marisa Swenson 971-285-7955,
Modern Homes Collective
Source: RMLS (OR),MLS#: 575800714
Facts & features
Interior
Bedrooms & bathrooms
- Bedrooms: 5
- Bathrooms: 4
- Full bathrooms: 3
- Partial bathrooms: 1
- Main level bathrooms: 1
Rooms
- Room types: Bedroom 4, Laundry, Bedroom 2, Bedroom 3, Dining Room, Family Room, Kitchen, Living Room, Primary Bedroom
Primary bedroom
- Features: Double Sinks, Soaking Tub, Suite, Vaulted Ceiling, Walkin Closet, Walkin Shower, Wallto Wall Carpet
- Level: Upper
- Area: 247
- Dimensions: 19 x 13
Bedroom 2
- Features: Closet, Wallto Wall Carpet
- Level: Upper
- Area: 154
- Dimensions: 14 x 11
Bedroom 3
- Features: Hardwood Floors, Closet
- Level: Main
- Area: 110
- Dimensions: 10 x 11
Bedroom 4
- Features: Closet, Wallto Wall Carpet
- Level: Lower
- Area: 144
- Dimensions: 12 x 12
Dining room
- Features: Hardwood Floors, Sliding Doors, High Ceilings
- Level: Main
- Area: 160
- Dimensions: 10 x 16
Family room
- Features: Hardwood Floors, High Ceilings
- Level: Upper
- Area: 182
- Dimensions: 14 x 13
Kitchen
- Features: Dishwasher, Hardwood Floors, Microwave, Free Standing Range, Quartz
- Level: Main
- Area: 266
- Width: 19
Living room
- Features: Hardwood Floors, High Ceilings
- Level: Main
- Area: 440
- Dimensions: 20 x 22
Heating
- Heat Pump, Heat Recovery Ventilator
Cooling
- Heat Pump
Appliances
- Included: Dishwasher, Disposal, Free-Standing Range, Microwave, Range Hood, Stainless Steel Appliance(s), Electric Water Heater
Features
- High Ceilings, Quartz, Vaulted Ceiling(s), Closet, Double Vanity, Soaking Tub, Suite, Walk-In Closet(s), Walkin Shower, Tile
- Flooring: Hardwood, Slate, Tile, Wall to Wall Carpet, Wood
- Doors: Sliding Doors
- Windows: Double Pane Windows
- Basement: Finished
Interior area
- Total structure area: 2,960
- Total interior livable area: 2,960 sqft
Video & virtual tour
Property
Parking
- Total spaces: 2
- Parking features: Driveway, Attached
- Attached garage spaces: 2
- Has uncovered spaces: Yes
Features
- Stories: 3
- Patio & porch: Covered Deck, Deck
- Exterior features: Yard
- Has view: Yes
- View description: Trees/Woods
Lot
- Size: 7,840 Square Feet
- Features: Gentle Sloping, Level, SqFt 7000 to 9999
Details
- Parcel number: R685204
Construction
Type & style
- Home type: SingleFamily
- Architectural style: NW Contemporary
- Property subtype: Residential, Single Family Residence
Materials
- Cement Siding
- Roof: Composition
Condition
- New Construction
- New construction: Yes
- Year built: 2025
Utilities & green energy
- Sewer: Public Sewer
- Water: Public
Community & HOA
HOA
- Has HOA: Yes
Location
- Region: Portland
Financial & listing details
- Price per square foot: $382/sqft
- Tax assessed value: $355,000
- Annual tax amount: $4,391
- Date on market: 8/20/2026
- Listing terms: Cash,Conventional,FHA,VA Loan
- Road surface type: Paved
Estimated market value
Not available
Estimated sales range
Not available
Not available
Price history
| Date | Event | Price |
|---|---|---|
| 8/21/2026 | Listed for sale | $1,130,000$382/sqft |
Source:  RMLS (OR) #575800714 Report a problem RMLS (OR) #575800714 Report a problem | ||
Public tax history
| Year | Property taxes | Tax assessment |
|---|---|---|
| 2025 | $4,391 +3.7% | $163,120 +3% |
| 2024 | $4,233 +4% | $158,370 +3% |
| 2023 | $4,071 +2.2% | $153,760 +3% |
| 2022 | $3,983 +1.7% | $149,290 +3% |
| 2021 | $3,915 +9% | $144,950 +3% |
| 2020 | $3,592 +3.8% | $140,730 +3% |
| 2019 | $3,460 | $136,640 +3% |
| 2018 | $3,460 +3% | $132,668 +396.3% |
| 2017 | $3,358 | $26,729 |
Find assessor info on the county website
Monthly payment
Est. payment
Payment breakdown
Explore the cost of this home by adjusting the details. Changes won't be saved.Climate risks
Neighborhood: Northwest Heights
Nearby schools
Schools provided by the listing agent
- Elementary: Forest Park
- Middle: West Sylvan
- High: Lincoln
Source: RMLS (OR). This data may not be complete. We recommend contacting the local school district to confirm school assignments for this home.
Similar homes
- $999,0004 bd4 ba2.9k sqft1931 NW 113th Ave, Portland, OR 97229Active

 MLS ID #606514408, Shelley Lucas, The Agency Lake Oswego. RMLS (OR)
 - $1,099,0004 bd4 ba3.2k sqft330 NW Royal Blvd, Portland, OR 97210Active
 MLS ID #717380231, Patrick J. Henry, P.C., Coldwell Banker Bain. RMLS (OR)
 - $1,195,0005 bd4 ba3.6k sqft1234 SW 57th Ave, Portland, OR 97221Active
 MLS ID #603338453, Mercede Azizi, Archibald Relocation. RMLS (OR)
 - $915,0004 bd4 ba2.6k sqft11689 NW Kearney St, Portland, OR 97229Active
 MLS ID #144114811, Carrie Welch, Oregon First. RMLS (OR)
 - $1,150,0004 bd3 ba2.8k sqft3220 SW 66th Ave, Portland, OR 97225ActiveMLS ID #145264594, Catherine Redmond, Engel & Volkers Portland Rose City. RMLS (OR)
- $975,0005 bd3 ba3.5k sqft4480 NW Malhuer Ave, Portland, OR 97229ActiveMLS ID #781913895, Darcie VanderZanden, Keller Williams Sunset Corridor. RMLS (OR)
- $975,0004 bd3 ba2.3k sqft9342 NW Skyline Blvd, Portland, OR 97231ActiveMLS ID #459550180, Kristin Rader, Keller Williams Sunset Corridor. RMLS (OR)
- $1,195,0003 bd4 ba3.4k sqft1941 SW Montgomery Pl, Portland, OR 97201ActiveMLS ID #352872222, Macey Laurick, Windermere Realty Trust. RMLS (OR)
- $1,175,0005 bd4 ba3.4k sqft10071 SW 8th Pl, Portland, OR 97219ActiveMLS ID #454756053, Marissa Sainz, Living Room Realty. RMLS (OR)
- $990,0004 bd3 ba2.9k sqft5833 SW Lane Ct, Portland, OR 97221ActiveMLS ID #262935085, Donna Johnson, Cascade Hasson Sotheby's International Realty. RMLS (OR)
- $1,075,0004 bd3 ba2.6k sqft4942 NE 35th Ave, Portland, OR 97211ActiveMLS ID #576813576, Atussa Valenti, Coldwell Banker Bain. RMLS (OR)
- $1,230,0003 bd3 ba2.7k sqft5100 SW Laurelwood Ave, Portland, OR 97225ActiveMLS ID #607835883, Gabrielle Enfield, The Agency Portland. RMLS (OR)
- $898,0003 bd3 ba2.6k sqft2535 SW Patton Ct, Portland, OR 97201ActiveMLS ID #611080860, Elizabeth James, Windermere Realty Trust. RMLS (OR)
- $875,0003 bd3 ba2.5k sqft3402 NW Luray Ter, Portland, OR 97210ActiveMLS ID #475468514, Elizabeth James, Windermere Realty Trust. RMLS (OR)
- $1,550,0005 bd4 ba3.9k sqft5144 SW Hewett Blvd, Portland, OR 97221ActiveMLS ID #270300769, Amy Toyoshima, Toyoshima Realty. RMLS (OR)
- $985,0004 bd3 ba2.8k sqft7414 SW 80th Ter, Tigard, OR 97223ActiveMLS ID #425244628, Marcia Walsh, Where, Inc. RMLS (OR)
- $990,0004 bd3 ba3k sqft3223 SW Caraway Ct, Portland, OR 97219ActiveMLS ID #126149421, Tammie Crane, Homes by Crane. RMLS (OR)
- $1,399,9005 bd3 ba4.2k sqft2625 NE 18th Ave, Portland, OR 97212ActiveMLS ID #391641293, Jordan Snook, Dream Dwelling. RMLS (OR)
- $1,269,9505 bd5 ba4.3k sqft4842 NE 25th Ave, Portland, OR 97211ActiveMLS ID #613864043, Carmel Siler, Windermere Realty Trust. RMLS (OR)
- $849,0004 bd3 ba2.9k sqft3745 NE Mallory Ave, Portland, OR 97212ActiveMLS ID #109023173, Robin Springer, Windermere Realty Trust. RMLS (OR)
