This mid-century modern, single level home in Washington County has just been fully refreshed with brand new custom finishes, and the original architecture still shines through. Back to market at no fault of sellers or home - no repair requests received. Laurel+Wood sits on more than half an acre and lives entirely on one level: 2,775 square feet with three bedrooms, two full baths and a powder room. There's plenty of space to spread out, whether you're hosting friends, working from home or just looking for a quiet corner. If you're ready for something easier to manage, you don't have to give up space or great design to get it. The practical side is covered too, with an attached two-car garage, a carport, two pantries, a utility room and a garden shed. Out back, the yard is flat, green and gets lots of sun. You're in West Slope Raleigh Hills, close to Nike, OES and Jesuit. Conveniences like New Seasons, happy hour, parks, and froyo nearby, but the large lot keeps it feeling private.
Active
Price cut: $65K (10/2)
$1,230,000
5100 SW Laurelwood Ave, Portland, OR 97225
3beds
2,775sqft
Residential, Single Family Residence
Built in 1959
0.54 Acres Lot
$1,213,600 Zestimate®
$443/sqft
$-- HOA
What's special
Garden shedMid-century modernSingle level homeUtility roomAttached two-car garageThree bedroomsTwo pantries
- 134 days
- 2,073
- 204
Zillow last checked:
Listing updated:
Listed by:
Gabrielle Enfield 503-388-2788,
The Agency Portland
Source: RMLS (OR),MLS#: 607835883
Facts & features
Interior
Bedrooms & bathrooms
- Bedrooms: 3
- Bathrooms: 3
- Full bathrooms: 2
- Partial bathrooms: 1
- Main level bathrooms: 3
Rooms
- Room types: Utility Room, Office, Bedroom 2, Bedroom 3, Dining Room, Family Room, Kitchen, Living Room, Primary Bedroom
Primary bedroom
- Features: Bathroom, Beamed Ceilings, Closet Organizer, Engineered Hardwood, Ensuite
- Level: Main
- Area: 300
- Dimensions: 20 x 15
Bedroom 2
- Features: Closet, Engineered Hardwood
- Level: Main
- Area: 165
- Dimensions: 15 x 11
Bedroom 3
- Features: Closet, Engineered Hardwood
- Level: Main
- Area: 144
- Dimensions: 12 x 12
Dining room
- Level: Main
- Area: 220
- Dimensions: 20 x 11
Family room
- Level: Main
- Area: 210
- Dimensions: 15 x 14
Kitchen
- Features: Eat Bar, Eating Area, Family Room Kitchen Combo, Pantry, Skylight, Convection Oven, Flex Room, Tile Floor
- Level: Main
- Area: 196
- Width: 14
Living room
- Features: Fireplace, Skylight, Tile Floor, Vaulted Ceiling
- Level: Main
- Area: 221
- Dimensions: 17 x 13
Office
- Level: Main
- Area: 165
- Dimensions: 15 x 11
Heating
- Forced Air 95 Plus, Fireplace(s)
Cooling
- Central Air, ENERGY STAR Qualified Equipment
Appliances
- Included: Built In Oven, Convection Oven, Cooktop, Dishwasher, Disposal, Down Draft, Free-Standing Refrigerator, Plumbed For Ice Maker, Electric Water Heater, Tankless Water Heater
- Laundry: Laundry Room
Features
- High Ceilings, High Speed Internet, Soaking Tub, Vaulted Ceiling(s), Closet, Eat Bar, Eat-in Kitchen, Family Room Kitchen Combo, Pantry, Bathroom, Beamed Ceilings, Closet Organizer, Kitchen Island
- Flooring: Engineered Hardwood, Tile
- Doors: Storm Door(s)
- Windows: Double Pane Windows, Vinyl Frames, Wood Frames, Skylight(s)
- Basement: None
- Number of fireplaces: 2
- Fireplace features: Gas
Interior area
- Total structure area: 2,775
- Total interior livable area: 2,775 sqft
Video & virtual tour
Property
Parking
- Total spaces: 2
- Parking features: Carport, Off Street, Garage Door Opener, Attached, Oversized
- Attached garage spaces: 2
- Has carport: Yes
Accessibility
- Accessibility features: Accessible Entrance, Garage On Main, Kitchen Cabinets, Main Floor Bedroom Bath, Minimal Steps, Natural Lighting, One Level, Parking, Rollin Shower, Utility Room On Main, Accessibility
Features
- Levels: One
- Stories: 1
- Patio & porch: Covered Patio, Patio, Porch
- Exterior features: Raised Beds, Yard
- Fencing: Fenced
- Has view: Yes
- View description: Trees/Woods
Lot
- Size: 0.54 Acres
- Features: Level, Trees, Wooded, Sprinkler, SqFt 20000 to Acres1
Details
- Additional structures: ToolShed
- Parcel number: R97941
Construction
Type & style
- Home type: SingleFamily
- Architectural style: Mid Century Modern
- Property subtype: Residential, Single Family Residence
Materials
- Cedar, Wood Siding
- Foundation: Slab
- Roof: Composition
Condition
- Resale
- New construction: No
- Year built: 1959
Utilities & green energy
- Gas: Gas
- Sewer: Public Sewer
- Water: Public
Community & HOA
Community
- Security: Security Lights
- Subdivision: Raleigh Hills
HOA
- Has HOA: No
Location
- Region: Portland
Financial & listing details
- Price per square foot: $443/sqft
- Tax assessed value: $910,760
- Annual tax amount: $7,345
- Date on market: 6/5/2026
- Listing terms: Cash,Conventional,VA Loan
- Road surface type: Paved
Estimated market value
$1,213,600
$1.15M - $1.27M
$3,999/mo
Price history
| Date | Event | Price |
|---|---|---|
| 10/16/2026 | Listed for sale | $1,230,000$443/sqft |
Source:  RMLS (OR) #607835883 Report a problem RMLS (OR) #607835883 Report a problem | ||
| 10/8/2026 | Pending sale | $1,230,000$443/sqft |
Source: RMLS (OR) #607835883 Report a problem | ||
| 10/2/2026 | Price change | $1,230,000-5%$443/sqft |
Source: RMLS (OR) #607835883 Report a problem | ||
| 9/10/2026 | Price change | $1,295,000-4%$467/sqft |
Source: RMLS (OR) #607835883 Report a problem | ||
| 7/28/2026 | Price change | $1,349,000-3.6%$486/sqft |
Source: RMLS (OR) #607835883 Report a problem | ||
| 7/7/2026 | Price change | $1,399,000-5.5%$504/sqft |
Source: RMLS (OR) #607835883 Report a problem | ||
| 6/5/2026 | Listed for sale | $1,480,000+92.2%$533/sqft |
Source: RMLS (OR) #607835883 Report a problem | ||
| 12/9/2025 | Sold | $770,000-7.8%$277/sqft |
Source: RMLS (OR) #658337820 Report a problem | ||
| 11/22/2025 | Pending sale | $835,000$301/sqft |
Source: RMLS (OR) #658337820 Report a problem | ||
| 11/9/2025 | Price change | $835,000-4.6%$301/sqft |
Source: RMLS (OR) #658337820 Report a problem | ||
| 10/31/2025 | Price change | $875,000-2.2%$315/sqft |
Source: RMLS (OR) #658337820 Report a problem | ||
| 10/22/2025 | Price change | $895,000-3.2%$323/sqft |
Source: RMLS (OR) #658337820 Report a problem | ||
| 10/16/2025 | Price change | $925,000-1.5%$333/sqft |
Source: RMLS (OR) #658337820 Report a problem | ||
| 10/4/2025 | Listed for sale | $939,500+144%$339/sqft |
Source: RMLS (OR) #658337820 Report a problem | ||
| 9/13/2002 | Sold | $385,000$139/sqft |
Source: Public Record Report a problem | ||
Public tax history
| Year | Property taxes | Tax assessment |
|---|---|---|
| 2025 | $7,345 +4.4% | $388,680 +3% |
| 2024 | $7,039 +6.5% | $377,360 +3% |
| 2023 | $6,610 +3.4% | $366,370 +3% |
| 2022 | $6,395 +3.7% | $355,700 |
| 2021 | $6,165 +3.1% | -- |
| 2020 | $5,979 +3.4% | $335,290 +3% |
| 2019 | $5,784 +3.4% | $325,530 |
| 2018 | $5,595 | $325,530 +6.1% |
| 2017 | $5,595 +7.6% | $306,850 +3% |
| 2016 | $5,201 | $297,920 +3% |
| 2015 | $5,201 +4% | $289,250 +3% |
| 2014 | $5,000 +3.9% | $280,830 +3% |
| 2013 | $4,811 +12.5% | $272,660 +3% |
| 2012 | $4,277 +2.8% | $264,720 -37.2% |
| 2011 | $4,162 +2.6% | $421,410 -3.3% |
| 2010 | $4,057 +2.1% | $435,980 -13.2% |
| 2009 | $3,973 +8.4% | $502,530 -6.6% |
| 2008 | $3,665 +2.5% | $538,180 -0.1% |
| 2007 | $3,575 +11.6% | $538,790 +3.9% |
| 2006 | $3,203 -10.3% | $518,640 +20.4% |
| 2005 | $3,570 +11.9% | $430,900 +5.1% |
| 2004 | $3,191 -6.1% | $410,070 +4.3% |
| 2003 | $3,397 +13.8% | $392,990 +39% |
| 2002 | $2,986 +2.9% | $282,780 +4.4% |
| 2001 | $2,901 +10.6% | $270,850 +16.6% |
| 2000 | $2,622 | $232,310 |
Find assessor info on the county website
Monthly payment
Est. payment
Payment breakdown
Explore the cost of this home by adjusting the details. Changes won't be saved.Climate risks
Neighborhood: 97225
Nearby schools
Schools provided by the listing agent
- Elementary: Raleigh Hills
- Middle: Whitford
- High: Beaverton
Source: RMLS (OR). This data may not be complete. We recommend contacting the local school district to confirm school assignments for this home.

- $710,1003 bd3 ba2k sqft5090 SW Laurelwood Ave, Portland, OR 97225Off Market
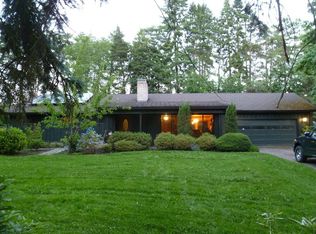
- $830,6003 bd3 ba2.6k sqft5170 SW Laurelwood Ave, Portland, OR 97225Off Market
- $702,4003 bd3 ba2.1k sqft5070 SW Laurelwood Ave, Portland, OR 97225Off Market

- $700,9003 bd2 ba2.8k sqft5030 SW Laurelwood Ave, Portland, OR 97225Off Market
Similar homes
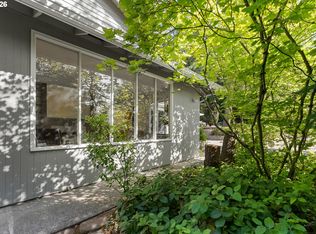
- $1,150,0004 bd3 ba2.8k sqft3220 SW 66th Ave, Portland, OR 97225Active
 MLS ID #145264594, Catherine Redmond, Engel & Volkers Portland Rose City. RMLS (OR)
 - $1,425,0003 bd2 ba3k sqft8795 SW Birchwood Rd, Portland, OR 97225Active
 MLS ID #791242400, Breylan Deal-Eriksen, Think Real Estate. RMLS (OR)
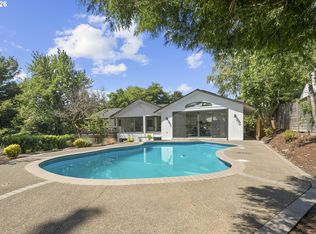
 - $1,184,0004 bd3 ba3.5k sqft2710 SW Maple Ln, Portland, OR 97225Active
 MLS ID #655067140, Jim McCartan, Cascade Hasson Sotheby's International Realty. RMLS (OR)
 - $1,159,9003 bd3 ba2.7k sqft2677 SW 64th Pl, Portland, OR 97225Active
 MLS ID #115809438, Kelly Deos, John L. Scott. RMLS (OR)
 - $799,0003 bd3 ba1.7k sqft7985 SW Maple Dr, Portland, OR 97225ActiveMLS ID #320717502, Jonathan Ziegler, ELEETE Real Estate. RMLS (OR)
- $1,195,0005 bd4 ba3.6k sqft1234 SW 57th Ave, Portland, OR 97221ActiveMLS ID #603338453, Mercede Azizi, Archibald Relocation. RMLS (OR)
- $899,9003 bd3 ba2.7k sqft3270 SW Vista Dr, Portland, OR 97225ActiveMLS ID #777942771, Hannah Novak, The Agency Portland. RMLS (OR)
- $1,099,0004 bd4 ba3.2k sqft330 NW Royal Blvd, Portland, OR 97210ActiveMLS ID #717380231, Patrick J. Henry, P.C., Coldwell Banker Bain. RMLS (OR)
- $1,195,0003 bd4 ba3.4k sqft1941 SW Montgomery Pl, Portland, OR 97201ActiveMLS ID #352872222, Macey Laurick, Windermere Realty Trust. RMLS (OR)
- $1,200,0004 bd4 ba3.1k sqft4350 SW Halcyon Rd, Tualatin, OR 97062ActiveMLS ID #611109892, Ward Spears, Spears Property Group. RMLS (OR)
- $898,0003 bd3 ba2.6k sqft2535 SW Patton Ct, Portland, OR 97201ActiveMLS ID #611080860, Elizabeth James, Windermere Realty Trust. RMLS (OR)
- $1,125,0003 bd3 ba3.7k sqft3700 SE Ellis St, Portland, OR 97202ActiveMLS ID #347499950, Brandi Erskine, MORE Realty. RMLS (OR)
- $959,0003 bd3 ba2.6k sqft1111 SW Coronado St, Portland, OR 97219ActiveMLS ID #569174121, Danielle Bade, Better Homes & Gardens Realty. RMLS (OR)
- $999,0004 bd4 ba2.9k sqft1931 NW 113th Ave, Portland, OR 97229ActiveMLS ID #606514408, Shelley Lucas, The Agency Lake Oswego. RMLS (OR)
- $990,0004 bd3 ba2.9k sqft5833 SW Lane Ct, Portland, OR 97221ActiveMLS ID #262935085, Donna Johnson, Cascade Hasson Sotheby's International Realty. RMLS (OR)
- $1,099,0003 bd4 ba2k sqft6375 SW Dawn St, Lake Oswego, OR 97035ActiveMLS ID #609191458, Nataliya Mirzoyan, MORE Realty. RMLS (OR)
- $1,199,0004 bd2 ba2.9k sqft2528 SE 43rd Ave, Portland, OR 97206ActiveMLS ID #547817221, Andrew Pienovi, Christie's International Real Estate Evergreen. RMLS (OR)
- $1,169,0004 bd3 ba4k sqft8 Garibaldi St, Lake Oswego, OR 97035ActiveMLS ID #761755564, Karie Jett, Cascade Hasson Sotheby's International Realty. RMLS (OR)
- $749,0003 bd3 ba2.1k sqft9615 SW Omara St, Tigard, OR 97223ActiveMLS ID #700440945, Brian Denne, Premiere Property Group, LLC. RMLS (OR)
- $820,0003 bd3 ba2.6k sqft4068 SW Hewett Blvd, Portland, OR 97221ActiveMLS ID #642703435, Nathan Austin, Keller Williams PDX Central. RMLS (OR)
