Beautifully remodeled home in the heart of Lake Oswego, located within top-rated schools! This stunning 3-bedroom + ADU,3,5 baths home sits on a spacious quarter-acre lot and has been thoughtfully updated with high-end finishes throughout. Welcoming entrance with a charming pergola, a long driveway offering abundant parking, and a spacious backyard with room to enjoy.The inviting living room welcomes you with an electric fireplace, creating the perfect gathering space. The designer kitchen is a chef's dream, featuring gorgeous Taj Mahal quartzite countertops, KitchenAid appliances, a waterfall island, pot filler, and a convenient built-in rollout microwave.Retreat to the luxurious primary suite, where the spa-inspired bathroom showcases floor-to-ceiling tile, heated floors, a double vanity, and tiled baseboards. Throughout the home, you'll find new laminate flooring, custom closet organizers in every closet, fresh interior paint, new baseboards, and a new electrical panel. Additional major updates include a new roof and a gas water heater for added peace of mind.The permitted ADU features its own private entrance, a comfortable living room a classic wood-burning fireplace, a fully equipped kitchen, and an upper-level bedroom that also includes a dedicated workspace area - prefect for remote work or extended stays. Ideal for guests, multigenerational living, or rental income potential. Perfect for multigenerational living or as a potential income-producing rental, this exceptional home combines luxury, functionality, and an unbeatable Lake Oswego location.
Active
$1,099,000
6375 SW Dawn St, Lake Oswego, OR 97035
3beds
2,080sqft
Residential, Single Family Residence
Built in 1965
0.25 Acres Lot
$-- Zestimate®
$528/sqft
$-- HOA
What's special
- 24 days
- 889
- 87
Zillow last checked:
Listing updated:
Listed by:
Nataliya Mirzoyan 360-771-7583,
MORE Realty
Source: RMLS (OR),MLS#: 609191458
Facts & features
Interior
Bedrooms & bathrooms
- Bedrooms: 3
- Bathrooms: 4
- Full bathrooms: 3
- Partial bathrooms: 1
- Main level bathrooms: 4
Rooms
- Room types: Bedroom 2, Bedroom 3, Dining Room, Family Room, Kitchen, Living Room, Primary Bedroom
Primary bedroom
- Features: Skylight, Laminate Flooring, Walkin Closet, Walkin Shower
- Level: Main
Bedroom 2
- Features: Closet, Laminate Flooring
- Level: Main
Bedroom 3
- Features: Closet, Laminate Flooring
- Level: Main
Dining room
- Level: Main
Family room
- Level: Main
Kitchen
- Features: Dishwasher, Island, Microwave, Free Standing Refrigerator, Quartz, Sink
- Level: Main
Living room
- Features: Fireplace, Laminate Flooring
- Level: Main
Heating
- Forced Air, Fireplace(s)
Cooling
- Central Air
Appliances
- Included: Cooktop, Dishwasher, Free-Standing Refrigerator, Microwave, Stainless Steel Appliance(s), Washer/Dryer, Gas Water Heater
- Laundry: Laundry Room
Features
- Quartz, Closet, Kitchen Island, Sink, Walk-In Closet(s), Walkin Shower, Pot Filler
- Flooring: Laminate, Tile
- Windows: Double Pane Windows, Skylight(s)
- Basement: Crawl Space
- Number of fireplaces: 2
- Fireplace features: Electric, Gas
Interior area
- Total structure area: 2,080
- Total interior livable area: 2,080 sqft
Property
Parking
- Total spaces: 2
- Parking features: Driveway, On Street, Garage Door Opener, Attached
- Attached garage spaces: 2
- Has uncovered spaces: Yes
Features
- Levels: Two
- Stories: 1
Lot
- Size: 0.25 Acres
- Features: Level, Trees, SqFt 10000 to 14999
Details
- Additional structures: SeparateLivingQuartersApartmentAuxLivingUnit
- Parcel number: 00349689
Construction
Type & style
- Home type: SingleFamily
- Architectural style: Traditional
- Property subtype: Residential, Single Family Residence
Materials
- Hard Concrete Stucco, Stone
- Roof: Composition
Condition
- Restored
- New construction: No
- Year built: 1965
Utilities & green energy
- Gas: Gas
- Sewer: Septic Tank
- Water: Public
Community & HOA
HOA
- Has HOA: No
Location
- Region: Lake Oswego
Financial & listing details
- Price per square foot: $528/sqft
- Tax assessed value: $657,828
- Annual tax amount: $5,378
- Date on market: 9/18/2026
- Listing terms: Cash,Conventional,FHA,VA Loan
Estimated market value
Not available
Estimated sales range
Not available
Not available
Price history
| Date | Event | Price |
|---|---|---|
| 9/19/2026 | Listed for sale | $1,099,000+129%$528/sqft |
Source:  RMLS (OR) #609191458 Report a problem RMLS (OR) #609191458 Report a problem | ||
| 2/3/2026 | Sold | $480,000-9.6%$231/sqft |
Source: RMLS (OR) #448737381 Report a problem | ||
| 12/16/2025 | Pending sale | $531,250$255/sqft |
Source: RMLS (OR) #448737381 Report a problem | ||
| 12/10/2025 | Listed for sale | $531,250$255/sqft |
Source: RMLS (OR) #448737381 Report a problem | ||
| 12/5/2025 | Pending sale | $531,250$255/sqft |
Source: RMLS (OR) #448737381 Report a problem | ||
| 12/2/2025 | Price change | $531,250-15%$255/sqft |
Source: RMLS (OR) #448737381 Report a problem | ||
| 10/17/2025 | Listed for sale | $625,000+316.9%$300/sqft |
Source: RMLS (OR) #448737381 Report a problem | ||
| 9/26/1995 | Sold | $149,900$72/sqft |
Source: Public Record Report a problem | ||
Public tax history
| Year | Property taxes | Tax assessment |
|---|---|---|
| 2025 | $5,379 +2.7% | $307,113 +3% |
| 2024 | $5,239 +3% | $298,168 +3% |
| 2023 | $5,088 +2.9% | $289,484 +3% |
| 2022 | $4,946 +9% | $281,053 +3% |
| 2021 | $4,537 +2.5% | $272,867 +3% |
| 2020 | $4,425 +2.5% | $264,920 +3% |
| 2019 | $4,318 +3.9% | $257,204 +3% |
| 2018 | $4,156 | $249,713 +3% |
| 2017 | $4,156 +14.9% | $242,440 +3% |
| 2016 | $3,617 | $235,379 +3% |
| 2015 | $3,617 +3.8% | $228,523 +3% |
| 2014 | $3,484 +6.1% | $221,867 +3% |
| 2013 | $3,286 +0.3% | $215,405 +3% |
| 2012 | $3,275 +3.7% | $209,131 +3% |
| 2011 | $3,159 +1.5% | $203,040 +3% |
| 2010 | $3,114 +1.2% | $197,126 +3% |
| 2009 | $3,076 +7.5% | $191,384 +3% |
| 2008 | $2,862 +4.6% | $185,810 +3% |
| 2007 | $2,736 +4.6% | $180,398 +3% |
| 2006 | $2,614 +0.5% | $175,144 +3% |
| 2005 | $2,601 +8.5% | $170,043 +3% |
| 2004 | $2,397 +1.2% | $165,090 +3% |
| 2003 | $2,368 +0.6% | $160,282 +3% |
| 2002 | $2,353 +4% | $155,614 +3% |
| 2001 | $2,263 +11.2% | $151,082 +3% |
| 2000 | $2,036 | $146,682 |
Find assessor info on the county website
Monthly payment
Est. payment
Payment breakdown
Explore the cost of this home by adjusting the details. Changes won't be saved.Climate risks
Neighborhood: Rosewood
Nearby schools
Schools provided by the listing agent
- Elementary: River Grove
- Middle: Lakeridge
- High: Lakeridge
Source: RMLS (OR). This data may not be complete. We recommend contacting the local school district to confirm school assignments for this home.
Similar homes
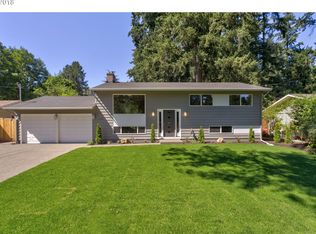
- $1,090,0004 bd4 ba2.9k sqft5321 Lakeview Blvd, Lake Oswego, OR 97035Active

 MLS ID #787793249, Adriana Gavozdea, Premiere Property Group, LLC. RMLS (OR)
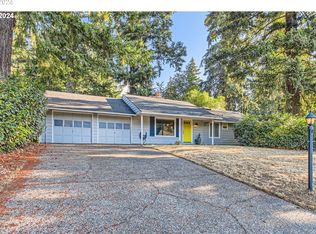
 - $989,0004 bd4 ba3k sqft5353 Lakeview Blvd, Lake Oswego, OR 97035Active
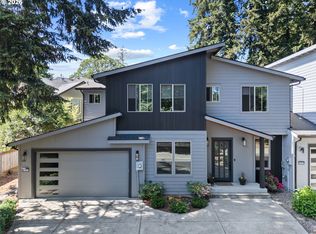 MLS ID #416496140, Adriana Gavozdea, Premiere Property Group, LLC. RMLS (OR)
 - $649,9003 bd2 ba1k sqft6401 McEwan Rd, Lake Oswego, OR 97035Active
 MLS ID #445067846, Jason Mendell, eXp Realty, LLC. RMLS (OR)
 - $954,0003 bd3 ba2.2k sqft13143 Vermeer Dr, Lake Oswego, OR 97035Active
 MLS ID #149178222, Ellen Tormey, Ellen Tormey Real Estate. RMLS (OR)
 - $1,325,0004 bd3 ba2.8k sqft5321 Carman Grove Ln, Lake Oswego, OR 97035ActiveMLS ID #100210638, Tyler Reese, Works Real Estate. RMLS (OR)
- $1,190,0003 bd3 ba2.3k sqft3550 Southshore Blvd, Lake Oswego, OR 97034ActiveMLS ID #531218965, Julie Yarnall, Keller Williams Realty Portland Premiere. RMLS (OR)
- $1,399,9003 bd4 ba1.3k sqft3300 South Shore Blvd, Lake Oswego, OR 97034ActiveMLS ID #562424484, Justin Harnish, Harnish Company Realtors. RMLS (OR)
- $1,159,9003 bd3 ba2.7k sqft2677 SW 64th Pl, Portland, OR 97225ActiveMLS ID #115809438, Kelly Deos, John L. Scott. RMLS (OR)
- $1,400,0003 bd4 ba2.1k sqft554 5th St, Lake Oswego, OR 97034ActiveMLS ID #365307446, Brian Spear, Opt. RMLS (OR)
- $975,0002 bd1 ba1.9k sqft676 9th St, Lake Oswego, OR 97034ActiveMLS ID #319139203, Jennifer Turner, Lovejoy Real Estate. RMLS (OR)
- $999,0003 bd3 ba2.6k sqft10225 NW Lee St, Portland, OR 97229ActiveMLS ID #789795091, Matthew Claeys, Keller Williams Sunset Corridor. RMLS (OR)
- $975,0004 bd3 ba2.3k sqft9342 NW Skyline Blvd, Portland, OR 97231ActiveMLS ID #459550180, Kristin Rader, Keller Williams Sunset Corridor. RMLS (OR)
- $1,395,0005 bd3 ba3.1k sqft1488 SW Borland Rd, West Linn, OR 97068ActiveMLS ID #696849393, Cortney Robinson, Pacific Lifestyle Homes Inc. RMLS (OR)
- $839,0002 bd3 ba2.8k sqft60 Condolea Ter, Lake Oswego, OR 97035ActiveMLS ID #307355939, Sheila Johnson, Windermere Realty Trust. RMLS (OR)
- $729,9004 bd3 ba2.7k sqft19001 Suncrest Dr, West Linn, OR 97068ActiveMLS ID #606594896, Joelle Lewis, Premiere Property Group, LLC. RMLS (OR)
- $990,0004 bd3 ba2.9k sqft5833 SW Lane Ct, Portland, OR 97221ActiveMLS ID #262935085, Donna Johnson, Cascade Hasson Sotheby's International Realty. RMLS (OR)
- $939,9004 bd3 ba2.8k sqft9228 SW 50th Ave, Portland, OR 97219ActiveMLS ID #355495664, Tina Schafer, Urban Nest Realty. RMLS (OR)
- $949,0003 bd3 ba2.9k sqft19100 SE Debora Dr, Damascus, OR 97089ActiveMLS ID #114240183, Kelly Thompson, RE/MAX River City. RMLS (OR)
- $995,0004 bd3 ba2.8k sqft7414 SW 80th Ter, Tigard, OR 97223ActiveMLS ID #425244628, Marcia Walsh, Where, Inc. RMLS (OR)
- $769,9003 bd3 ba2.2k sqft18990 SW Heightsview Ct, Beaverton, OR 97007ActiveMLS ID #594960874, Charlotte Mires, Happy Homes Properties, Inc.. RMLS (OR)
