Completely reimagined by Peak Renovations,LLC, this home has been transformed from an outdated property into a stunning, elegant home that feels like new in an established neighborhood on a quiet, dead end street. Photos 38-43 showcase the incredible transformation. Impressive curb appeal featuring new exterior architectural details, modern exterior lighting & fresh landscaping. Step inside to spaces thoughtfully redesigned w/quality craftsmanship & timeless finishes. The heart of the home is the spectacular fully remodeled kitchen rebuilt down to the studs featuring custom cabinetry, a spacious island, coffee bar, wine cooler & abundant lighting-perfect for everyday living & entertaining. Beautiful laminate flooring flows throughout complemented by new doors, baseboards, trim, lighting & fresh paint. The inviting family room centers around a gorgeous new gas frplc w/a floor to ceiling stone surround creating a warm & welcoming gathering space. The spacious primary suite offers a peaceful retreat w/an expanded picture window, a luxurious spa-inspired bathroom featuring heated tile floors, elegant tile work & 2 skylights that flood the space w/natural light. A generous flex area adjacent to the suite provides endless possibilities for a home office,fitness room, reading lounge or private retreat. The secondary bath has been updated w/designer tile & heated flrs. Major systems upgrades include a new electrical panel, an EV charging outlet, plumbing fixtures & enhanced electrical throughout. Step outside to enjoy the new Trex decking w/modern railings & a dedicated outlet for a future hot tub-an ideal, private space for relaxing & entertaining. The finished garage features an epoxy floor that is highly durable, attractive & easy to maintain. Westlake park is nearby & there is direct trail access to Oak Creek Elementary. This home offers the perfect combination of luxury, comfort & convenience. Every detail has been carefully considered-simply move in and enjoy!
Active
Price cut: $57K (6/27)
$993,000
13143 Vermeer Dr, Lake Oswego, OR 97035
3beds
2,288sqft
:
Get pre-qualified$6,833/mo
Residential, Single Family Residence
Built in 1986
5,227 Square Feet Lot
$-- Zestimate®
$434/sqft
$13/mo HOA
What's special
Spacious islandWine coolerInviting family roomCoffee barModern exterior lightingSpacious primary suiteSpectacular fully remodeled kitchen
- 51 days |
- 1,298 |
- 52 |
Zillow last checked:
Listing updated:
Listed by:
Ellen Tormey 503-702-4753,
Ellen Tormey Real Estate
Source: RMLS (OR),MLS#: 149178222
Facts & features
Interior
Bedrooms & bathrooms
- Bedrooms: 3
- Bathrooms: 3
- Full bathrooms: 2
- Partial bathrooms: 1
- Main level bathrooms: 1
Rooms
- Room types: Laundry, Office, EatingArea, Bedroom 2, Bedroom 3, Dining Room, Family Room, Kitchen, Living Room, Primary Bedroom
Primary bedroom
- Features: Double Sinks, Ensuite, Laminate Flooring, Soaking Tub, Walkin Closet, Walkin Shower
- Level: Upper
- Area: 234
- Dimensions: 13 x 18
Bedroom 2
- Features: Closet Organizer, Laminate Flooring
- Level: Upper
- Area: 169
- Dimensions: 13 x 13
Bedroom 3
- Features: Closet Organizer, L Shaped, Laminate Flooring
- Level: Upper
Dining room
- Features: Exterior Entry, Formal, Living Room Dining Room Combo
- Level: Main
- Area: 117
- Dimensions: 9 x 13
Family room
- Features: Deck, Family Room Kitchen Combo, Fireplace, Sliding Doors, Laminate Flooring
- Level: Main
- Area: 156
- Dimensions: 12 x 13
Kitchen
- Features: Builtin Range, Dishwasher, Disposal, Eat Bar, Eating Area, Island, Microwave, Pantry, Builtin Oven, Free Standing Refrigerator, Laminate Flooring, Solid Surface Countertop
- Level: Main
- Area: 165
- Width: 15
Living room
- Features: Formal, Living Room Dining Room Combo, Laminate Flooring
- Level: Main
- Area: 208
- Dimensions: 13 x 16
Office
- Features: Ceiling Fan, Flex Room, Laminate Flooring
- Level: Upper
- Area: 216
- Dimensions: 12 x 18
Heating
- Forced Air 95 Plus, Fireplace(s)
Cooling
- Heat Pump
Appliances
- Included: Built In Oven, Built-In Range, Dishwasher, Disposal, Free-Standing Refrigerator, Microwave, Plumbed For Ice Maker, Stainless Steel Appliance(s), Tankless Water Heater
- Laundry: Laundry Room
Features
- Sink, Ceiling Fan(s), Closet Organizer, LShaped, Formal, Living Room Dining Room Combo, Family Room Kitchen Combo, Eat Bar, Eat-in Kitchen, Kitchen Island, Pantry, Double Vanity, Soaking Tub, Walk-In Closet(s), Walkin Shower
- Flooring: Heated Tile, Laminate
- Doors: Sliding Doors
- Windows: Aluminum Frames, Double Pane Windows, Vinyl Frames, Bay Window(s)
- Basement: Crawl Space
- Number of fireplaces: 1
- Fireplace features: Gas
Interior area
- Total structure area: 2,288
- Total interior livable area: 2,288 sqft
Property
Parking
- Total spaces: 2
- Parking features: Driveway, On Street, Attached
- Attached garage spaces: 2
- Has uncovered spaces: Yes
Accessibility
- Accessibility features: Garage On Main, Rollin Shower, Accessibility
Features
- Levels: Two
- Stories: 2
- Patio & porch: Deck
- Exterior features: Yard, Exterior Entry
- Has view: Yes
- View description: Trees/Woods
Lot
- Size: 5,227 Square Feet
- Features: Level, Private, Trees, SqFt 5000 to 6999
Details
- Parcel number: 00217786
Construction
Type & style
- Home type: SingleFamily
- Architectural style: Traditional
- Property subtype: Residential, Single Family Residence
Materials
- Cedar
- Foundation: Concrete Perimeter
- Roof: Composition
Condition
- Resale
- New construction: No
- Year built: 1986
Utilities & green energy
- Gas: Gas
- Sewer: Public Sewer
- Water: Public
Community & HOA
Community
- Subdivision: Forestbrook
HOA
- Has HOA: Yes
- HOA fee: $150 annually
Location
- Region: Lake Oswego
Financial & listing details
- Price per square foot: $434/sqft
- Tax assessed value: $768,693
- Annual tax amount: $7,423
- Date on market: 6/10/2026
- Listing terms: Cash,Conventional,FHA,VA Loan
- Road surface type: Paved
Estimated market value
Not available
Estimated sales range
Not available
Not available
Price history
| Date | Event | Price |
|---|---|---|
| 7/22/2026 | Listed for sale | $993,000$434/sqft |
Source:  RMLS (OR) #149178222 Report a problem RMLS (OR) #149178222 Report a problem | ||
| 7/15/2026 | Pending sale | $993,000$434/sqft |
Source: RMLS (OR) #149178222 Report a problem | ||
| 6/27/2026 | Price change | $993,000-5.4%$434/sqft |
Source: RMLS (OR) #149178222 Report a problem | ||
| 6/10/2026 | Listed for sale | $1,050,000+52.4%$459/sqft |
Source: RMLS (OR) #149178222 Report a problem | ||
| 5/8/2025 | Sold | $689,000-1.4%$301/sqft |
Source: RMLS (OR) #215990848 Report a problem | ||
| 4/6/2025 | Pending sale | $699,000$306/sqft |
Source: RMLS (OR) #215990848 Report a problem | ||
| 4/4/2025 | Listed for sale | $699,000+40.1%$306/sqft |
Source: RMLS (OR) #215990848 Report a problem | ||
| 9/23/2010 | Listing removed | $499,000$218/sqft |
Source: EXIT Acclaim Realty #10020261 Report a problem | ||
| 7/10/2010 | Listed for sale | $499,000+112.3%$218/sqft |
Source: EXIT Acclaim Realty #10020261 Report a problem | ||
| 8/26/1997 | Sold | $235,000$103/sqft |
Source: Public Record Report a problem | ||
Public tax history
| Year | Property taxes | Tax assessment |
|---|---|---|
| 2025 | $7,423 +2.7% | $386,548 +3% |
| 2024 | $7,225 +3% | $375,290 +3% |
| 2023 | $7,013 +3.1% | $364,360 +3% |
| 2022 | $6,805 +8.3% | $353,748 +3% |
| 2021 | $6,285 +2.6% | $343,445 +3% |
| 2020 | $6,127 +2.5% | $333,442 +3% |
| 2019 | $5,977 +5.2% | $323,731 +3% |
| 2018 | $5,684 | $314,302 +3% |
| 2017 | $5,684 +13.8% | $305,148 +3% |
| 2016 | $4,993 | $296,260 +3% |
| 2015 | $4,993 +3.5% | $287,631 +3% |
| 2014 | $4,824 +3.2% | $279,253 +3% |
| 2013 | $4,675 +3.3% | $271,119 +3% |
| 2012 | $4,525 +3.1% | $263,222 +3% |
| 2011 | $4,387 +1.7% | $255,555 +3% |
| 2010 | $4,313 +1.1% | $248,112 +3% |
| 2009 | $4,268 +6.7% | $240,885 +3% |
| 2008 | $4,000 +4.6% | $233,869 +3% |
| 2007 | $3,824 +4.3% | $227,057 +3% |
| 2006 | $3,665 +0.3% | $220,444 +3% |
| 2005 | $3,654 +4.1% | $214,023 +3% |
| 2004 | $3,512 +4.9% | $207,789 +3% |
| 2003 | $3,349 +4.4% | $201,737 +3% |
| 2002 | $3,208 +1.9% | $195,861 +3% |
| 2001 | $3,148 +10.5% | $190,156 +3% |
| 2000 | $2,850 | $184,617 |
Find assessor info on the county website
Monthly payment
Est. payment
Payment breakdown
Explore the cost of this home by adjusting the details. Changes won't be saved.Climate risks
Neighborhood: Oak Creek
Nearby schools
GreatSchools rating
- 8/10Oak Creek Elementary SchoolGrades: K-5Distance: 0.3 mi
- 8/10Lake Oswego Junior High SchoolGrades: 6-8Distance: 1.2 mi
- 10/10Lake Oswego Senior High SchoolGrades: 9-12Distance: 1.1 mi
Schools provided by the listing agent
- Elementary: Oak Creek
- Middle: Lake Oswego
- High: Lake Oswego
Source: RMLS (OR). This data may not be complete. We recommend contacting the local school district to confirm school assignments for this home.
- $741,5004 bd3 ba2k sqft13125 Vermeer Dr, Lake Oswego, OR 97035Off Market

- $741,0003 bd3 ba1.9k sqft13160 Peters Rd, Lake Oswego, OR 97035Off Market

- $681,9003 bd2 ba1.8k sqft13197 Vermeer Dr, Lake Oswego, OR 97035Off Market
- $739,7004 bd2 ba1.8k sqft13134 Vermeer Dr, Lake Oswego, OR 97035Off Market
- $654,8003 bd2 ba1.6k sqft4791 Rembrandt Ln, Lake Oswego, OR 97035Off Market
- $784,9004 bd3 ba2.4k sqft13116 Vermeer Dr, Lake Oswego, OR 97035Off Market
- $831,8003 bd2 ba2k sqft13152 Vermeer Dr, Lake Oswego, OR 97035Off Market
- $718,3003 bd3 ba1.9k sqft4739 Rembrandt Ln, Lake Oswego, OR 97035Off Market
A local agent can set up tours, give advice and negotiate with sellers.
Similar homes
- $985,0004 bd4 ba2.9k sqft13876 Provincial Hill Dr, Lake Oswego, OR 97035Active

 MLS ID #210370738, Carina Liu, Berkshire Hathaway HomeServices NW Real Estate. RMLS (OR)
 - $1,000,0005 bd4 ba3.2k sqft17 Grouse Ter, Lake Oswego, OR 97035Active
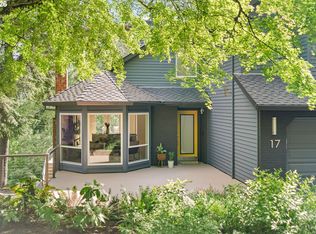 MLS ID #578620749, Rebecca Green, Real Broker. RMLS (OR)
 - $1,170,0004 bd3 ba3k sqft5404 Southwood Dr, Lake Oswego, OR 97035Active
 MLS ID #204016206, Jennifer Noble, Windermere Realty Trust. RMLS (OR)
 - $968,0004 bd3 ba1.8k sqft19025 SW Indian Springs Cir, Lake Oswego, OR 97035Active
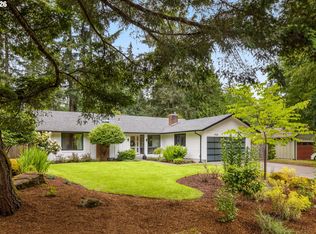 MLS ID #701033016, Pam Waldman, Keller Williams Realty Portland Premiere. RMLS (OR)
 - $949,0005 bd3 ba3k sqft2 Falstaff St, Lake Oswego, OR 97035ActiveMLS ID #737600378, Cynthia Fneish, Weichert, Realtors on Main Street. RMLS (OR)
- $999,0004 bd4 ba3k sqft5353 Lakeview Blvd, Lake Oswego, OR 97035ActiveMLS ID #416496140, Adriana Gavozdea, Premiere Property Group, LLC. RMLS (OR)
- $930,0003 bd3 ba3k sqft40 Condolea Ct, Lake Oswego, OR 97035ActiveMLS ID #581679187, Jim McCartan, Cascade Hasson Sotheby's International Realty. RMLS (OR)
- $985,0004 bd3 ba2.7k sqft6320 SW Merlin Ct, Portland, OR 97219ActiveMLS ID #117769115, Bradley Eaton, eXp Realty, LLC. RMLS (OR)
- $1,100,0004 bd4 ba2.9k sqft5321 Lakeview Blvd, Lake Oswego, OR 97035ActiveMLS ID #787793249, Adriana Gavozdea, Premiere Property Group, LLC. RMLS (OR)
- $1,249,0003 bd4 ba2k sqft6375 SW Dawn St, Lake Oswego, OR 97035ActiveMLS ID #262194073, Nataliya Mirzoyan, MORE Realty. RMLS (OR)
- $995,0004 bd3 ba3.3k sqft6791 SW Ashdale Dr, Portland, OR 97223ActiveMLS ID #233090731, Macey Laurick, Windermere Realty Trust. RMLS (OR)
- $1,200,0003 bd2 ba2.4k sqft15939 Twin Fir Rd, Lake Oswego, OR 97035ActiveMLS ID #659529373, Christine Steele Smith, Kinected Realty, LLC. RMLS (OR)
- $949,0004 bd3 ba3.3k sqft6475 SW Arranmore Ct, Portland, OR 97223ActiveMLS ID #470364377, Cary Perkins, Windermere Realty Trust. RMLS (OR)
- $784,0003 bd3 ba2.1k sqft9615 SW Omara St, Tigard, OR 97223ActiveMLS ID #534242323, Carlos Landa, HomeSmart Realty Group. RMLS (OR)
- $1,035,0004 bd3 ba2.9k sqft5833 SW Lane Ct, Portland, OR 97221ActiveMLS ID #262935085, Donna Johnson, Cascade Hasson Sotheby's International Realty. RMLS (OR)
- $799,9003 bd3 ba1.8k sqft19232 Pilkington Rd, Lake Oswego, OR 97035ActiveMLS ID #578547544, Steve Kaer, Kaer Property Group. RMLS (OR)
- $895,0004 bd3 ba3.3k sqft13436 SW Clearview Way, Tigard, OR 97223ActiveMLS ID #650471332, Nikki Gardner, ELEETE Real Estate. RMLS (OR)
- $699,9004 bd2 ba1.6k sqft1899 Country Club Rd, Lake Oswego, OR 97034ActiveMLS ID #526575365, Travis Carver, The Agency Lake Oswego. RMLS (OR)
- $515,0003 bd3 ba1.9k sqft1796 Bonniebrae Dr, Lake Oswego, OR 97034ActiveMLS ID #694806958, Robin Hakeman, Living Room Realty. RMLS (OR)
- $699,9885 bd4 ba2.7k sqft3906 SW Wilbard St, Portland, OR 97219ActiveMLS ID #166065077, Jordan Snook, Works Real Estate. RMLS (OR)
