Price Improved! Classic ranch design meets modern updates in Lake Oswego's Rosewood neighborhood! This beautifully remodeled 4 bed/2.1 ba single-level home offers a spacious and flexible floorplan on a quiet street near parks, shopping, dining, and highly regarded schools. Modern frosted-glass garage and front entry doors create standout curb appeal, while wide plank engineered hardwood floors that extend throughout the home greet you at the doorway. Large windows and skylights bring in the natural light creating bright and uplifting spaces. The updated kitchen features sleek cabinetry, quartz countertops, subway tile backsplash, butcher block accents, and an induction range. Multiple living spaces provide flexibility for gathering, dining, or relaxing. The primary suite includes a custom closet system and a spa-inspired ensuite with heated floors, heated towel rack, dual vanities, and a zero-threshold shower. Outside, enjoy a spacious patio, gazebo, mature landscaping, storage shed, and a fully fenced backyard- designed for both entertaining and everyday living. Numerous updates to major systems and components. Prepare to fall in love- where all you have to do is move in and start enjoying summer.
Active
Price cut: $32K (7/17)
$968,000
19025 SW Indian Springs Cir, Lake Oswego, OR 97035
4beds
1,811sqft
:
Get pre-qualified$6,720/mo
Residential, Single Family Residence
Built in 1969
10,018 Square Feet Lot
$-- Zestimate®
$535/sqft
$-- HOA
What's special
Induction rangeMultiple living spacesFully fenced backyardStorage shedSpa-inspired ensuiteUpdated kitchenBright and uplifting spaces
- 61 days |
- 2,031 |
- 102 |
Zillow last checked:
Listing updated:
Listed by:
Pam Waldman 503-679-1788,
Keller Williams Realty Portland Premiere,
Lara James 503-819-6097,
Keller Williams Realty Portland Premiere
Source: RMLS (OR),MLS#: 701033016
Facts & features
Interior
Bedrooms & bathrooms
- Bedrooms: 4
- Bathrooms: 3
- Full bathrooms: 2
- Partial bathrooms: 1
- Main level bathrooms: 3
Rooms
- Room types: Laundry, Bedroom 4, Bedroom 2, Bedroom 3, Dining Room, Family Room, Kitchen, Living Room, Primary Bedroom
Primary bedroom
- Features: Builtin Features, Closet Organizer, Double Sinks, Ensuite, Walkin Shower, Wood Floors
- Level: Main
- Area: 240
- Dimensions: 16 x 15
Bedroom 2
- Features: Closet, Wood Floors
- Level: Main
- Area: 130
- Dimensions: 13 x 10
Bedroom 3
- Features: Closet, Wood Floors
- Level: Main
- Area: 90
- Dimensions: 10 x 9
Bedroom 4
- Features: Closet, Wood Floors
- Level: Main
- Area: 100
- Dimensions: 10 x 10
Dining room
- Features: Builtin Features, Exterior Entry, Hardwood Floors
- Level: Main
- Area: 136
- Dimensions: 17 x 8
Family room
- Features: Skylight, Sliding Doors, Wood Floors
- Level: Main
- Area: 255
- Dimensions: 17 x 15
Kitchen
- Features: Disposal, Island, Microwave, Skylight, Sliding Doors, E N E R G Y S T A R Qualified Appliances, Free Standing Range, Free Standing Refrigerator, Plumbed For Ice Maker, Quartz, Wood Floors
- Level: Main
- Area: 165
- Width: 11
Living room
- Features: Fireplace, Skylight, Wood Floors
- Level: Main
- Area: 272
- Dimensions: 16 x 17
Heating
- Forced Air 95 Plus, Fireplace(s)
Cooling
- Central Air
Appliances
- Included: Dishwasher, Disposal, ENERGY STAR Qualified Appliances, Free-Standing Range, Free-Standing Refrigerator, Microwave, Plumbed For Ice Maker, Stainless Steel Appliance(s), Gas Water Heater
- Laundry: Laundry Room
Features
- Quartz, Bathroom, Closet, Built-in Features, Kitchen Island, Closet Organizer, Double Vanity, Walkin Shower, Tile
- Flooring: Engineered Hardwood, Heated Tile, Tile, Hardwood, Wood
- Doors: Sliding Doors
- Windows: Double Pane Windows, Skylight(s)
- Basement: Crawl Space
- Number of fireplaces: 1
- Fireplace features: Wood Burning
Interior area
- Total structure area: 1,811
- Total interior livable area: 1,811 sqft
Video & virtual tour
Property
Parking
- Total spaces: 2
- Parking features: Driveway, On Street, Garage Door Opener, Attached
- Attached garage spaces: 2
- Has uncovered spaces: Yes
Accessibility
- Accessibility features: Garage On Main, One Level, Rollin Shower, Walkin Shower, Accessibility
Features
- Levels: One
- Stories: 1
- Patio & porch: Patio
- Exterior features: Yard, Exterior Entry
- Fencing: Fenced
Lot
- Size: 10,018 Square Feet
- Features: Level, Trees, SqFt 10000 to 14999
Details
- Additional structures: Gazebo
- Parcel number: 00345745
Construction
Type & style
- Home type: SingleFamily
- Architectural style: Ranch
- Property subtype: Residential, Single Family Residence
Materials
- Cedar
- Roof: Composition
Condition
- Updated/Remodeled
- New construction: No
- Year built: 1969
Utilities & green energy
- Gas: Gas
- Sewer: Septic Tank
- Water: Public
Community & HOA
Community
- Subdivision: Rosewood
HOA
- Has HOA: No
Location
- Region: Lake Oswego
Financial & listing details
- Price per square foot: $535/sqft
- Annual tax amount: $7,502
- Date on market: 6/4/2026
- Listing terms: Cash,Conventional
- Road surface type: Paved
Estimated market value
Not available
Estimated sales range
Not available
Not available
Price history
| Date | Event | Price |
|---|---|---|
| 7/17/2026 | Price change | $968,000-3.2%$535/sqft |
Source:  RMLS (OR) #701033016 Report a problem RMLS (OR) #701033016 Report a problem | ||
| 6/5/2026 | Listed for sale | $1,000,000$552/sqft |
Source: RMLS (OR) #701033016 Report a problem | ||
Public tax history
Tax history is unavailable.
Monthly payment
Est. payment
Payment breakdown
Explore the cost of this home by adjusting the details. Changes won't be saved.Climate risks
Neighborhood: Rosewood
Nearby schools
GreatSchools rating
- 9/10River Grove Elementary SchoolGrades: K-5Distance: 0.6 mi
- 8/10Lakeridge Middle SchoolGrades: 6-8Distance: 0.5 mi
- 9/10Lakeridge High SchoolGrades: 9-12Distance: 1.6 mi
Schools provided by the listing agent
- Elementary: River Grove
- Middle: Lakeridge
- High: Lakeridge
Source: RMLS (OR). This data may not be complete. We recommend contacting the local school district to confirm school assignments for this home.
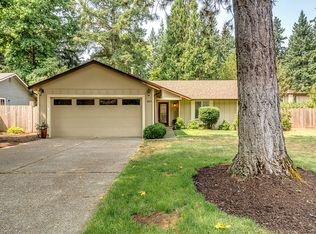
- $867,7004 bd3 ba1.8k sqft19021 SW Indian Springs Cir, Lake Oswego, OR 97035Sold
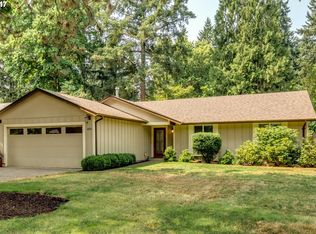
- $708,5003 bd2 ba1.3k sqft18971 SW Indian Springs Cir, Lake Oswego, OR 97035Off Market
- $652,4003 bd2 ba1.3k sqft18971 Indian Springs Cir, Lake Oswego, OR 97035Off Market
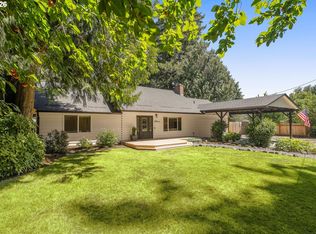
- $917,0004 bd3 ba2.9k sqft19040 Indian Springs Cir, Lake Oswego, OR 97035Off Market
- $899,3005 bd3 ba2.9k sqft19026 SW Indian Springs Rd, Lake Oswego, OR 97035Off Market
- $839,7004 bd3 ba2.8k sqft18978 Indian Springs Rd, Lake Oswego, OR 97035Off Market
- $906,1004 bd3 ba2.9k sqft19040 SW Indian Springs Rd, Lake Oswego, OR 97035Off Market
- $790,2005 bd3 ba2.8k sqft19026 SW Indian Springs Cir, Lake Oswego, OR 97035Off Market
A local agent can set up tours, give advice and negotiate with sellers.
Similar homes
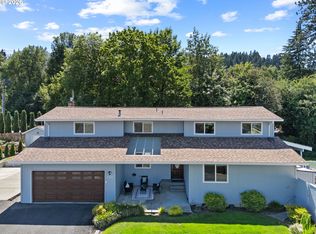
- $850,0004 bd2 ba2k sqft5309 Childs Rd, Lake Oswego, OR 97035Active
 MLS ID #523843633, Pam Waldman, Keller Williams Realty Portland Premiere. RMLS (OR)
 - $799,9004 bd3 ba2.6k sqft2360 Glenmorrie Dr, Lake Oswego, OR 97034Active
 MLS ID #699376747, Laura Schott, Cascade Hasson Sotheby's International Realty. RMLS (OR)
 - $799,9003 bd3 ba1.8k sqft19232 Pilkington Rd, Lake Oswego, OR 97035Active
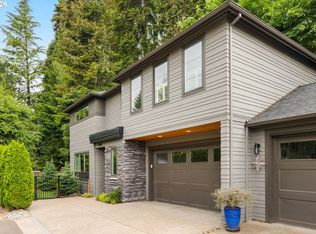 MLS ID #578547544, Steve Kaer, Kaer Property Group. RMLS (OR)
 - $598,5003 bd2 ba1.5k sqft4363 Woodside Cir, Lake Oswego, OR 97035Active
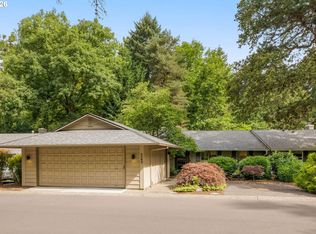 MLS ID #727345459, Pam Waldman, Keller Williams Realty Portland Premiere. RMLS (OR)
 - $1,200,0003 bd2 ba2.4k sqft15939 Twin Fir Rd, Lake Oswego, OR 97035ActiveMLS ID #659529373, Christine Steele Smith, Kinected Realty, LLC. RMLS (OR)
- $699,0003 bd3 ba2.1k sqft4123 SW Comus St, Portland, OR 97219ActiveMLS ID #479864793, Sara Gray, John L. Scott Portland Central. RMLS (OR)
- $1,065,0003 bd2 ba1.1k sqft1053 Northshore Pl, Lake Oswego, OR 97034ActiveMLS ID #551501781, Susan Stier, Windermere Realty Trust. RMLS (OR)
- $648,8884 bd3 ba2k sqft9605 SW 130th Ave, Beaverton, OR 97008ActiveMLS ID #209942491, James DeMarco, Investors Trust Realty. RMLS (OR)
- $899,9005 bd3 ba2.6k sqft2418 Saddle Ct, West Linn, OR 97068ActiveMLS ID #529439374, Marty Francis, Realty First. RMLS (OR)
- $795,0005 bd4 ba2.3k sqft8328 SW 9th Ave, Portland, OR 97219ActiveMLS ID #586042827, Dustin Miller, Kelly Right Real Estate of Portland, LLC. RMLS (OR)
- $650,0003 bd2 ba1.5k sqft3484 Devonshire Dr, Lake Oswego, OR 97035ActiveMLS ID #255089071, Vicki Gile, Premiere Property Group, LLC. RMLS (OR)
- $774,9004 bd3 ba2.6k sqft15330 SW Silkwood Ct, Tigard, OR 97224ActiveMLS ID #562299124, Tanya Buliga, Premiere Property Group, LLC. RMLS (OR)
- $650,0003 bd3 ba1.9k sqft38 Greenridge Ct, Lake Oswego, OR 97035ActiveMLS ID #542535892, Dylan McNerney, Windermere Realty Trust. RMLS (OR)
- $725,0004 bd3 ba2.4k sqft10290 SW Homestead Ln, Beaverton, OR 97008ActiveMLS ID #329485255, Hanson Song, Premiere Property Group, LLC. RMLS (OR)
- $709,9003 bd2 ba1.9k sqft4200 SE Risley Ave, Milwaukie, OR 97267ActiveMLS ID #162449831, Dmitri Yudin, WFJ Realty, LLC.. RMLS (OR)
- $869,0003 bd3 ba2k sqft9375 SW Royal Woodlands Dr, Beaverton, OR 97005ActiveMLS ID #516854774, Mimi McCaslin, LUXE Forbes Global Properties. RMLS (OR)
- $865,0003 bd2 ba1.8k sqft200 Burnham Rd Unit 311, Lake Oswego, OR 97034ActiveMLS ID #560783527, Eileen Hutchinson, Premiere Property Group, LLC. RMLS (OR)
- $839,0003 bd3 ba2.1k sqft19775 Spring Ridge Dr, West Linn, OR 97068ActiveMLS ID #225169938, Dawn Meaney, Real Broker. RMLS (OR)
- $589,0004 bd3 ba1.8k sqft22104 SW List Pl, Sherwood, OR 97140ActiveMLS ID #453746872, Robin Malcomson, Opt. RMLS (OR)
- $875,0005 bd3 ba2.4k sqft11380 SW Foothill Dr, Portland, OR 97225ActiveMLS ID #751526840, Jen Wiley, Cascade Hasson Sotheby's International Realty. RMLS (OR)
