Beautifully remodeled home in the desirable Raleigh Hills neighborhood, just one block outside Portland city limits, in Washington County. Situated on a spacious, tree-lined corner lot, this light-filled residence blends modern updates with original charm, including pained glass accents and a welcoming Dutch door. Flexible floor plan with 3 bedrooms, 3 full bathrooms, a family room, office, and bonus space. The dream kitchen features quartz countertops, custom cabinetry with soft-close drawers and doors, and generous prep space—ideal for daily living and entertaining. Main-level living room with fireplace plus a lower-level family room for added comfort and versatility. The primary suite offers a peaceful retreat, with well-sized secondary bedrooms. Lower-level office can easily serve as a guest room with nearby full bath. Bonus area with bar and direct backyard access creates great entertaining potential. Large patio and backyard provide excellent outdoor living space. Extensive updates include new 40-year composition roof (with new plywood and structural work), new gutters, updated electrical panel and wiring, full repipe with new plumbing fixtures, fresh interior and exterior paint, all new flooring, updated bathroom tile, complete kitchen remodel, and garage door with remote. Conveniently located near Jesuit High School, OES, RedTail Golf Center, and the new Raleigh Hills Elementary, with easy access to parks, shopping, and downtown Portland. Move-in ready with style, flexibility, and function.
Active
Price cut: $30K (7/7)
$869,000
9375 SW Royal Woodlands Dr, Beaverton, OR 97005
3beds
2,009sqft
:
Get pre-qualified$5,997/mo
Residential, Single Family Residence
Built in 1961
7,840 Square Feet Lot
$-- Zestimate®
$433/sqft
$-- HOA
What's special
Flexible floor planBonus spaceSpacious tree-lined corner lotLower-level officeAll new flooringUpdated bathroom tileGenerous prep space
- 35 days |
- 1,386 |
- 52 |
Zillow last checked:
Listing updated:
Listed by:
Mimi McCaslin 503-784-4444,
LUXE Forbes Global Properties,
Anne-Marie Knapp 503-318-0712,
LUXE Forbes Global Properties
Source: RMLS (OR),MLS#: 516854774
Facts & features
Interior
Bedrooms & bathrooms
- Bedrooms: 3
- Bathrooms: 3
- Full bathrooms: 3
Rooms
- Room types: Laundry, Bedroom 2, Bedroom 3, Dining Room, Family Room, Kitchen, Living Room, Primary Bedroom
Primary bedroom
- Features: Bathroom, Hardwood Floors, Closet
- Level: Upper
Bedroom 2
- Features: Hardwood Floors, Closet
- Level: Upper
Bedroom 3
- Features: Hardwood Floors, Closet
- Level: Upper
Dining room
- Features: Hardwood Floors
- Level: Main
Family room
- Features: Patio, Wet Bar
- Level: Lower
Kitchen
- Features: Gourmet Kitchen, Island
- Level: Main
Living room
- Features: Family Room Kitchen Combo, Fireplace, Hardwood Floors
- Level: Main
Heating
- Forced Air, Fireplace(s)
Appliances
- Included: Dishwasher, Disposal, Free-Standing Range, Free-Standing Refrigerator, Microwave, Stainless Steel Appliance(s), Electric Water Heater
Features
- Quartz, Soaking Tub, Closet, Wet Bar, Gourmet Kitchen, Kitchen Island, Family Room Kitchen Combo, Bathroom, Pantry, Tile
- Flooring: Tile, Wood, Hardwood
- Windows: Wood Frames
- Basement: Finished,Full
- Number of fireplaces: 1
- Fireplace features: Wood Burning
Interior area
- Total structure area: 2,009
- Total interior livable area: 2,009 sqft
Property
Parking
- Total spaces: 2
- Parking features: Garage Door Opener, Attached
- Attached garage spaces: 2
Features
- Levels: Multi/Split
- Stories: 3
- Patio & porch: Patio, Porch
- Exterior features: Garden, Yard
- Fencing: Fenced
Lot
- Size: 7,840 Square Feet
- Dimensions: 7,841
- Features: Corner Lot, Gentle Sloping, Level, SqFt 7000 to 9999
Details
- Parcel number: R109411
Construction
Type & style
- Home type: SingleFamily
- Architectural style: Traditional
- Property subtype: Residential, Single Family Residence
Materials
- Wood Siding
- Roof: Composition
Condition
- Updated/Remodeled
- New construction: No
- Year built: 1961
Utilities & green energy
- Gas: Gas
- Sewer: Public Sewer
- Water: Public
Community & HOA
Community
- Subdivision: Royal Woodlands
HOA
- Has HOA: No
Location
- Region: Beaverton
Financial & listing details
- Price per square foot: $433/sqft
- Tax assessed value: $571,370
- Annual tax amount: $7,126
- Date on market: 6/25/2026
- Listing terms: Cash,Conventional,FHA
Estimated market value
Not available
Estimated sales range
Not available
Not available
Price history
| Date | Event | Price |
|---|---|---|
| 7/7/2026 | Price change | $869,000-3.3%$433/sqft |
Source:  RMLS (OR) #516854774 Report a problem RMLS (OR) #516854774 Report a problem | ||
| 6/25/2026 | Listed for sale | $899,000$447/sqft |
Source: RMLS (OR) #516854774 Report a problem | ||
Public tax history
| Year | Property taxes | Tax assessment |
|---|---|---|
| 2025 | $7,126 +4.1% | $324,370 +3% |
| 2024 | $6,844 +5.9% | $314,930 +3% |
| 2023 | $6,462 +4.5% | $305,760 +3% |
| 2022 | $6,184 +3.6% | $296,860 |
| 2021 | $5,968 +3.1% | -- |
| 2020 | $5,786 +3.3% | $279,830 +3% |
| 2019 | $5,603 +3.3% | $271,680 |
| 2018 | $5,425 | $271,680 +6.1% |
| 2017 | $5,425 +7.6% | $256,090 +3% |
| 2016 | $5,040 | $248,640 +3% |
| 2015 | $5,040 +3.9% | $241,400 +3% |
| 2014 | $4,853 +4.3% | $234,370 +3% |
| 2013 | $4,655 +11.4% | $227,550 +3% |
| 2012 | $4,180 +3.2% | $220,930 -29.7% |
| 2011 | $4,049 +2.6% | $314,490 +4.2% |
| 2010 | $3,946 +2.3% | $301,890 -8.5% |
| 2009 | $3,856 +8.3% | $329,970 -8.2% |
| 2008 | $3,562 +1% | $359,380 -1.8% |
| 2007 | $3,526 +10.1% | $366,120 +6.1% |
| 2006 | $3,202 -7.3% | $345,060 +41.3% |
| 2005 | $3,454 +10.1% | $244,200 +4.6% |
| 2004 | $3,137 -3.4% | $233,570 +6% |
| 2003 | $3,248 +12.9% | $220,260 +10.1% |
| 2002 | $2,876 +4.8% | $200,050 +3.2% |
| 2001 | $2,744 +6.8% | $193,940 -5.9% |
| 2000 | $2,570 | $206,010 |
Find assessor info on the county website
Monthly payment
Est. payment
Payment breakdown
Explore the cost of this home by adjusting the details. Changes won't be saved.Climate risks
Neighborhood: Denny Whitford - Raleigh West
Nearby schools
GreatSchools rating
- 7/10Raleigh Hills Elementary SchoolGrades: K-5Distance: 0.8 mi
- 5/10Whitford Middle SchoolGrades: 6-8Distance: 1.4 mi
- 7/10Beaverton High SchoolGrades: 9-12Distance: 1.8 mi
Schools provided by the listing agent
- Elementary: Raleigh Hills
- Middle: Whitford
- High: Beaverton
Source: RMLS (OR). This data may not be complete. We recommend contacting the local school district to confirm school assignments for this home.
- $659,7003 bd2 ba1.6k sqft5370 SW Cherry Ave, Beaverton, OR 97005Off Market

- $568,3003 bd2 ba1.4k sqft5355 SW Birch Ave, Beaverton, OR 97005Off Market
- $690,4004 bd2 ba1.5k sqft5350 SW Cherry Ave, Beaverton, OR 97005Off Market
- $641,1004 bd2 ba1.7k sqft9370 SW Royal Woodlands Dr, Beaverton, OR 97005Off Market
- $779,0003 bd2 ba1.8k sqft9350 SW Royal Woodlands Dr, Beaverton, OR 97005Off Market
- $677,1004 bd2 ba1.8k sqft9325 SW Royal Woodlands Dr, Beaverton, OR 97005Off Market
- $823,6005 bd3 ba2.9k sqft9320 SW Royal Woodlands Dr, Beaverton, OR 97005Off Market
- $665,0003 bd2 ba1.4k sqft5320 SW Cherry Ave, Beaverton, OR 97005Sold
A local agent can set up tours, give advice and negotiate with sellers.
Similar homes
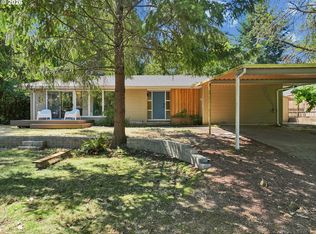
- $625,0003 bd2 ba1.6k sqft9080 SW Brier Ln, Portland, OR 97223Active
 MLS ID #502598007, Christina Wolken, Urban Nest Realty. RMLS (OR)
 - $800,0005 bd3 ba2.7k sqft8560 SW Gayle Ln, Portland, OR 97225Active
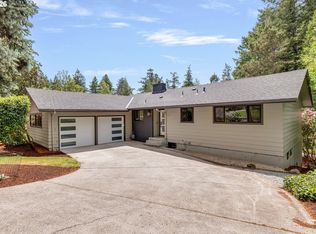 MLS ID #763509575, Rana Schnaubelt, All Professionals Real Estate. RMLS (OR)
 - $614,9004 bd3 ba1.8k sqft14175 SW Bonnie Brae St, Beaverton, OR 97005Active
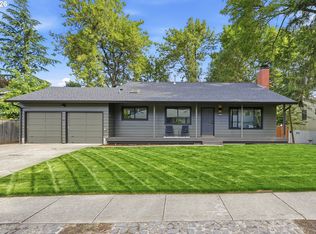 MLS ID #738757663, Andy Arthur, Sunline Realty Group. RMLS (OR)
 - $999,9003 bd3 ba2.7k sqft3270 SW Vista Dr, Portland, OR 97225Active
 MLS ID #777942771, Hannah Novak, The Agency Portland. RMLS (OR)
 - $719,0005 bd3 ba2.6k sqft7190 SW 142nd Ave, Beaverton, OR 97008ActiveMLS ID #505425651, Jazzmin Reece, Lark and Fir Realty LLC. RMLS (OR)
- $685,0004 bd2 ba1.6k sqft14050 SW Wilson Dr, Beaverton, OR 97008ActiveMLS ID #781122180, Tyler Coble, Keller Williams Realty Professionals. RMLS (OR)
- $515,0003 bd2 ba1k sqft13110 SW Brightwood St, Beaverton, OR 97005ActiveMLS ID #458265633, Chris Suarez, Keller Williams Sunset Corridor. RMLS (OR)
- $819,9505 bd3 ba2.7k sqft16342 NW Joscelyn St, Beaverton, OR 97006ActiveMLS ID #324467836, Merri O'Brien, Windermere West LLC. RMLS (OR)
- $645,0004 bd3 ba2.1k sqft15455 SW Gleneden Dr, Beaverton, OR 97007ActiveMLS ID #659830713, Jennifer Turner, Lovejoy Real Estate. RMLS (OR)
- $868,0004 bd2 ba2.5k sqft2333 SE 40th Ave, Portland, OR 97214ActiveMLS ID #154257407, Kristina Horning, Premiere Property Group, LLC. RMLS (OR)
- $765,9004 bd3 ba2.4k sqft6725 SW Sean Michael Pl, Portland, OR 97225ActiveMLS ID #243281156, Ron Brister, Soldera Properties, Inc. RMLS (OR)
- $848,0003 bd3 ba2.2k sqft4845 NE 10th Ave, Portland, OR 97211ActiveMLS ID #123516853, Ella Panfilov, MORE Realty. RMLS (OR)
- $709,9003 bd2 ba1.9k sqft4200 SE Risley Ave, Milwaukie, OR 97267ActiveMLS ID #162449831, Dmitri Yudin, WFJ Realty, LLC.. RMLS (OR)
- $875,0004 bd4 ba2.6k sqft1302 SE Marion St, Portland, OR 97202ActiveMLS ID #388608312, Daniel Bruno, Cascade Hasson Sotheby's International Realty. RMLS (OR)
- $689,0003 bd3 ba1.2k sqft2790 SW Montgomery Dr, Portland, OR 97201ActiveMLS ID #131700199, Jenna Hasson, Cascade Hasson Sotheby's International Realty. RMLS (OR)
- $699,9993 bd3 ba2.2k sqft4249 SW Dosch Rd, Portland, OR 97239ActiveMLS ID #688451450, Jennifer Lillie, Premiere Property Group, LLC. RMLS (OR)
- $639,9003 bd2 ba2.1k sqft12330 SW 60th Ave, Portland, OR 97219ActiveMLS ID #178552984, Victoria Buck, Coldwell Banker Bain. RMLS (OR)
- $775,0004 bd2 ba1.9k sqft2730 SW Old Orchard Rd, Portland, OR 97201ActiveMLS ID #328883262, Todd Talcott, Windermere Realty Trust. RMLS (OR)
- $749,0003 bd4 ba3k sqft2656 SW Gerald Ave, Portland, OR 97201ActiveMLS ID #270964832, Kim Davis, Brad Davis Properties, Inc.. RMLS (OR)
- $699,9002 bd3 ba2.5k sqft418 S Texas St, Portland, OR 97219ActiveMLS ID #334250328, Jason Mendell, eXp Realty, LLC. RMLS (OR)
