UPDATED PRICE! Luxury meets versatility in one of Portland's most sought-after neighborhoods. The private-entry lower level features its own separate entrance, one bedroom, one full bathroom, and laundry—ideal for multigenerational living, a private guest suite, home office, or flexible living space.Completely reimagined from the studs up, this exceptional Alberta Arts District home blends timeless Portland character with modern luxury. Major updates include new siding, insulation, Milgard windows, electrical, plumbing, HVAC, landscaping, driveway, sidewalk approach, and a recently repaired sewer line—offering the peace of mind of extensively updated systems.Inside, you'll find solid walnut hardwood floors, designer lighting, custom cabinetry, premium quartz countertops, KitchenAid appliances, and an open-concept layout perfect for everyday living and entertaining. The primary suite features a walk-in closet and beautifully finished ensuite bath, while every bathroom showcases custom tile work and premium fixtures.Just steps from the heart of the Alberta Arts District, enjoy exceptional walkability to restaurants, cafés, boutiques, parks, art galleries, and neighborhood favorites. Luxury finishes, flexible living space, and an unbeatable location make this home a rare opportunity. [Home Energy Score = 4. HES Report at https://rpt.greenbuildingregistry.com/hes/OR10249283]
Pending
Price cut: $29.1K (9/26)
$749,900
4845 NE 10th Ave, Portland, OR 97211
3beds
2,200sqft
Residential, Single Family Residence
Built in 1910
4,356 Square Feet Lot
$-- Zestimate®
$341/sqft
$-- HOA
What's special
High-end finishes throughoutBeautifully finished ensuite bathMilgard windowsSolid walnut hardwood floorsKitchenaid appliancesDesigner lightingNew siding
- 121 days
- 558
- 27
Zillow last checked:
Listing updated:
Listed by:
Ella Panfilov 360-901-1231,
MORE Realty
Source: RMLS (OR),MLS#: 123516853
Facts & features
Interior
Bedrooms & bathrooms
- Bedrooms: 3
- Bathrooms: 3
- Full bathrooms: 3
- Main level bathrooms: 1
Rooms
- Room types: Bedroom 2, Bedroom 3, Dining Room, Family Room, Kitchen, Living Room, Primary Bedroom
Primary bedroom
- Features: Floor3rd
- Level: Upper
- Area: 264
- Dimensions: 12 x 22
Bedroom 2
- Level: Main
- Area: 108
- Dimensions: 9 x 12
Bedroom 3
- Level: Lower
- Area: 132
- Dimensions: 11 x 12
Dining room
- Level: Main
- Area: 143
- Dimensions: 13 x 11
Family room
- Level: Lower
- Area: 154
- Dimensions: 14 x 11
Kitchen
- Features: Quartz
- Level: Main
- Area: 140
- Width: 10
Living room
- Level: Main
- Area: 252
- Dimensions: 12 x 21
Heating
- Ductless, Mini Split
Cooling
- Has cooling: Yes
Appliances
- Included: Disposal, ENERGY STAR Qualified Appliances, Free-Standing Gas Range, Free-Standing Refrigerator, Plumbed For Ice Maker, Range Hood, Stainless Steel Appliance(s), Electric Water Heater, Tank Water Heater
Features
- Floor 3rd, Vaulted Ceiling(s), Wainscoting, Quartz, Kitchen Island
- Flooring: Hardwood, Tile
- Windows: Vinyl Frames
- Basement: Exterior Entry,Finished,Full
Interior area
- Total structure area: 2,200
- Total interior livable area: 2,200 sqft
Property
Parking
- Parking features: Driveway
- Has uncovered spaces: Yes
Features
- Stories: 3
- Patio & porch: Porch
- Exterior features: Yard
- Fencing: Fenced
Lot
- Size: 4,356 Square Feet
- Features: Level, Trees, SqFt 3000 to 4999
Details
- Additional structures: GuestQuarters, SeparateLivingQuartersApartmentAuxLivingUnit
- Parcel number: R180497
Construction
Type & style
- Home type: SingleFamily
- Architectural style: Bungalow,Other
- Property subtype: Residential, Single Family Residence
Materials
- Cement Siding, Lap Siding
- Foundation: Concrete Perimeter
- Roof: Composition
Condition
- Updated/Remodeled
- New construction: No
- Year built: 1910
Utilities & green energy
- Gas: Gas
- Sewer: Public Sewer
- Water: Public
- Utilities for property: Other Internet Service
Community & HOA
HOA
- Has HOA: No
Location
- Region: Portland
Financial & listing details
- Price per square foot: $341/sqft
- Tax assessed value: $578,190
- Annual tax amount: $1,559
- Date on market: 6/18/2026
- Cumulative days on market: 121 days
- Listing terms: Cash,Conventional,FHA,VA Loan
- Road surface type: Concrete, Paved
Estimated market value
Not available
Estimated sales range
Not available
Not available
Price history
| Date | Event | Price |
|---|---|---|
| 9/28/2026 | Pending sale | $749,900$341/sqft |
Source:  RMLS (OR) #123516853 Report a problem RMLS (OR) #123516853 Report a problem | ||
| 9/26/2026 | Price change | $749,900-3.7%$341/sqft |
Source: RMLS (OR) #123516853 Report a problem | ||
| 9/3/2026 | Price change | $779,000-2.5%$354/sqft |
Source: RMLS (OR) #123516853 Report a problem | ||
| 8/5/2026 | Price change | $799,000-5.8%$363/sqft |
Source: RMLS (OR) #123516853 Report a problem | ||
| 7/14/2026 | Price change | $848,000-2%$385/sqft |
Source: RMLS (OR) #123516853 Report a problem | ||
| 6/19/2026 | Listed for sale | $865,000+147.1%$393/sqft |
Source: RMLS (OR) #123516853 Report a problem | ||
| 12/5/2025 | Sold | $350,000+29.7%$159/sqft |
Source: Public Record Report a problem | ||
| 8/18/2025 | Sold | $269,900+25.5%$123/sqft |
Source: Public Record Report a problem | ||
| 5/4/2005 | Sold | $215,000+152.9%$98/sqft |
Source: Public Record Report a problem | ||
| 11/12/1996 | Sold | $85,000+968.2%$39/sqft |
Source: Public Record Report a problem | ||
| 7/19/1995 | Sold | $7,957$4/sqft |
Source: Public Record Report a problem | ||
Public tax history
| Year | Property taxes | Tax assessment |
|---|---|---|
| 2025 | $1,559 +3.7% | $57,870 +3% |
| 2024 | $1,503 +4% | $56,190 +3% |
| 2023 | $1,446 +2.2% | $54,560 +3% |
| 2022 | $1,415 +1.7% | $52,980 +3% |
| 2021 | $1,391 +9% | $51,440 +3% |
| 2020 | $1,276 +3.8% | $49,950 +3% |
| 2019 | $1,229 | $48,500 +3% |
| 2018 | $1,229 +3% | $47,090 +3% |
| 2017 | $1,193 +14% | $45,720 +3% |
| 2016 | $1,047 | $44,390 +3% |
| 2015 | $1,047 +2.7% | $43,100 +3% |
| 2014 | $1,019 +3.9% | $41,850 +3% |
| 2013 | $981 +10.5% | $40,640 +3% |
| 2012 | $887 +3.9% | $39,460 +3% |
| 2011 | $854 +5.4% | $38,320 +3% |
| 2010 | $811 +2.7% | $37,210 +3% |
| 2009 | $789 +6% | $36,130 +3% |
| 2008 | $745 +0.3% | $35,080 +3% |
| 2007 | $743 +11.4% | $34,060 +3% |
| 2006 | $667 +4.7% | $33,070 +3% |
| 2005 | $637 -8.2% | $32,110 +3% |
| 2004 | $694 +2.2% | $31,180 +3% |
| 2003 | $679 +8.9% | $30,280 +3% |
| 2002 | $623 +7.3% | $29,400 +6.1% |
| 2000 | $581 | $27,720 |
Find assessor info on the county website
Monthly payment
Est. payment
Payment breakdown
Explore the cost of this home by adjusting the details. Changes won't be saved.Climate risks
Neighborhood: King
Nearby schools
Schools provided by the listing agent
- Elementary: Martinl King Jr
- Middle: Harriet Tubman
- High: Jefferson
Source: RMLS (OR). This data may not be complete. We recommend contacting the local school district to confirm school assignments for this home.
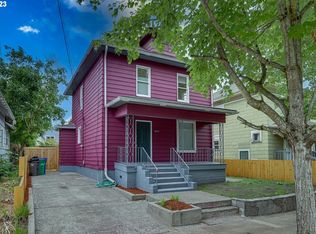
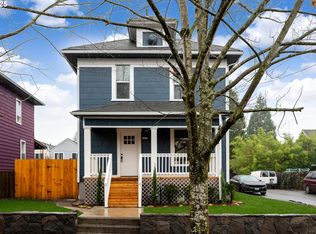

Similar homes
- $759,0003 bd3 ba2k sqft2371 SE 51st Ave, Portland, OR 97215Active

 MLS ID #221028977, Jordan Snook, Dream Dwelling. RMLS (OR)
 - $769,9003 bd2 ba2k sqft3315 NE 51st Ave, Portland, OR 97213Active
 MLS ID #678463503, Jack Waddle, Keller Williams Realty Portland Elite. RMLS (OR)
 - $850,0004 bd3 ba2k sqft446 NE Cook St, Portland, OR 97212Active
 MLS ID #715809189, Brian Eustis, Rarebird Real Estate. RMLS (OR)
 - $799,0003 bd3 ba1.9k sqft2100 Kauffman Ave, Vancouver, WA 98660Active
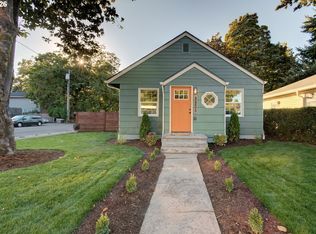 MLS ID #106549137, Dianne Morris, Premiere Property Group LLC. RMLS (OR)
 - $699,0004 bd2 ba1.9k sqft6959 N Denver Ave, Portland, OR 97217ActiveMLS ID #269594925, Perla Martinez Evans, Think Real Estate. RMLS (OR)
- $574,9992 bd2 ba1.9k sqft6404 NE 10th Ave, Portland, OR 97211ActiveMLS ID #769166590, Nate Lampert, Works Real Estate. RMLS (OR)
- $699,0005 bd2 ba2.4k sqft2136 N Webster St, Portland, OR 97217ActiveMLS ID #149235200, Mark Charlesworth, Keller Williams PDX Central. RMLS (OR)
- $749,9005 bd3 ba2.4k sqft5225 SE 18th Ave, Portland, OR 97202ActiveMLS ID #441061085, Tabitha Solano, HomeSmart Realty Group. RMLS (OR)
- $749,0005 bd4 ba2.3k sqft8328 SW 9th Ave, Portland, OR 97219ActiveMLS ID #586042827, Dustin Miller, Kelly Right Real Estate of Portland, LLC. RMLS (OR)
- $1,075,0004 bd3 ba2.6k sqft4942 NE 35th Ave, Portland, OR 97211ActiveMLS ID #576813576, Atussa Valenti, Coldwell Banker Bain. RMLS (OR)
- $599,0002 bd1 ba1.7k sqft3807 NE Grand Ave, Portland, OR 97212ActiveMLS ID #552224065, Connor McWilliams, Kelly Right Real Estate of Portland, LLC. RMLS (OR)
- $815,0004 bd2 ba2.5k sqft2333 SE 40th Ave, Portland, OR 97214ActiveMLS ID #176208294, Kristina Horning, Premiere Property Group, LLC. RMLS (OR)
- $729,0004 bd3 ba2.9k sqft8611 SW 19th Ave, Portland, OR 97219ActiveMLS ID #103832662, Kim Rose, Cascade Hasson Sotheby's International Realty. RMLS (OR)
- $615,0003 bd3 ba1.9k sqft8280 N Burrage Ave, Portland, OR 97217ActiveMLS ID #297440046, Joe Liu, Keller Williams PDX Central. RMLS (OR)
- $549,9003 bd3 ba1.5k sqft7400 N Lancaster Ave, Portland, OR 97217ActiveMLS ID #445386769, Hannah Novak, The Agency Portland. RMLS (OR)
- $775,0002 bd2 ba3.2k sqft138 NE 18th Ave, Portland, OR 97232ActiveMLS ID #395319921, Dan Volkmer, Windermere Realty Trust. RMLS (OR)
- $850,0004 bd3 ba2.6k sqft2903 NE Fremont Dr, Portland, OR 97220ActiveMLS ID #115556380, Katie Spurlock, Windermere Realty Trust. RMLS (OR)
- $749,9993 bd3 ba2.2k sqft6542 SW 88th Ave, Portland, OR 97223ActiveMLS ID #476917641, Evan Heisler, Opt. RMLS (OR)
- $600,0004 bd3 ba1.5k sqft2817 NE Weidler St, Portland, OR 97232ActiveMLS ID #493296673, Brian Porter, Opt. RMLS (OR)
- $570,0004 bd2 ba2.1k sqft5724 NE 60th Ave, Portland, OR 97218ActiveMLS ID #561587748, William Grzebyk, Redfin. RMLS (OR)
